Looking for that one-level lifestyle..... Then check out this immaculate, sought after, one-owner family, Canterbury unit in sought after Cottages at Feathers Chapel..... You'll love this all one level home that features expansive kitchen, open floor plan, cathedral ceilings, fireplace, sunroom, office, cozy outdoor patio and much more! You will love living in this beautiful community! HOA fee covers exterior maintenance, trash pickup, water/sewer, lawn maintenance, Clubhouse complete with exercise room, kitchen and heated salt water swimming pool and lots of beautiful walking paths. It's also conveniently located just minutes from everything downtown Bristol TN~VA, Bristol Motor Speedway, Tri-Cities Golf Club, The Hard Rock Casino, Pinnacle Shopping Center, South Holston Lake, South Fork of The Holston River, Johnson City, Kingsport and so much more. Check this one out today, I promise you'll be glad you did! Information taken from tax records and owner and all information to be verified by buyer and/or buyers agent.
For sale
Price cut: $10K (8/20)
$399,000
1264 Hatterdale Farm Rd #1264, Blountville, TN 37617
2beds
1,938sqft
Condominium, Residential
Built in 2015
-- sqft lot
$393,400 Zestimate®
$206/sqft
$395/mo HOA
What's special
Open floor planAll one level homeExpansive kitchenCathedral ceilingsCozy outdoor patio
- 31 days
- 315
- 12
Zillow last checked:
Listing updated:
Listed by:
Rob Thomas 423-341-6954,
Prestige Homes of the Tri Cities, Inc. 423-217-0346
Source: TVRMLS,MLS#: 9998995
Facts & features
Interior
Bedrooms & bathrooms
- Bedrooms: 2
- Bathrooms: 2
- Full bathrooms: 2
Primary bedroom
- Level: First
- Area: 196.44
- Dimensions: 13.07 x 15.03
Bedroom 2
- Level: First
- Area: 121.99
- Dimensions: 11.01 x 11.08
Bathroom 1
- Level: First
Bathroom 2
- Level: First
Den
- Level: First
Dining room
- Level: First
- Area: 154.97
- Dimensions: 11.03 x 14.05
Family room
- Area: 165.26
- Dimensions: 11.01 x 15.01
Great room
- Level: First
- Area: 257.18
- Dimensions: 15.04 x 17.1
Kitchen
- Level: First
- Area: 181.17
- Dimensions: 12.07 x 15.01
Sun room
- Level: First
- Area: 145.32
- Dimensions: 11.11 x 13.08
Heating
- Fireplace(s), Heat Pump, Propane
Cooling
- Heat Pump
Appliances
- Included: Dishwasher, Disposal, Electric Range, Microwave, Refrigerator
- Laundry: Electric Dryer Hookup, Washer Hookup
Features
- Granite Counters, Pantry, Walk-In Closet(s)
- Flooring: Carpet
- Windows: Double Pane Windows
- Number of fireplaces: 1
- Fireplace features: Gas Log, Great Room
Interior area
- Total structure area: 1,938
- Total interior livable area: 1,938 sqft
Property
Parking
- Total spaces: 2
- Parking features: Asphalt, Attached, Garage Door Opener
- Attached garage spaces: 2
Features
- Levels: One
- Stories: 1
- Patio & porch: Front Patio, Front Porch, Patio
- Pool features: Community
Lot
- Size: 1,742 Square Feet
- Topography: Level
Details
- Parcel number: 066 072.52
- Zoning: PBD
Construction
Type & style
- Home type: Condo
- Architectural style: Craftsman
- Property subtype: Condominium, Residential
Materials
- HardiPlank Type, Stone Veneer
- Foundation: Slab
- Roof: Shingle
Condition
- Above Average
- New construction: No
- Year built: 2015
Utilities & green energy
- Sewer: Public Sewer
- Water: Public
Community & HOA
Community
- Features: Sidewalks, Clubhouse
- Security: Smoke Detector(s)
- Subdivision: Cottages At Feathers Chap
HOA
- Has HOA: Yes
- Amenities included: Landscaping
- HOA fee: $395 monthly
Location
- Region: Blountville
Financial & listing details
- Price per square foot: $206/sqft
- Date on market: 8/1/2026
- Listing terms: Cash,Conventional,FHA
Estimated market value
$393,400
$374,000 - $413,000
$2,563/mo
Price history
| Date | Event | Price |
|---|---|---|
| 8/20/2026 | Price change | $399,000-2.4%$206/sqft |
Source: TVRMLS #9998995 Report a problem | ||
| 8/1/2026 | Listed for sale | $409,000+57.4%$211/sqft |
Source: TVRMLS #9998995 Report a problem | ||
| 9/1/2018 | Listing removed | $259,900$134/sqft |
Source: HERITAGE HOMES AT SIXTH ST., INC. #403092 Report a problem | ||
| 6/19/2018 | Price change | $259,900-3.7%$134/sqft |
Source: HERITAGE HOMES AT SIXTH ST., INC. #403092 Report a problem | ||
| 5/10/2018 | Listed for sale | $269,900$139/sqft |
Source: HERITAGE HOMES AT SIXTH ST., INC. #403092 Report a problem | ||
| 3/27/2018 | Listing removed | $269,900$139/sqft |
Source: HERITAGE HOMES AT SIXTH ST., INC. #403092 Report a problem | ||
| 3/15/2018 | Pending sale | $269,900$139/sqft |
Source: HERITAGE HOMES AT SIXTH ST., INC. #403092 Report a problem | ||
| 3/1/2018 | Listed for sale | $269,900$139/sqft |
Source: HERITAGE HOMES AT SIXTH ST., INC. #403092 Report a problem | ||
Public tax history
Tax history is unavailable.
Find assessor info on the county website
Monthly payment
Est. payment
Payment breakdown
Explore the cost of this home by adjusting the details. Changes won't be saved.Climate risks
Neighborhood: 37617
Nearby schools
Schools provided by the listing agent
- Elementary: Avoca
- Middle: Vance
- High: Tennessee
Source: TVRMLS. This data may not be complete. We recommend contacting the local school district to confirm school assignments for this home.
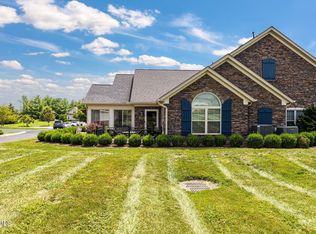
- $400,000-- bd2 ba1.7k sqft1294 Hatterdale Farm Rd, Blountville, TN 37617Sold
- $410,300-- bd2 ba1.7k sqft1284 Hatterdale Farm Rd, Blountville, TN 37617Off Market
- $383,000-- bd2 ba1.7k sqft1268 Hatterdale Farm Rd, Blountville, TN 37617Off Market
- $414,400-- bd2 ba1.9k sqft1266 Hatterdale Farm Rd, Blountville, TN 37617Off Market
Similar homes
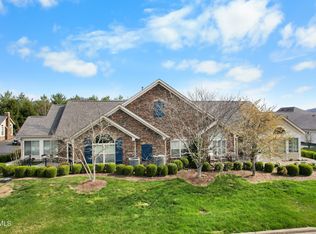
- $398,5002 bd2 ba1.7k sqft1684 Hatterdale Farm Rd #B, Blountville, TN 37617For Sale
 MLS ID #9992828, Becky Eller. TVRMLS
 - $389,0004 bd2 ba2.3k sqft1557 Old Elizabethton Hwy, Bluff City, TN 37618For Sale
 MLS ID #10000070, Vince Turner. TVRMLS
 - $379,0003 bd3 ba1.8k sqft129 Violet Ln, Bluff City, TN 37618For Sale
 MLS ID #9995769, Amy Versaw. TVRMLS
 - $399,0003 bd3 ba2.1k sqft3413 Reedy Creek Rd, Bristol, VA 24202For Sale
 MLS ID #11682690, Angela Anderson, Countryside Realty, LLC. My State MLS
