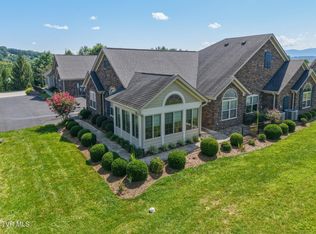
This stunning one-level, 2-bedroom, 2-bathroom townhome a must-see! An open living area purposefully designed to maximize natural light creates an inviting atmosphere perfect for entertaining or a relaxing evening. The primary bedroom with an ensuite is the perfect retreat after a long day. The second bedroom with an additional full bath provides incredible space. The kitchen features quartz countertops, stainless appliances, including a brand new dishwasher, tons of cabinets and an eat-up bar. New Heat Pump 2023. The community is known for its well-maintained grounds, friendly atmosphere, and convenient location. Amenities in this highly sought after community include a heated in-ground pool, a clubhouse for social events, and a gym. These are all covered in your Now Lower HOA as well as water/sewer, landscaping and all exterior maintenance, including the roof. Located near shopping, dining, and entertainment options, it offers both tranquility and convenience. Schedule your showing today!
Sold for $400,000
$400,000
1294 Hatterdale Farm Rd, Blountville, TN 37617
0beds
1,756sqft
PUD, Residential
Built in 2008
2,178 Square Feet Lot
$399,900 Zestimate®
$228/sqft
$2,122 Estimated rent
Home value
$399,900
$380,000 - $420,000
$2,122/mo
Zestimate® history
Owner options
List your home for rent
$2,122/mo
Rent Zestimate®
Find your next renter with Zillow Rental Manager. Plus, with online applications, you can quickly screen prospective tenants – for free.
$2,122/mo
Rent Zestimate®
Refinance and save
$2,731/mo
Est. payment
Refinancing to a lower rate could help reduce your monthly payments and save thousands over the life of the loan.
$2,731/mo
Est. payment
Explore your selling options
Work with a Zillow partner agent
Leverage their expertise and Zillow's premium Showcase listings to get your home seen by more buyers.
Get startedList with your own agent
Get your home in front of millions of buyers by listing it on Zillow.
Learn how to do itSell it yourself
Take full control of how buyers see your home on Zillow by listing For Sale by Owner (FSBO).
List your homeWhat's special
Heated in-ground poolTons of cabinetsStunning one-levelWell-maintained groundsStainless appliancesKitchen features quartz countertopsEat-up bar
Zillow last checked:
Listing updated:
Listed by:
Felecia Leonard 423-967-2187,
KW Bristol
Bought with:
Reed Thomas
Prestige Homes of the Tri Cities, Inc.
Source: TVRMLS,MLS#: 9990811
Facts & features
Interior
Bedrooms & bathrooms
- Bedrooms: 0
- Bathrooms: 2
- Full bathrooms: 2
Bedroom 2
- Area: 228.29
- Dimensions: 15.53 x 14.7
Kitchen
- Area: 353.96
- Dimensions: 13.64 x 25.95
Laundry
- Area: 69.53
- Dimensions: 5.12 x 13.58
Living room
- Area: 197.79
- Dimensions: 12.27 x 16.12
Heating
- Heat Pump
Cooling
- Heat Pump
Appliances
- Included: Dishwasher, Electric Range, Microwave
- Laundry: Electric Dryer Hookup, Washer Hookup, Sink
Features
- Granite Counters, Open Floorplan, Pantry, Walk-In Closet(s)
- Flooring: Carpet, Ceramic Tile, Hardwood
- Number of fireplaces: 1
- Fireplace features: Gas Log, Living Room
Interior area
- Total structure area: 1,756
- Total interior livable area: 1,756 sqft
Property
Parking
- Total spaces: 2
- Parking features: Attached, Garage Door Opener
- Has attached garage: Yes
- Carport spaces: 2
Features
- Levels: One
- Stories: 1
- Patio & porch: Front Patio
- Exterior features: See Remarks
- Pool features: Community
- Has view: Yes
- View description: Mountain(s)
Lot
- Size: 2,178 Square Feet
- Topography: Level
Details
- Parcel number: 066 07252c011
- Zoning: PBD
Construction
Type & style
- Home type: SingleFamily
- Architectural style: Cottage
- Property subtype: PUD, Residential
Materials
- Stone
- Foundation: Slab
- Roof: Composition,Shingle
Condition
- Above Average
- New construction: No
- Year built: 2008
Utilities & green energy
- Sewer: Public Sewer
- Water: Public
Community & HOA
Community
- Features: Sidewalks, Clubhouse, Curbs, Fitness Center
- Security: Fire Alarm
- Senior community: Yes
- Subdivision: Cottages At Feathers Chap
HOA
- Has HOA: Yes
- Amenities included: Landscaping
- HOA fee: $395 monthly
Location
- Region: Blountville
Financial & listing details
- Price per square foot: $228/sqft
- Tax assessed value: $386,600
- Annual tax amount: $3,342
- Date on market: 2/3/2026
- Listing terms: Cash,Conventional,FHA,VA Loan
Price history
| Date | Event | Price |
|---|---|---|
| 5/15/2026 | Sold | $400,000-2.4%$228/sqft |
Source: TVRMLS #9990811 Report a problem | ||
| 3/14/2026 | Pending sale | $409,900$233/sqft |
Source: TVRMLS #9990811 Report a problem | ||
| 2/3/2026 | Listed for sale | $409,900-3.4%$233/sqft |
Source: TVRMLS #9990811 Report a problem | ||
| 2/1/2026 | Listing removed | $424,500+3.6%$242/sqft |
Source: United Country #45093-983735 Report a problem | ||
| 11/10/2025 | Price change | $409,900-3.4%$233/sqft |
Source: TVRMLS #9983735 Report a problem | ||
| 7/29/2025 | Listed for sale | $424,500+76.7%$242/sqft |
Source: TVRMLS #9983735 Report a problem | ||
| 10/2/2008 | Sold | $240,245$137/sqft |
Source: Public Record Report a problem | ||
Public tax history
| Year | Property taxes | Tax assessment |
|---|---|---|
| 2025 | $3,342 +22% | $96,650 +67.5% |
| 2024 | $2,739 +8.1% | $57,700 |
| 2023 | $2,534 | $57,700 |
| 2022 | $2,534 | $57,700 |
| 2021 | -- | $57,700 +8.2% |
| 2020 | $2,524 +84.1% | $53,350 |
| 2019 | $1,371 -45.4% | $53,350 |
| 2018 | $2,513 +0% | $53,350 |
| 2017 | $2,513 -6% | $53,350 -9.1% |
| 2014 | $2,672 | $58,660 |
| 2013 | $2,672 +0.8% | $58,660 |
| 2012 | $2,651 +2.2% | $58,660 -2.3% |
| 2011 | $2,594 | $60,036 |
| 2010 | $2,594 | $60,036 |
| 2009 | $2,594 | $60,036 |
| 2008 | -- | $60,036 |
Find assessor info on the county website
Neighborhood: 37617
Nearby homes
- $453,2003 bd3 ba2k sqft1486 Hatterdale Farm, Blountville, TN 37617Off Market
- $425,8002 bd2 ba1.8k sqft1472 Hatterdale Farm, Blountville, TN 37617Off Market
- $399,0002 bd2 ba1.9k sqft1264 Hatterdale Farm Rd #1264, Blountville, TN 37617For Sale
- $419,800-- bd2 ba1.7k sqft1684 Hatterdale Farm Rd, Blountville, TN 37617Off Market
- $406,6003 bd2 ba1.9k sqft1680 Hatterdale Farm Rd, Blountville, TN 37617Off Market
- $406,900-- bd2 ba1.9k sqft1686 Hatterdale Farm Rd, Blountville, TN 37617Off Market
- $390,600-- bd2 ba2k sqft1692 Hatterdale Farm Rd, Blountville, TN 37617Off Market
- $400,100-- bd2 ba2k sqft1694 Hatterdale Farm Rd, Blountville, TN 37617Off Market
Nearby schools
GreatSchools rating
- 7/10Avoca Elementary SchoolGrades: PK-5Distance: 2.8 mi
- 5/10Bristol Tennessee Middle SchoolGrades: 6-8Distance: 7.8 mi
- 7/10Tennessee High SchoolGrades: 9-12Distance: 7.6 mi
Schools provided by the listing agent
- Elementary: Avoca
- Middle: Tennessee Middle
- High: Tennessee
Source: TVRMLS. This data may not be complete. We recommend contacting the local school district to confirm school assignments for this home.


Get pre-qualified for a loan
At Zillow Home Loans, we can pre-qualify you in as little as 5 minutes with no impact to your credit score.An equal housing lender. NMLS #10287.
Sell for more on Zillow
Get a Zillow Showcase℠ listing at no additional cost and you could sell for .
$399,900
2% more
+$7,998
With Zillow Showcase(estimated)
$407,898
- Tennessee
- Sullivan County
- Blountville
- 37617
- 1294 Hatterdale Farm Rd
