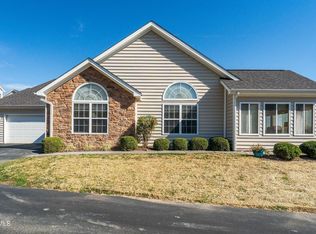
Enjoy effortless, low-maintenance living in this beautifully designed, one-level condominium located in the highly desirable Cottages at Feathers Chapel community! Offering two spacious bedrooms, two full bathrooms, and an attached two-car garage, this home combines comfort, convenience, and an exceptional lifestyle in one of Bristol's premier condominium communities.
Step inside to an inviting open floor plan featuring a spacious great room with a gas log fireplace, a dedicated dining area, and a well-appointed kitchen complete with stainless steel appliances, an abundance of cabinetry and counter space, a pantry, and a convenient serving bar. Just off the living area, French doors lead to a year-round veranda room, offering flexible space to relax, entertain, or enjoy your favorite hobbies.
The primary suite features a spacious walk-in closet and a private bathroom with an oversized walk-in shower and built-in seating. The second bedroom also offers a walk-in closet, while the guest bathroom features a Safe Step walk-in whirlpool tub with a shower feature and built-in seating. A large laundry room, separate storage room, and pull-down attic access in the garage with floored storage space add to the home's everyday functionality.
One of this home's standout features is its prime location directly across from the community clubhouse, pool, and mailbox area! Residents enjoy access to exceptional amenities, including a heated in-ground swimming pool, scenic walking trail, a pond with a fountain, and a clubhouse featuring a recreation room, kitchen, reading nook, and fitness room. The walkable neighborhood offers a wonderful setting to enjoy the outdoors, while association-maintained exteriors allow you to spend less time on upkeep and more time doing what you love.
Conveniently located within Bristol, Tennessee city limits, this community offers easy access to Interstate 81, Bristol Regional Medical Center, and a wide variety of restaurants and shopping. Its central Tri-Cities location makes commuting to Bristol, Kingsport, and Johnson City a breeze.
With true one-level living, outstanding community amenities, a convenient location, and the ease of exterior maintenance handled by the association, this home offers an exceptional opportunity to enjoy a more carefree lifestyle without sacrificing comfort or convenience!
All information taken from CRS/Seller. Buyer/Buyer's Agent to verify all information.
For sale
$374,900
1684 Hatterdale Farm Rd #1684, Blountville, TN 37617
2beds
1,756sqft
Condominium, Residential
Built in 2007
-- sqft lot
$368,400 Zestimate®
$213/sqft
$395/mo HOA
What's special
Gas log fireplaceSpacious great roomSeparate storage roomAssociation-maintained exteriorsStainless steel appliancesAttached two-car garageInviting open floor plan
- 8 days
- 132
- 9
Likely to sell faster than
Zillow last checked:
Listing updated:
Listed by:
Andrea Pendleton 423-440-0516,
The Addington Agency Bristol 423-845-5800
Source: TVRMLS,MLS#: 10002701
Facts & features
Interior
Bedrooms & bathrooms
- Bedrooms: 2
- Bathrooms: 2
- Full bathrooms: 2
Heating
- Central, Electric, Fireplace(s), Heat Pump, See Remarks
Cooling
- Ceiling Fan(s), Heat Pump, See Remarks
Appliances
- Included: Dishwasher, Electric Range, Microwave, Refrigerator, Water Softener
- Laundry: Electric Dryer Hookup, Washer Hookup, Sink
Features
- Bar, Entrance Foyer, Open Floorplan, Pantry, Walk-In Closet(s), See Remarks
- Flooring: Carpet, Ceramic Tile
- Doors: French Doors, Storm Door(s)
- Windows: Insulated Windows, Window Treatments
- Number of fireplaces: 1
- Fireplace features: Gas Log, Great Room, See Remarks
Interior area
- Total structure area: 1,756
- Total interior livable area: 1,756 sqft
Property
Parking
- Total spaces: 2
- Parking features: Garage Door Opener, See Remarks
- Garage spaces: 2
Features
- Levels: One
- Stories: 1
- Patio & porch: Front Porch, Patio
- Exterior features: See Remarks
- Pool features: Community, In Ground
- Has spa: Yes
- Spa features: Bath
Lot
- Size: 2,178 Square Feet
- Topography: Level
Details
- Parcel number: 066 072.52
- Zoning: PBD
Construction
Type & style
- Home type: Condo
- Architectural style: Craftsman,PUD
- Property subtype: Condominium, Residential
Materials
- HardiPlank Type, Stone
- Foundation: Slab
- Roof: Composition
Condition
- Above Average
- New construction: No
- Year built: 2007
Utilities & green energy
- Sewer: Public Sewer
- Water: Public
- Utilities for property: Cable Available, Electricity Connected, Phone Available, Sewer Connected, Water Connected, Underground Utilities
Community & HOA
Community
- Features: Clubhouse, Fitness Center
- Security: Smoke Detector(s)
- Subdivision: Cottages At Feathers Chap
HOA
- Has HOA: Yes
- Amenities included: Landscaping
- HOA fee: $395 monthly
Location
- Region: Blountville
Financial & listing details
- Price per square foot: $213/sqft
- Date on market: 10/29/2026
- Listing terms: Cash,Conventional,FHA,VA Loan
- Electric utility on property: Yes
Estimated market value
$368,400
$350,000 - $387,000
$2,081/mo
Price history
| Date | Event | Price |
|---|---|---|
| 10/29/2026 | Listed for sale | $374,900$213/sqft |
Source: TVRMLS #10002701 Report a problem | ||
Public tax history
Tax history is unavailable.
Monthly payment
Est. payment
Payment breakdown
Explore the cost of this home by adjusting the details. Changes won't be saved.Climate risks
Neighborhood: 37617
Nearby schools
Schools provided by the listing agent
- Elementary: Avoca
- Middle: Tennessee Middle
- High: Tennessee
Source: TVRMLS. This data may not be complete. We recommend contacting the local school district to confirm school assignments for this home.
- $335,0002 bd2 ba1.9k sqft1682 Hatterdale Farm Rd, Bristol, TN 37620Sold

- $420,0003 bd2 ba1.9k sqft1682 Hatterdale Farm Rd, Blountville, TN 37620Sold
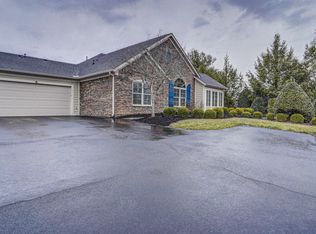
- $382,9003 bd2 ba1.9k sqft1680 Hatterdale Farm Rd #NA, Blountville, TN 37617Off Market
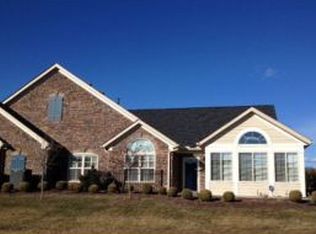
- $415,0002 bd2 ba1.9k sqft1312 Hatterdale Farm Rd, Blountville, TN 37617Sold
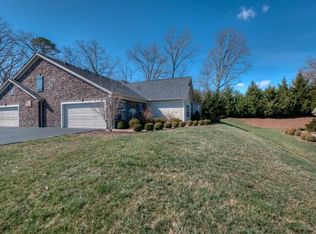
Similar homes
- $379,0003 bd3 ba1.8k sqft129 Violet Ln, Bluff City, TN 37618For Sale
 MLS ID #9995769, Amy Versaw. TVRMLS
- $424,9004 bd3 ba2.1k sqft132 Elizabeth Ann Cir, Bristol, TN 37618For Sale
 MLS ID #10001632, Amanda Westbrook. TVRMLS
- $399,9003 bd2 ba1.1k sqft2549 Weaver Pike, Bristol, TN 37620For Sale
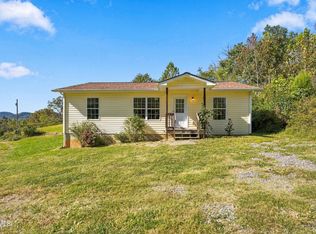 MLS ID #10002434, Troy Johnson. TVRMLS
- $429,9003 bd2 ba1.8k sqft371 Villa View Point #371, Johnson City, TN 37604For Sale
 MLS ID #10002797, Dylan Riddle. TVRMLS
- $439,0003 bd2 ba2.3k sqft23767 Archery Range Rd, Bristol, VA 24202For Sale
 MLS ID #111514, Jason Johnston, Coldwell Banker Security Real Estate. SWVAR
- $379,9003 bd3 ba2.1k sqft536 Elmer Walker Rd, Jonesborough, TN 37659For Sale
 MLS ID #712798, Sarah Richards, Spring Mountain Realty, PLLC. Lakeway Area AOR
