Experience effortless, maintenance-free living in this beautifully designed **single-level condominium** located in the highly sought-after **Cottages at Feathers Chapel**. Featuring an **award-winning floor plan**, this home offers the flexibility of **2 bedrooms plus a spacious den (or optional 3rd bedroom)** and **2 full baths**, thoughtfully designed for both comfort and functionality.
The inviting open-concept living area is highlighted by a cozy **gas log fireplace**, while the bright **all-season veranda** provides the perfect space to relax year-round. The well-appointed kitchen comes complete with **all appliances**, abundant cabinetry, and ample workspace, making it ideal for everyday living and entertaining alike.
The private owner's suite serves as a peaceful retreat, featuring a beautifully finished ensuite bath with a **tiled walk-in shower**, **double vanity**, and generous closet space.
Enjoy an exceptional lifestyle with access to the community clubhouse, offering an entertaining area, fitness center, and **heated in-ground pool**--all just a short stroll from your front door.
With exterior maintenance taken care of for you, you'll have more time to enjoy the things you love in one of Bristol's premier condominium communities. Conveniently located within the **Bristol, Tennessee city limits**, this home combines low-maintenance living with outstanding amenities and timeless appeal.
Square footage is approximate. All information contained herein is deemed reliable but not guaranteed and should be verified by buyers and/or buyers' representatives. Property taxes have not yet been assessed.
New construction
$430,000
1686 Hatterdale Farm Rd #7C, Blountville, TN 37617
2beds
1,850sqft
Condominium, Residential
Built in 2007
-- sqft lot
$-- Zestimate®
$232/sqft
$-- HOA
What's special
Heated in-ground poolBeautifully finished ensuite bathAward-winning floor planAll appliancesAmple workspaceWell-appointed kitchenAbundant cabinetry
- 6 days |
- 159 |
- 9 |
Zillow last checked:
Listing updated:
Listed by:
Ellen Smile 423-383-7700,
Turn Key Realty, LLC 423-268-0181,
Scott Smile 423-383-7717,
Turn Key Realty, LLC
Source: TVRMLS,MLS#: 9998259
Facts & features
Interior
Bedrooms & bathrooms
- Bedrooms: 2
- Bathrooms: 2
- Full bathrooms: 2
Heating
- Electric, Heat Pump
Cooling
- Ceiling Fan(s), Heat Pump
Appliances
- Included: Dishwasher, Disposal, Electric Range, Microwave, Refrigerator
- Laundry: Electric Dryer Hookup, Washer Hookup
Features
- Eat-in Kitchen, Pantry, Walk-In Closet(s)
- Number of fireplaces: 1
- Fireplace features: Gas Log
Interior area
- Total structure area: 1,850
- Total interior livable area: 1,850 sqft
- Finished area below ground: 0
Property
Parking
- Total spaces: 2
- Parking features: Asphalt, Attached
- Attached garage spaces: 2
Features
- Levels: One
- Stories: 1
- Patio & porch: Patio
- Pool features: Community, Heated, In Ground
Lot
- Size: 2,178 Square Feet
- Topography: Level
Details
- Parcel number: 066 07252c069
- Zoning: PBD
Construction
Type & style
- Home type: Condo
- Architectural style: See Remarks
- Property subtype: Condominium, Residential
Materials
- HardiPlank Type, Stone Veneer
- Foundation: Slab
- Roof: Shingle
Condition
- New Construction
- New construction: Yes
- Year built: 2007
Utilities & green energy
- Sewer: Public Sewer
- Water: Public
Community & HOA
Community
- Features: Clubhouse
- Subdivision: Cottages At Feathers Chap
HOA
- Has HOA: No
- Amenities included: Landscaping
Location
- Region: Blountville
Financial & listing details
- Price per square foot: $232/sqft
- Date on market: 7/16/2026
- Listing terms: Cash,Conventional,FHA,VA Loan
Estimated market value
Not available
Estimated sales range
Not available
$3,215/mo
Price history
| Date | Event | Price |
|---|---|---|
| 7/16/2026 | Listed for sale | $430,000$232/sqft |
Source: TVRMLS #9998259 Report a problem | ||
Public tax history
Tax history is unavailable.
Monthly payment
Est. payment
Payment breakdown
Explore the cost of this home by adjusting the details. Changes won't be saved.Climate risks
Neighborhood: 37617
Nearby schools
GreatSchools rating
- 7/10Avoca Elementary SchoolGrades: PK-5Distance: 2.8 mi
- 5/10Bristol Tennessee Middle SchoolGrades: 6-8Distance: 7.8 mi
- 7/10Tennessee High SchoolGrades: 9-12Distance: 7.5 mi
Schools provided by the listing agent
- Elementary: Avoca
- Middle: Vance
- High: Tennessee
Source: TVRMLS. This data may not be complete. We recommend contacting the local school district to confirm school assignments for this home.
- $437,4003 bd2 ba1.9k sqft1682 Hatterdale Farm Rd, Blountville, TN 37620Pending
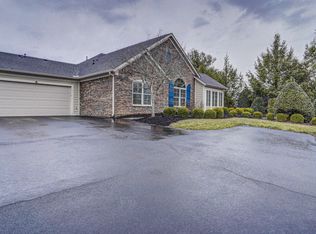
- $335,0002 bd2 ba1.9k sqft1682 Hatterdale Farm Rd, Bristol, TN 37620Sold

- $398,5002 bd2 ba1.7k sqft1684 Hatterdale Farm Rd #B, Blountville, TN 37617For Sale
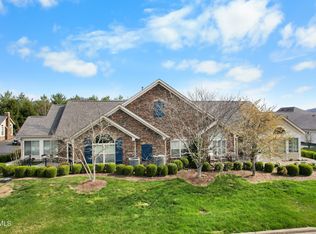
- $383,3003 bd2 ba1.9k sqft1680 Hatterdale Farm Rd #NA, Blountville, TN 37617Off Market
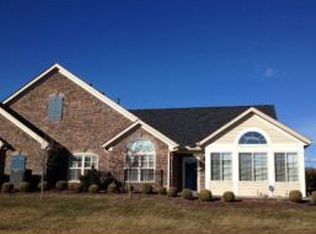
- $415,0002 bd2 ba1.9k sqft1312 Hatterdale Farm Rd, Blountville, TN 37617Sold
- $459,400-- bd2 ba1.9k sqft1316 Hatterdale Farm Rd, Bluff City, TN 37617Off Market
- $419,400-- bd2 ba1.7k sqft1304 Hatterdale Farm Rd, Blountville, TN 37617Off Market
- $459,9003 bd3 ba2k sqft1271 Hatterdale Farm Rd, Blountville, TN 37617Sold
A local agent can set up tours, give advice and negotiate with sellers.
A local lender can help you make sure your offer is ready when you are.
Similar homes
- $398,5002 bd2 ba1.7k sqft1684 Hatterdale Farm Rd #B, Blountville, TN 37617For SaleMLS ID #9992828, Becky Eller. TVRMLS
- $369,0003 bd2 ba2.4k sqft3449 Tennessee #126, Blountville, TN 37617For Sale
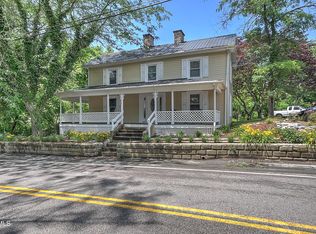 MLS ID #9996226, Daniel Shew. TVRMLS
 - $279,8503 bd3 ba1.5k sqft133 Eagle View Private Dr #133, Blountville, TN 37617For Sale
 MLS ID #9997247, Becky Eller. TVRMLS
 - $389,5003 bd2 ba1.4k sqft149 Apple Lake Dr, Bluff City, TN 37618For Sale
 MLS ID #9998130, Marie Hodge. TVRMLS
 - $315,0003 bd2 ba1.8k sqft324 Louise Ln, Blountville, TN 37617For SaleMLS ID #9997456, Tiffany Watts. TVRMLS
- $379,9003 bd2 ba1.8k sqft121 Violet Ln, Bluff City, TN 37618For SaleMLS ID #9997713, Brie Kite. TVRMLS
- $334,9003 bd3 ba2.2k sqft263 Fain Rd, Blountville, TN 37617For SaleMLS ID #9994171, Brian Parlier. TVRMLS
- $405,0003 bd3 ba1.7k sqft231 Pine Laurel Cir, Bluff City, TN 37618For SaleMLS ID #9997614, Joshua Nelson. TVRMLS
- $419,0002 bd2 ba1.5k sqft465 Broyles Ln, Bristol, TN 37620For SaleMLS ID #9995929, Daniel Shew. TVRMLS
- $450,0003 bd2 ba2.4k sqft341 Clark Rd, Bristol, TN 37620For SaleMLS ID #9997875, Joseph Dishman. TVRMLS
- $299,9003 bd2 ba1.3k sqft495 Deck Valley Rd, Bristol, TN 37620For SaleMLS ID #9998477, Cody Davenport. TVRMLS
- $400,0003 bd3 ba2k sqft394 Kings Rd, Piney Flats, TN 37686For SaleMLS ID #9998105, Kelly Hixson. TVRMLS
- $242,0003 bd2 ba1.4k sqft235 Shipley Ferry Rd, Blountville, TN 37617For SaleMLS ID #9997964, Todd Nickens. TVRMLS
- $424,9003 bd2 ba2.7k sqft5394 Dishner Valley Rd, Bristol, VA 24202For Sale
 MLS ID #110883, Eric Baker, Greater Impact Realty Kingsport. SWVAR
 - $269,0002 bd1 ba1.2k sqft229 Blountville Byp, Blountville, TN 37617For SaleMLS ID #9997741, Sara Banks. TVRMLS
- $379,0003 bd3 ba1.8k sqft129 Violet Ln, Bluff City, TN 37618For SaleMLS ID #9995769, Amy Versaw. TVRMLS
- $373,5003 bd3 ba2k sqft2201 Fox Meadows Cir, Bluff City, TN 37618For SaleMLS ID #9994931, Debby Gibson. TVRMLS
- $429,9003 bd3 ba2.7k sqft4463 Weaver Pike, Bluff City, TN 37618For SaleMLS ID #9995913, Darrell Lewis. TVRMLS
- $425,0003 bd3 ba2.1k sqft3413 Reedy Creek Rd, Bristol, VA 24202For SaleMLS ID #11682690, Angela Anderson, Countryside Realty, LLC. My State MLS
- $269,9004 bd3 ba2k sqft371 Jonesboro Dr, Bluff City, TN 37618For SaleMLS ID #9998385, Dan Bickley. TVRMLS
