Welcome to Apple Lake , a highly desirable community offering comfort and low maintenance living.
This ONE LEVEL 3 bedroom, 2 bath patio home features an open floor plan ; a well appointed kitchen with nice cabinetry, granite countertops, refrigerator, range, and dishwasher. The laundry area includes the washer and dryer. The kitchen flows into a welcoming dining area. There is a mantel and gas logs in the great room. The spacious primary bedrooms features a tray ceiling, large bath, w/separate shower , a jetted tub, and walk-in closet. The tall ceilings in Living & Dining have recessed lighting. .The sunroom leads to a covered patio. Plantation shutters accent the windows. .Enjoy quiet evenings on a covered patio.. You will have very low maintenance with the BRICK EXTERIOR. There is a 2 car attached garage with attic access. Enjoy your free time where the lawn mowing is taken care of.
,
Buyer/Buyer agent to verify ALL information.
For sale
$389,500
149 Apple Lake Dr, Bluff City, TN 37618
3beds
1,485sqft
:
Get pre-qualified$2,342/mo
PUD, Residential
Built in 2006
2,178 Square Feet Lot
$378,000 Zestimate®
$262/sqft
$60/mo HOA
What's special
Walk-in closetOpen floor planRefrigerator range and dishwasherWell appointed kitchenNice cabinetryGranite countertopsWelcoming dining area
- 28 days |
- 736 |
- 10 |
Likely to sell faster than
Zillow last checked:
Listing updated:
Listed by:
Marie Hodge 423-335-3963,
Berkshire HHS, Jones Property Group 423-989-4100
Source: TVRMLS,MLS#: 9998130
Facts & features
Interior
Bedrooms & bathrooms
- Bedrooms: 3
- Bathrooms: 2
- Full bathrooms: 2
Heating
- Electric, Heat Pump
Cooling
- Central Air, Heat Pump
Appliances
- Included: Dishwasher, Electric Range, Microwave, Refrigerator
- Laundry: Electric Dryer Hookup, Washer Hookup
Features
- Flooring: Luxury Vinyl, Tile
- Number of fireplaces: 1
- Fireplace features: Gas Log
Interior area
- Total structure area: 1,485
- Total interior livable area: 1,485 sqft
- Finished area below ground: 0
Property
Parking
- Total spaces: 2
- Parking features: Attached
- Attached garage spaces: 2
Features
- Levels: One
- Stories: 1
- Patio & porch: Back, Front Patio, Patio
Lot
- Size: 2,178 Square Feet
- Topography: Level
Details
- Parcel number: 067 064.35
- Zoning: R 3
Construction
Type & style
- Home type: SingleFamily
- Property subtype: PUD, Residential
Materials
- Brick
- Roof: Shingle
Condition
- Above Average
- New construction: No
- Year built: 2006
Utilities & green energy
- Sewer: Public Sewer
- Water: Public
Community & HOA
Community
- Subdivision: Apple Lake
HOA
- Has HOA: Yes
- HOA fee: $60 monthly
Location
- Region: Bluff City
Financial & listing details
- Price per square foot: $262/sqft
- Tax assessed value: $331,300
- Annual tax amount: $2,864
- Date on market: 7/13/2026
- Listing terms: Cash,Conventional,FHA,VA Loan
Estimated market value
$378,000
$359,000 - $397,000
$1,953/mo
Price history
| Date | Event | Price |
|---|---|---|
| 7/13/2026 | Listed for sale | $389,500+14.6%$262/sqft |
Source: TVRMLS #9998130 Report a problem | ||
| 3/24/2023 | Sold | $340,000$229/sqft |
Source: TVRMLS #9948238 Report a problem | ||
| 2/17/2023 | Contingent | $340,000$229/sqft |
Source: TVRMLS #9948238 Report a problem | ||
| 2/14/2023 | Listed for sale | $340,000+100.1%$229/sqft |
Source: TVRMLS #9948238 Report a problem | ||
| 7/26/2006 | Sold | $169,900$114/sqft |
Source: Public Record Report a problem | ||
Public tax history
| Year | Property taxes | Tax assessment |
|---|---|---|
| 2025 | $2,864 +30.7% | $82,825 +79.4% |
| 2024 | $2,192 +8.1% | $46,175 |
| 2023 | $2,028 | $46,175 |
| 2022 | $2,028 | $46,175 |
| 2021 | -- | $46,175 +7.7% |
| 2020 | $2,029 +84.1% | $42,875 |
| 2019 | $1,102 -45% | $42,875 +0.9% |
| 2018 | $2,002 0% | $42,500 |
| 2017 | $2,003 +0.8% | $42,500 -2.5% |
| 2014 | $1,986 | $43,603 |
| 2013 | $1,986 +0.8% | $43,603 |
| 2012 | $1,971 -2% | $43,603 -6.3% |
| 2011 | $2,012 | $46,555 |
| 2010 | $2,012 | $46,555 |
| 2009 | $2,012 | $46,555 |
| 2008 | -- | $46,555 +22.3% |
| 2007 | $1,884 +2.5% | $38,069 |
| 2006 | $1,839 | $38,069 |
Find assessor info on the county website
Monthly payment
Est. payment
Payment breakdown
Explore the cost of this home by adjusting the details. Changes won't be saved.Climate risks
Neighborhood: 37618
Nearby schools
GreatSchools rating
- 7/10Avoca Elementary SchoolGrades: PK-5Distance: 1.8 mi
- 5/10Bristol Tennessee Middle SchoolGrades: 6-8Distance: 6.9 mi
- 7/10Tennessee High SchoolGrades: 9-12Distance: 6.6 mi
Schools provided by the listing agent
- Elementary: Avoca
- Middle: Tennessee Middle
- High: Tennessee
Source: TVRMLS. This data may not be complete. We recommend contacting the local school district to confirm school assignments for this home.
- $436,700-- bd2 ba1.7k sqft126 Apple Lake Dr, Bluff City, TN 37618Off Market
- $420,0003 bd2 ba1.8k sqft141 Apple Lake Dr, Bluff City, TN 37618Sold
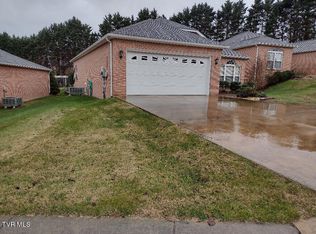
- $324,2003 bd2 ba1.6k sqft141 Apple Lake Private Dr, Bluff City, TN 37618Off Market

- $405,800-- bd2 ba2.1k sqft336 Ridgetop Dr, Bristol, TN 37618Off Market
- $373,200-- bd2 ba1.8k sqft326 Ridgetop Dr, Bristol, TN 37618Off Market
- $454,800-- bd2 ba2k sqft344 Ridgetop Dr, Bristol, TN 37618Off Market
- $377,1003 bd2 ba1.7k sqft176 Apple Lake Private Dr, Bluff City, TN 37618Off Market
- $419,6002 bd2 ba2.1k sqft109 Apple Lake Private Dr, Bluff City, TN 37618Off Market
A local agent can set up tours, give advice and negotiate with sellers.
A local lender can help you make sure your offer is ready when you are.
Similar homes
- $379,9003 bd2 ba1.8k sqft121 Violet Ln, Bluff City, TN 37618For Sale
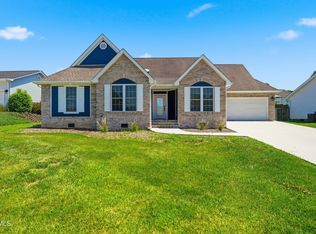 MLS ID #9997713, Brie Kite. TVRMLS
 - $379,0003 bd3 ba1.8k sqft129 Violet Ln, Bluff City, TN 37618For Sale
 MLS ID #9995769, Amy Versaw. TVRMLS
 - $373,5003 bd3 ba2k sqft2201 Fox Meadows Cir, Bluff City, TN 37618For Sale
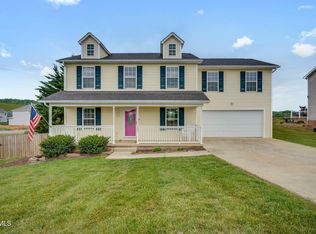 MLS ID #9994931, Debby Gibson. TVRMLS
 - $374,9004 bd3 ba1.7k sqft141 E Central, Bristol, TN 37620For Sale
 MLS ID #9997937, Jim Griffin. TVRMLS
 - $195,0002 bd1 ba925 sqft223 Old Thomas Bridge Rd, Bristol, TN 37618For Sale By Owner
- $414,0002 bd2 ba1.5k sqft465 Broyles Ln, Bristol, TN 37620For SaleMLS ID #9995929, Daniel Shew. TVRMLS
- $341,9853 bd2 ba1.6k sqft2012 Fox Meadows Cir, Bluff City, TN 37618New ConstructionTVRMLS
- $339,0004 bd2 ba1.7k sqft197 Crawford Cir, Bristol, TN 37620For SaleMLS ID #9995655, Jessica Carter. TVRMLS
- $379,9004 bd3 ba2.1k sqft90 Thistle Dr, Bluff City, TN 37618For SaleMLS ID #9992858, Alexandria Rose. TVRMLS
- $229,9853 bd2 ba1.3k sqft175 Ridgeway St, Bluff City, TN 37618For SaleMLS ID #9999068, Jeremy Thornburg. TVRMLS
- from $322,9903 bd2 ba1.6k sqftAria Plan, The Hideaway at Fox Meadows, Bluff City, TN 37618New ConstructionDR Horton
- $285,0004 bd2 ba1.6k sqft315 Paddle Creek Rd, Bristol, TN 37620For SaleMLS ID #9999244, Bill Hall. TVRMLS
- $349,9004 bd3 ba1.8k sqft210 Raceday Center Dr Unit 1602, Bristol, TN 37620For SaleMLS ID #9995948, Corey Tittle. TVRMLS
- $329,0003 bd3 ba1.6k sqft2018 Fox Meadows Cir, Bluff City, TN 37618New ConstructionTVRMLS
- $335,0004 bd2 ba1.4k sqft134 Thistle Dr, Bluff City, TN 37618For SaleMLS ID #9996179, Ralph Harvey. TVRMLS
- $409,0002 bd2 ba1.9k sqft1264 Hatterdale Farm Rd #1264, Blountville, TN 37617For SaleMLS ID #9998995, Rob Thomas. TVRMLS
- $350,0003 bd2 ba2k sqft1841 Holston Dr, Bristol, TN 37620For SaleMLS ID #9997539, Shana Wilcox. TVRMLS
- from $347,9904 bd3 ba2.1k sqftElston Plan, The Hideaway at Fox Meadows, Bluff City, TN 37618New ConstructionDR Horton
- $479,0003 bd3 ba2.2k sqft440 Lakeshore Rd, Bluff City, TN 37618For SaleMLS ID #9996105, Kathy Michels. TVRMLS
- $349,8004 bd3 ba2k sqft106 Thistle Dr, Bluff City, TN 37618For SaleMLS ID #9995045, Amanda Westbrook. TVRMLS
