There are some properties that simply stand apart, and this is one of them.
This stunning farmhouse-style home has welcomed more than a century of occupants and travelers. In its early years, it served as both a residence and a stopping place for railroad workers passing through the area. Today, new life has been thoughtfully breathed into every inch of the property.
Offering two spacious bedrooms, two beautifully finished bathrooms, and an updated kitchen with butcher block countertops, the home reflects a tremendous amount of care and intentional design. Recent improvements include updated plumbing, wiring, and a tankless water heater. Inside, the quality renovation blends warmth and character with modern comfort through the use of shiplap walls, reclaimed beams, and a highly functional floor plan that feels both inviting and timeless.
Out back, you'll find an impressive 40x28 detached garage with tandem parking for up to four vehicles. The property also features a HeatMaster C wood-fired boiler that heats the garage and serves as a backup heat source for the home. Above the garage is additional space that could be used for storage or potentially finished into an apartment or short-term rental.
A paved driveway, recent black vinyl-coated fencing, and beautifully maintained grounds create an exceptional setting for gatherings, pets, or outdoor enjoyment. From the porches and windows, beautiful views unfold in nearly every direction.
Take advantage of this rare opportunity to own not only a comfortable and beautifully renovated home, but also a genuine piece of Bristol, Tennessee history.
For sale
Price cut: $10K (10/18)
$399,000
465 Broyles Ln, Bristol, TN 37620
2beds
1,596sqft
Single Family Residence, Residential
Built in 1905
1.03 Acres Lot
$387,200 Zestimate®
$250/sqft
$-- HOA
What's special
Two beautifully finished bathroomsPaved drivewayRecent black vinyl-coated fencingTwo spacious bedroomsReclaimed beamsShiplap walls
- 148 days
- 342
- 24
Zillow last checked:
Listing updated:
Listed by:
Daniel Shew 276-274-5271,
Wallace 865-321-1111
Source: TVRMLS,MLS#: 9995929
Facts & features
Interior
Bedrooms & bathrooms
- Bedrooms: 2
- Bathrooms: 2
- Full bathrooms: 2
Heating
- Heat Pump, Propane, Wood, See Remarks
Cooling
- Heat Pump
Appliances
- Included: Dishwasher, Electric Range, Microwave, Refrigerator
- Laundry: Electric Dryer Hookup, Washer Hookup
Features
- Remodeled
- Flooring: Laminate
- Windows: Double Pane Windows
- Basement: Crawl Space
- Has fireplace: Yes
- Fireplace features: Gas Log, Living Room
Interior area
- Total structure area: 1,596
- Total interior livable area: 1,596 sqft
Property
Parking
- Total spaces: 4
- Parking features: Asphalt, Detached, Garage Door Opener
- Garage spaces: 4
Features
- Levels: Two
- Stories: 2
- Patio & porch: Front Porch, Side Porch
Lot
- Size: 1.03 Acres
- Dimensions: 105 x 385
- Topography: Cleared, Level
Details
- Parcel number: 068f A 02400 000
- Zoning: R 1
Construction
Type & style
- Home type: SingleFamily
- Architectural style: Farmhouse
- Property subtype: Single Family Residence, Residential
Materials
- Vinyl Siding, Other
- Roof: Metal
Condition
- Updated/Remodeled,Above Average
- New construction: No
- Year built: 1905
Utilities & green energy
- Sewer: Septic Tank
- Water: Public
Community & HOA
Community
- Subdivision: Not In Subdivision
HOA
- Has HOA: No
Location
- Region: Bristol
Financial & listing details
- Price per square foot: $250/sqft
- Tax assessed value: $318,900
- Annual tax amount: $1,286
- Date on market: 5/26/2026
- Listing terms: Cash,Conventional,FHA,VA Loan
Estimated market value
$387,200
$368,000 - $407,000
$1,605/mo
Price history
| Date | Event | Price |
|---|---|---|
| 10/18/2026 | Price change | $399,000-2.4%$250/sqft |
Source: TVRMLS #9995929 Report a problem | ||
| 9/4/2026 | Price change | $409,000-1.2%$256/sqft |
Source: TVRMLS #9995929 Report a problem | ||
| 8/8/2026 | Price change | $414,000-1.2%$259/sqft |
Source: TVRMLS #9995929 Report a problem | ||
| 5/26/2026 | Listed for sale | $419,000+11.7%$263/sqft |
Source: TVRMLS #9995929 Report a problem | ||
| 6/13/2022 | Sold | $375,000$235/sqft |
Source: TVRMLS #9937667 Report a problem | ||
| 5/13/2022 | Contingent | $375,000$235/sqft |
Source: TVRMLS #9937667 Report a problem | ||
| 5/10/2022 | Listed for sale | $375,000+476.9%$235/sqft |
Source: TVRMLS #9937667 Report a problem | ||
| 12/5/2016 | Sold | $65,000$41/sqft |
Source: Public Record Report a problem | ||
| 9/12/2016 | Sold | $65,000-7%$41/sqft |
Source: TVRMLS #379150 Report a problem | ||
| 6/22/2016 | Listed for sale | $69,900$44/sqft |
Source: Realty Executives Bristol #379150 Report a problem | ||
Public tax history
| Year | Property taxes | Tax assessment |
|---|---|---|
| 2025 | $1,286 -0.6% | $79,725 +53.9% |
| 2024 | $1,293 +3.7% | $51,800 |
| 2023 | $1,246 +41.4% | $51,800 +41.4% |
| 2022 | $881 | $36,625 |
| 2021 | -- | $36,625 +8.5% |
| 2020 | $867 | $33,750 |
| 2019 | $867 +0.8% | $33,750 |
| 2018 | $861 +123% | $33,750 |
| 2017 | $386 | $33,750 +149.1% |
| 2016 | $386 +5.2% | $13,550 -14.9% |
| 2014 | $367 | $15,917 |
| 2013 | $367 -1.1% | $15,917 |
| 2012 | $371 +8.5% | $15,917 -0.8% |
| 2011 | $342 | $16,046 |
| 2010 | $342 | $16,046 |
| 2009 | $342 | $16,046 |
| 2008 | -- | $16,046 +29.4% |
| 2007 | $314 | $12,396 |
| 2006 | $314 | $12,396 |
| 2005 | $314 -5.2% | $12,396 |
| 2004 | $331 +39.8% | $12,396 +23% |
| 2002 | $237 | $10,076 |
| 2001 | -- | $10,076 -77.2% |
| 2000 | -- | $44,217 |
Find assessor info on the county website
Monthly payment
Est. payment
Payment breakdown
Explore the cost of this home by adjusting the details. Changes won't be saved.Climate risks
Neighborhood: 37620
Nearby schools
Schools provided by the listing agent
- Elementary: Weaver
- Middle: East Middle
- High: Sullivan East
Source: TVRMLS. This data may not be complete. We recommend contacting the local school district to confirm school assignments for this home.
Similar homes
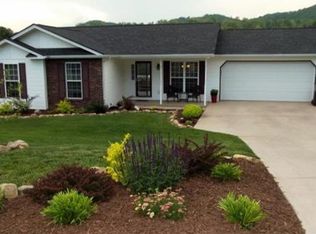
- $399,0003 bd3 ba2.2k sqft119 Dover Ln, Bristol, TN 37620For Sale
 MLS ID #10000741, Kari Greenleaf. TVRMLS
 - $360,0003 bd2 ba1.8k sqft1262 White Top Rd, Bluff City, TN 37618For Sale
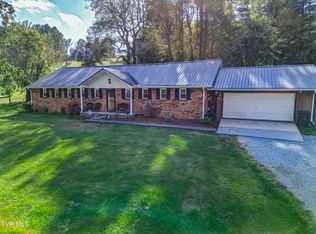 MLS ID #10001859, Christine Graham. TVRMLS
 - $339,9994 bd3 ba1.7k sqft141 E Central, Bristol, TN 37620For Sale
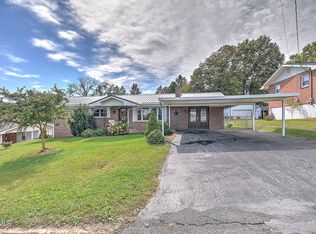 MLS ID #10002160, Brandon Kilgore. TVRMLS
 - $374,9904 bd2 ba2.3k sqft197 Beechwood Rd, Bristol, TN 37620For Sale
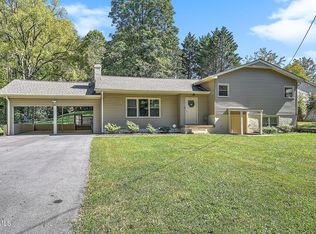 MLS ID #10001645, Alan Hill. TVRMLS
