''The affordable entry point into a luxury neighborhood.''
Step into a timeless charm and modern comfort with this beautifully preserved vintage home in the heart of Bristol, Tennessee. From the moment you arrive, the expansive covered front porch and classic architectural details invite you into a home filled with character, craftsmanship, and warmth.
Inside, soaring 10-foot ceilings, original wood finishes, and stunning period details create an atmosphere you simply cant replicate in newer construction. Rich pocket doors, custom built-ins, and timeless millwork showcase the home's historic character while blending seamlessly with everyday functionality. Natural light pours through the spacious rooms, highlighting the warmth and elegance throughout.
This home offers the perfect mix of vintage appeal and comfortable living, with ideal space for entertaining, relaxing, or simply enjoying the beauty of a bygone era. Whether you're drawn to the craftsmanship, the inviting front porch, or the unique architectural details, this Bristol treasure is full of charm at every turn. This home also has a detached garage for an added convenience.
Located in one of Bristol's most desirable areas, this one-of-a-kind home offers the opportunity to own a piece of history while enjoying the conveniences of modern living.
For sale
Price cut: $999 (8/15)
$339,000
615 Holston Ave, Bristol, TN 37620
3beds
2,018sqft
Single Family Residence, Residential
Built in 1900
6,534 Square Feet Lot
$324,300 Zestimate®
$168/sqft
$-- HOA
What's special
Detached garageInviting front porchCustom built-insClassic architectural detailsTimeless millworkStunning period detailsOriginal wood finishes
- 154 days
- 392
- 40
Zillow last checked:
Listing updated:
Listed by:
Monica Carico 276-275-4037,
KW Bristol 423-225-2703
Source: TVRMLS,MLS#: 9995660
Facts & features
Interior
Bedrooms & bathrooms
- Bedrooms: 3
- Bathrooms: 2
- Full bathrooms: 2
Heating
- Electric, Heat Pump, Other
Cooling
- Wall Unit(s), Other
Appliances
- Included: Dishwasher, Electric Range, Microwave, Refrigerator
- Laundry: Electric Dryer Hookup, Washer Hookup
Features
- Entrance Foyer, Pantry
- Flooring: Hardwood
- Number of fireplaces: 1
- Fireplace features: See Remarks
Interior area
- Total structure area: 2,780
- Total interior livable area: 2,018 sqft
Property
Parking
- Parking features: Garage
- Has garage: Yes
Features
- Stories: 2
- Patio & porch: Front Porch
- Exterior features: Balcony
- Fencing: Back Yard
Lot
- Size: 6,534 Square Feet
- Dimensions: 46 x 140
- Topography: Level
Details
- Additional structures: Garage(s)
- Parcel number: 020e E 01000 000
- Zoning: R 3
Construction
Type & style
- Home type: SingleFamily
- Architectural style: Craftsman
- Property subtype: Single Family Residence, Residential
Materials
- Aluminum Siding, Other, Plaster
- Roof: Shingle
Condition
- Above Average
- New construction: No
- Year built: 1900
Utilities & green energy
- Sewer: Public Sewer
- Water: Public
- Utilities for property: Cable Available, Sewer Connected, Water Connected, Natural Gas Available
Community & HOA
Community
- Features: Sidewalks
- Subdivision: Not In Subdivision
HOA
- Has HOA: No
Location
- Region: Bristol
Financial & listing details
- Price per square foot: $168/sqft
- Tax assessed value: $274,400
- Annual tax amount: $2,372
- Date on market: 5/20/2026
- Listing terms: Cash,Conventional,FHA
Estimated market value
$324,300
$308,000 - $341,000
$2,032/mo
Price history
| Date | Event | Price |
|---|---|---|
| 8/15/2026 | Price change | $339,000-0.3%$168/sqft |
Source: TVRMLS #9995660 Report a problem | ||
| 5/28/2026 | Price change | $339,999-2.9%$168/sqft |
Source: TVRMLS #9995660 Report a problem | ||
| 5/20/2026 | Listed for sale | $349,9990%$173/sqft |
Source: TVRMLS #9995660 Report a problem | ||
| 3/7/2025 | Listing removed | $350,000$173/sqft |
Source: TVRMLS #9976061 Report a problem | ||
| 2/13/2025 | Listed for sale | $350,000-12.5%$173/sqft |
Source: TVRMLS #9976061 Report a problem | ||
| 9/16/2024 | Listing removed | $399,900$198/sqft |
Source: TVRMLS #9967896 Report a problem | ||
| 7/25/2024 | Price change | $399,900-11.1%$198/sqft |
Source: TVRMLS #9967896 Report a problem | ||
| 6/28/2024 | Listed for sale | $450,000+150.1%$223/sqft |
Source: TVRMLS #9967896 Report a problem | ||
| 11/16/2020 | Sold | $179,900$89/sqft |
Source: TVRMLS #9912356 Report a problem | ||
| 9/30/2020 | Pending sale | $179,900$89/sqft |
Source: Prestige Homes Of The Tricities Inc #9912356 Report a problem | ||
| 9/27/2020 | Listed for sale | $179,900$89/sqft |
Source: Prestige Homes Of The Tricities Inc #9912356 Report a problem | ||
| 8/31/2020 | Pending sale | $179,900$89/sqft |
Source: Prestige Homes Of The Tricities Inc #9912356 Report a problem | ||
| 8/28/2020 | Listed for sale | $179,900+30.8%$89/sqft |
Source: Prestige Homes Of The Tricities Inc #9912356 Report a problem | ||
| 9/25/2017 | Sold | $137,500-1.8%$68/sqft |
Source: TVRMLS #395814 Report a problem | ||
| 8/17/2017 | Pending sale | $139,985$69/sqft |
Source: RE/MAX Results #395814 Report a problem | ||
| 8/15/2017 | Listed for sale | $139,985+366.6%$69/sqft |
Source: RE/MAX Results #395814 Report a problem | ||
| 3/22/2017 | Sold | $30,000$15/sqft |
Source: Public Record Report a problem | ||
Public tax history
| Year | Property taxes | Tax assessment |
|---|---|---|
| 2025 | $2,372 +19.7% | $68,600 +64.3% |
| 2024 | $1,982 +8.1% | $41,750 |
| 2023 | $1,834 | $41,750 |
| 2022 | $1,834 | $41,750 |
| 2021 | -- | $41,750 +51% |
| 2020 | $1,308 +84.1% | $27,650 |
| 2019 | $711 -45.4% | $27,650 |
| 2018 | $1,303 +16% | $27,650 |
| 2017 | $1,123 | $27,650 +21.9% |
| 2016 | $1,123 +8.8% | $22,680 +0.1% |
| 2014 | $1,032 | $22,655 |
| 2013 | $1,032 +0.8% | $22,655 |
| 2012 | $1,024 +2.3% | $22,655 -2.2% |
| 2011 | $1,001 | $23,172 |
| 2010 | $1,001 | $23,172 |
| 2009 | $1,001 | $23,172 |
| 2008 | -- | $23,172 +35.4% |
| 2007 | $847 +2.5% | $17,109 |
| 2006 | $826 +63.3% | $17,109 +63.3% |
| 2005 | $506 -3.8% | $10,480 |
| 2004 | $526 +16.7% | $10,480 +9.2% |
| 2002 | $451 | $9,595 |
| 2001 | -- | $9,595 -70.4% |
| 2000 | -- | $32,428 |
Find assessor info on the county website
Monthly payment
Est. payment
Payment breakdown
Explore the cost of this home by adjusting the details. Changes won't be saved.Climate risks
Neighborhood: 37620
Nearby schools
Schools provided by the listing agent
- Elementary: Anderson
- Middle: Vance
- High: Tennessee
Source: TVRMLS. This data may not be complete. We recommend contacting the local school district to confirm school assignments for this home.

Similar homes
- $359,9003 bd2 ba1.5k sqft704 Pennsylvania Ave, Bristol, TN 37620For Sale
 EXIT Realty broker feed
 - $339,9994 bd3 ba1.7k sqft141 E Central, Bristol, TN 37620For Sale
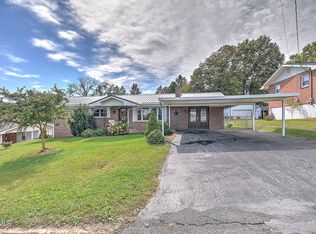 MLS ID #10002160, Brandon Kilgore. TVRMLS
 - $339,9003 bd3 ba2.6k sqft3770 Weaver Pike, Bristol, TN 37620For Sale
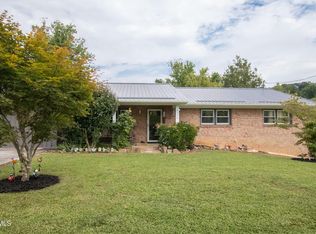 MLS ID #9999305, Henry Denton. TVRMLS
 - $309,0003 bd2 ba2.1k sqft6391 Old Jonesboro Rd, Bristol, TN 37620For Sale
 MLS ID #10000923, Joana Glovier. TVRMLS
 - $359,9004 bd3 ba2.3k sqft665 Moore St, Bristol, VA 24201For Sale
 MLS ID #111597, Sandra Rhymer, Uptown Properties LLC. SWVAR
