Space, solid construction, and an outstanding location come together at 3770 Weaver Pike! Situated on approximately 0.75 acre, this virtually all-brick home offers generous living space, abundant storage, multiple garage spaces, and the flexibility to adapt to a variety of needs.
This special property has been in the same family since 1970 and is now ready to welcome only its second owner. Over the past four years, the owners have worked diligently to update and maintain the home, addressing many of the major high-cost components so the next owner can enjoy the benefits. Make it yours with some paint!
The main level features three bedrooms, including an exceptionally spacious bedroom with a private half bath. The third bedroom offers wonderful flexibility and is currently being used as a recreation space with a slate-top pool table, which can convey with the property. Keep it as a bedroom or transform it into a home office, den, game room, or flex space to fit your lifestyle. The full bath and half bath on this level have also been remodeled.
The basement adds even more usable space with a full bathroom, dedicated laundry room, crafting area, and an heirloom wood-burning stove. This space has potential for a second kitchen, opening the door for an extended-family suite, guest quarters, or additional living space.
Car enthusiasts, hobbyists, and RV owners will appreciate the exceptional parking and storage. The property includes a one-car drive-under garage that also has a workshop space, plus a 700+/- sq ft detached garage, two outbuildings along with plenty of room to park a large RV. The backyard has a three sided chain-link fence.
Many of the big-ticket improvements have already been addressed, including a metal roof approximately four years old, replacement windows, HVAC approximately three years old, and stove and refrigerator approximately one year old. The laundry room also includes two 220-volt outlets.
And then there's the location! Approximately 1.5-2 miles from Sullivan East Middle and High Schools, the home offers convenient access to Highway 394, Interstate 81, Highway 421, South Holston Lake, and Bristol Motor Speedway. Anglers and outdoor enthusiasts will especially appreciate being only about 4-5 miles from the renowned South Holston River trout fishery in two different directions.
With nearly three-quarters of an acre, three garage spaces, RV parking, flexible living areas, thoughtful updates, low county taxes, and more than 50 years of family ownership, 3770 Weaver Pike is a rare opportunity to become only the second owner of a home built to last. Information including sqft from public records and owner, buyers and buyers agents to verify.
For sale
Price cut: $10K (9/8)
$339,900
3770 Weaver Pike, Bristol, TN 37620
3beds
2,692sqft
Single Family Residence, Residential
Built in 1970
0.76 Acres Lot
$330,600 Zestimate®
$126/sqft
$-- HOA
What's special
Two outbuildingsVirtually all-brick homeGenerous living spaceReplacement windowsCrafting areaHeirloom wood-burning stoveMultiple garage spaces
- 65 days
- 736
- 24
Zillow last checked:
Listing updated:
Listed by:
Henry Denton 423-361-9395,
The Addington Agency Bristol 423-845-5800
Source: TVRMLS,MLS#: 9999305
Facts & features
Interior
Bedrooms & bathrooms
- Bedrooms: 3
- Bathrooms: 3
- Full bathrooms: 2
- 1/2 bathrooms: 1
Primary bedroom
- Level: First
- Area: 318.96
- Dimensions: 26.58 x 12
Bedroom 2
- Level: First
- Area: 176.49
- Dimensions: 11.17 x 15.8
Bedroom 3
- Level: First
- Area: 358.98
- Dimensions: 17.58 x 20.42
Bathroom 1
- Level: First
- Area: 57.85
- Dimensions: 11.57 x 5
Bathroom 2
- Level: First
- Area: 10.26
- Dimensions: 3.42 x 3
Bathroom 3
- Level: Basement
- Area: 77
- Dimensions: 7 x 11
Den
- Level: Basement
- Area: 506
- Dimensions: 23 x 22
Kitchen
- Level: First
- Area: 396.78
- Dimensions: 11.67 x 34
Laundry
- Level: Basement
- Area: 121.5
- Dimensions: 9.17 x 13.25
Living room
- Level: First
- Area: 241.63
- Dimensions: 12.5 x 19.33
Heating
- Heat Pump
Cooling
- Central Air, Whole House Fan
Appliances
- Included: Electric Range, Refrigerator
Features
- Remodeled
- Flooring: Laminate, Luxury Vinyl, Tile
- Windows: Double Pane Windows
- Basement: Full,Partially Finished,Walk-Out Access
- Number of fireplaces: 1
- Fireplace features: Basement
Interior area
- Total structure area: 3,504
- Total interior livable area: 2,692 sqft
- Finished area below ground: 882
Property
Parking
- Total spaces: 3
- Parking features: Concrete, Parking Pad
- Garage spaces: 3
Features
- Levels: One
- Stories: 1
- Fencing: Back Yard
Lot
- Size: 0.76 Acres
- Dimensions: 153 x 197 x 158 x 233
- Topography: Level, Sloped
Details
- Additional structures: Outbuilding
- Parcel number: 068e A 03300 000
- Zoning: R 1
Construction
Type & style
- Home type: SingleFamily
- Architectural style: Ranch
- Property subtype: Single Family Residence, Residential
Materials
- Brick, Metal Siding
- Foundation: Block
- Roof: Metal
Condition
- Updated/Remodeled,Above Average
- New construction: No
- Year built: 1970
Utilities & green energy
- Sewer: Septic Tank
- Water: Public
- Utilities for property: Electricity Connected, Water Connected
Community & HOA
Community
- Subdivision: Not In Subdivision
HOA
- Has HOA: No
Location
- Region: Bristol
Financial & listing details
- Price per square foot: $126/sqft
- Tax assessed value: $323,500
- Annual tax amount: $1,304
- Date on market: 8/9/2026
- Listing terms: Cash,Conventional
- Electric utility on property: Yes
Estimated market value
$330,600
$314,000 - $347,000
$2,215/mo
Price history
| Date | Event | Price |
|---|---|---|
| 9/8/2026 | Price change | $339,900-2.9%$126/sqft |
Source: TVRMLS #9999305 Report a problem | ||
| 8/9/2026 | Listed for sale | $349,900$130/sqft |
Source: TVRMLS #9999305 Report a problem | ||
Public tax history
| Year | Property taxes | Tax assessment |
|---|---|---|
| 2025 | $1,304 +25.8% | $80,875 +94.8% |
| 2024 | $1,037 +3.7% | $41,525 |
| 2023 | $999 | $41,525 |
| 2022 | $999 | $41,525 |
| 2021 | -- | $41,525 +7% |
| 2020 | $998 | $38,825 |
| 2019 | $998 +0.8% | $38,825 |
| 2018 | $990 +0% | $38,825 |
| 2017 | $990 | $38,825 +17.4% |
| 2016 | $990 +29.9% | $33,075 +0% |
| 2014 | $762 | $33,064 |
| 2013 | $762 -1.1% | $33,064 |
| 2012 | $770 +8.3% | $33,064 -0.9% |
| 2011 | $711 | $33,378 |
| 2010 | $711 | $33,378 |
| 2009 | $711 | $33,378 |
| 2008 | -- | $33,378 +27.4% |
| 2007 | $663 | $26,199 |
| 2006 | $663 | $26,199 |
| 2005 | $663 -5.2% | $26,199 |
| 2004 | $700 +16.8% | $26,199 +2.8% |
| 2002 | $599 | $25,484 |
| 2001 | -- | $25,484 -73.1% |
| 2000 | -- | $94,653 |
Find assessor info on the county website
Monthly payment
Est. payment
Payment breakdown
Explore the cost of this home by adjusting the details. Changes won't be saved.Climate risks
Neighborhood: 37620
Nearby schools
Schools provided by the listing agent
- Elementary: Bluff City
- Middle: East Middle
- High: East High
Source: TVRMLS. This data may not be complete. We recommend contacting the local school district to confirm school assignments for this home.

Similar homes
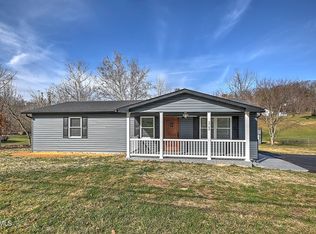
- $325,0003 bd2 ba2.1k sqft6391 Old Jonesboro Rd, Bristol, TN 37620For Sale
 MLS ID #10000923, Joana Glovier. TVRMLS
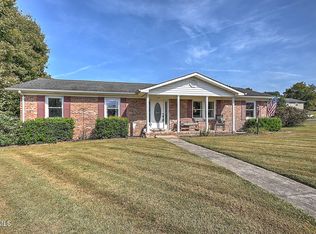
 - $339,0003 bd2 ba2k sqft615 Holston Ave, Bristol, TN 37620For Sale
 MLS ID #9995660, Monica Carico. TVRMLS
 - $359,9003 bd2 ba1.5k sqft704 Pennsylvania Ave, Bristol, TN 37620For Sale
 MLS ID #9999751, Stephanie Early. TVRMLS
 - $329,9003 bd2 ba1.5k sqft100 Royal Oak Dr, Blountville, TN 37617For Sale
 MLS ID #10001777, Shelley Martin. TVRMLS
 - $310,0003 bd2 ba2.2k sqft344 Kilgore Dr, Bristol, VA 24201For Sale
 MLS ID #111740, Timothy Sproles, Highlands Real Estate | Sea Glass. SWVAR
