Welcome to 134 Independence Lane in beautiful Elizabethton, TN -- a private retreat with room to grow, gather, and enjoy the outdoors. This charming property offers the perfect blend of comfort and self-sufficiency. Step outside to discover established fruit trees, pear, peach, cherry, apple thriving blueberry & blackberry bushes, and a perfect garden spot ready for your seasonal vegetables or flowers. Whether you're dreaming of farm-to-table living or simply love spending time outdoors, this property delivers.
Cool off during warm Tennessee summers in your own swimming pool, ideal for entertaining family and friends. Inside, you'll find the cozy warmth of a wood-burning stove -- perfect for creating that inviting, rustic ambiance on chilly evenings. The remodeled kitchen features new appliances and updated finishes, making meal prep both stylish and functional.
The home also includes two walk-in showers for added convenience and comfort, along with a private mother-in-law suite offering flexible living options for extended family, guests, or potential rental income. A garage with workshop space provides plenty of room for hobbies, storage, or projects.
For the outdoor adventurer, this location is a dream -- just minutes from the Tweetsie Trail, access to the Appalachian Trail, beautiful local waterfalls, scenic days at Watauga Lake, and the vibrant downtown of Elizabethton with its shops, dining, and community events.
If you're looking for peaceful living with practical amenities and unbeatable access to Northeast Tennessee's outdoor lifestyle, 134 Independence Lane is ready to welcome you home.
For sale
Price cut: $16K (9/10)
$349,900
134 Independence Ln, Elizabethton, TN 37643
4beds
2,295sqft
Single Family Residence, Residential
Built in 1977
1 Acres Lot
$342,700 Zestimate®
$152/sqft
$-- HOA
What's special
Swimming poolGarage with workshop spacePrivate mother-in-law suiteEstablished fruit treesPerfect garden spotRemodeled kitchenUpdated finishes
- 211 days
- 4,048
- 382
Zillow last checked:
Listing updated:
Listed by:
Layla Wright 423-773-5519,
KW Johnson City 423-433-6500
Source: TVRMLS,MLS#: 9992164
Facts & features
Interior
Bedrooms & bathrooms
- Bedrooms: 4
- Bathrooms: 3
- Full bathrooms: 3
Heating
- Central, Heat Pump
Cooling
- Heat Pump
Appliances
- Included: Dishwasher, Refrigerator
Features
- Eat-in Kitchen, Kitchen/Dining Combo, Remodeled, Soaking Tub
- Flooring: Carpet, Laminate
- Windows: Double Pane Windows
- Basement: Concrete
- Has fireplace: Yes
- Fireplace features: Wood Burning Stove
Interior area
- Total structure area: 2,295
- Total interior livable area: 2,295 sqft
- Finished area below ground: 935
Property
Parking
- Total spaces: 1
- Parking features: Driveway
- Garage spaces: 1
- Has uncovered spaces: Yes
Features
- Levels: Bi-Level
- Patio & porch: Deck
- Pool features: In Ground
- Fencing: Back Yard
- Has view: Yes
- View description: Mountain(s)
Lot
- Size: 1 Acres
- Dimensions: 85.53 x 12.23IRR
- Topography: Level
Details
- Additional structures: Outbuilding
- Parcel number: 049k C 01700 000
- Zoning: Residential
Construction
Type & style
- Home type: SingleFamily
- Architectural style: Ranch
- Property subtype: Single Family Residence, Residential
Materials
- Brick
- Foundation: Slab
- Roof: Composition
Condition
- Updated/Remodeled
- New construction: No
- Year built: 1977
Utilities & green energy
- Sewer: Septic Tank
- Water: Public
- Utilities for property: Cable Available, Electricity Available
Community & HOA
Community
- Subdivision: Colonial Acres
HOA
- Has HOA: No
- Amenities included: Landscaping
Location
- Region: Elizabethton
Financial & listing details
- Price per square foot: $152/sqft
- Tax assessed value: $125,300
- Annual tax amount: $683
- Date on market: 3/10/2026
- Listing terms: Cash,Conventional,FHA,USDA Loan,VA Loan
- Electric utility on property: Yes
Estimated market value
$342,700
$326,000 - $360,000
$2,426/mo
Price history
| Date | Event | Price |
|---|---|---|
| 9/10/2026 | Price change | $349,900-4.4%$152/sqft |
Source: TVRMLS #9992164 Report a problem | ||
| 8/16/2026 | Price change | $365,900-3.7%$159/sqft |
Source: TVRMLS #9992164 Report a problem | ||
| 6/10/2026 | Price change | $379,900-2.6%$166/sqft |
Source: TVRMLS #9992164 Report a problem | ||
| 5/25/2026 | Price change | $389,900-2.5%$170/sqft |
Source: TVRMLS #9992164 Report a problem | ||
| 3/10/2026 | Listed for sale | $400,000$174/sqft |
Source: TVRMLS #9992164 Report a problem | ||
Public tax history
| Year | Property taxes | Tax assessment |
|---|---|---|
| 2025 | $683 | $31,325 |
| 2024 | $683 | $31,325 |
| 2023 | $683 +7.4% | $31,325 |
| 2022 | $636 | $31,325 |
| 2021 | -- | $31,325 +14.6% |
| 2020 | $675 | $27,325 |
| 2019 | $675 | $27,325 |
| 2018 | $675 0% | $27,325 |
| 2017 | $675 +0.9% | $27,325 |
| 2016 | $669 -0.1% | $27,325 |
| 2015 | $669 -0.1% | $27,325 -0.1% |
| 2014 | $670 +5.1% | $27,350 -0.1% |
| 2013 | $638 +8.4% | $27,367 |
| 2012 | $588 -0.1% | $27,367 |
| 2011 | $589 -5.6% | $27,367 |
| 2010 | $624 +7.6% | $27,367 +7.6% |
| 2009 | $580 +2.7% | $25,445 |
| 2008 | $565 +5.7% | $25,445 |
| 2007 | $534 | $25,445 |
| 2006 | $534 -18% | $25,445 |
| 2005 | $651 +16.7% | $25,445 +16.7% |
| 2004 | $558 +15.3% | $21,795 |
| 2002 | $484 | $21,795 |
| 2001 | -- | $21,795 -75% |
| 2000 | -- | $87,179 |
Find assessor info on the county website
Monthly payment
Est. payment
Payment breakdown
Explore the cost of this home by adjusting the details. Changes won't be saved.Climate risks
Neighborhood: 37643
Nearby schools
Schools provided by the listing agent
- Elementary: Valley Forge
- Middle: Hampton
- High: Hampton
Source: TVRMLS. This data may not be complete. We recommend contacting the local school district to confirm school assignments for this home.
- $228,600-- bd2 ba1.4k sqft132 Independence Ln, Elizabethton, TN 37643Off Market
- $27,200-- bd-- ba-- sqftBunker Hill Rd, Elizabethton, TN 37643Off Market
- $30,300-- bd-- ba-- sqftBunker Hill Rd, Elizabethton, TN 37643Off Market
- $270,0003 bd2 ba1.4k sqft136 Independence Ln, Elizabethton, TN 37643Off Market
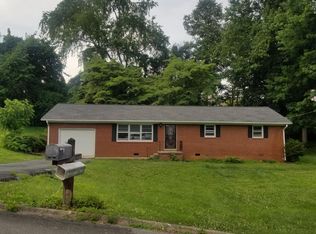
Similar homes
- $379,9003 bd2 ba1.4k sqft379 Minton Hollow Rd, Elizabethton, TN 37643For Sale
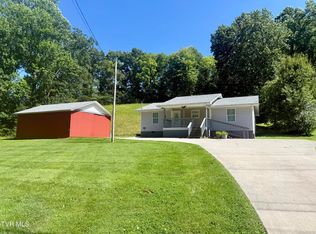 MLS ID #9998946, Tammie Jones. TVRMLS
 - $399,9903 bd2 ba2k sqft341 Chambers Dr, Elizabethton, TN 37643For Sale
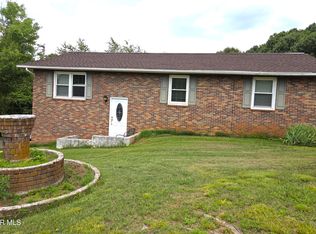 MLS ID #9997434, B Karen Woodby. TVRMLS
 - $369,0003 bd3 ba1.3k sqft118 Ranger Dr, Elizabethton, TN 37643For Sale
 MLS ID #9996365, Linda Whitehead. TVRMLS
 - $287,5003 bd2 ba1.4k sqft234 W Doe Ave, Elizabethton, TN 37643For Sale
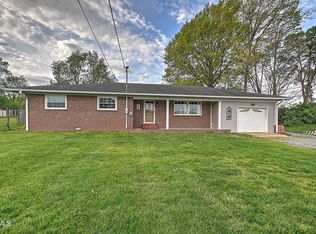 MLS ID #9993930, Adrian Dugger. TVRMLS
