Welcome to your dream home--where modern design meets peaceful country living. Built in 2025, this beautifully crafted 4-bedroom, 2.5-bath residence offers the perfect blend of comfort, style, and scenic surroundings.
Step inside to discover a bright, open-concept floor plan designed for both everyday living and effortless entertaining. The spacious living area flows seamlessly into a contemporary kitchen featuring updated finishes, sleek cabinetry, and ample counter space--ideal for gatherings of any size.
Upstairs, you'll find four generously sized bedrooms, including a luxurious primary suite with a private en-suite bath and walk-in closet. The additional, spacious bedrooms offer flexibility for family, guests, or a home office.
This home has been thoughtfully updated with modern touches such as new paint, kitchen backsplash, additional cabinetry, updated half bath and more, ensuring a move-in-ready experience. A convenient 2-car garage provides plenty of storage and parking space.
Outside, unwind and take in the breathtaking pasture land views--your own slice of tranquility just beyond your doorstep. Whether enjoying a quiet morning coffee or hosting evening get-togethers, the outdoor setting delivers unmatched serenity.
Don't miss the opportunity to own a nearly new home with contemporary upgrades and picturesque surroundings--schedule your showing today!
For sale
Price cut: $15K (7/7)
$349,800
106 Thistle Dr, Bluff City, TN 37618
4beds
2,085sqft
:
Get pre-qualified$2,079/mo
Single Family Residence, Residential
Built in 2025
6,670 Square Feet Lot
$346,200 Zestimate®
$168/sqft
$29/mo HOA
What's special
Updated half bathWalk-in closetContemporary kitchenNew paintModern designBright open-concept floor planBreathtaking pasture land views
- 88 days |
- 268 |
- 11 |
Zillow last checked:
Listing updated:
Listed by:
Amanda Westbrook 423-384-5040,
Westbrook Legacy Realty 423-518-2060
Source: TVRMLS,MLS#: 9995045
Facts & features
Interior
Bedrooms & bathrooms
- Bedrooms: 4
- Bathrooms: 3
- Full bathrooms: 2
- 1/2 bathrooms: 1
Heating
- Heat Pump
Cooling
- Central Air
Appliances
- Included: Dishwasher, Microwave, Range, Refrigerator
- Laundry: Electric Dryer Hookup, Washer Hookup
Features
- Eat-in Kitchen, Entrance Foyer, Kitchen Island, Open Floorplan, Pantry, Solid Surface Counters, Walk-In Closet(s)
- Flooring: Carpet, Laminate, Vinyl
- Windows: Double Pane Windows, Insulated Windows
Interior area
- Total structure area: 2,085
- Total interior livable area: 2,085 sqft
Property
Parking
- Total spaces: 2
- Parking features: Attached, Concrete
- Attached garage spaces: 2
Features
- Levels: Two
- Stories: 2
- Patio & porch: Front Porch, Rear Patio
Lot
- Size: 6,670 Square Feet
- Dimensions: 58 x 115
- Topography: Level
Details
- Parcel number: 081l D 02100 000
- Zoning: RES
Construction
Type & style
- Home type: SingleFamily
- Architectural style: Traditional
- Property subtype: Single Family Residence, Residential
Materials
- Stone, Vinyl Siding
- Roof: Shingle
Condition
- Above Average
- New construction: No
- Year built: 2025
Utilities & green energy
- Sewer: Public Sewer
- Water: Public
Community & HOA
Community
- Security: Smoke Detector(s)
- Subdivision: The Hideaway at Fox Meadows
HOA
- Has HOA: Yes
- Amenities included: Landscaping
- HOA fee: $350 annually
Location
- Region: Bluff City
Financial & listing details
- Price per square foot: $168/sqft
- Tax assessed value: $209,800
- Annual tax amount: $1,814
- Date on market: 5/7/2026
- Listing terms: Cash,Conventional,FHA,VA Loan
Estimated market value
$346,200
$329,000 - $364,000
$2,696/mo
Price history
| Date | Event | Price |
|---|---|---|
| 7/7/2026 | Price change | $349,800-4.1%$168/sqft |
Source: TVRMLS #9995045 Report a problem | ||
| 6/6/2026 | Price change | $364,800-2.7%$175/sqft |
Source: TVRMLS #9995045 Report a problem | ||
| 5/7/2026 | Listed for sale | $374,800+17.8%$180/sqft |
Source: TVRMLS #9995045 Report a problem | ||
| 5/29/2025 | Sold | $318,222-6.2%$153/sqft |
Source: TVRMLS #9967385 Report a problem | ||
| 4/28/2025 | Price change | $339,222+3%$163/sqft |
Source:  DR Horton Report a problem DR Horton Report a problem | ||
| 2/4/2025 | Pending sale | $329,222$158/sqft |
Source: TVRMLS #9967385 Report a problem | ||
| 1/4/2025 | Price change | $329,222-2.9%$158/sqft |
Source: DR Horton Report a problem | ||
| 12/26/2024 | Price change | $339,222-2.6%$163/sqft |
Source: TVRMLS #9967385 Report a problem | ||
| 10/4/2024 | Listed for sale | $348,222$167/sqft |
Source: DR Horton Report a problem | ||
| 8/28/2024 | Pending sale | $348,222$167/sqft |
Source: TVRMLS #9967385 Report a problem | ||
| 8/26/2024 | Price change | $348,222+0.6%$167/sqft |
Source: TVRMLS #9967385 Report a problem | ||
| 7/26/2024 | Price change | $346,2220%$166/sqft |
Source: DR Horton Report a problem | ||
| 7/8/2024 | Price change | $346,225+0.3%$166/sqft |
Source: TVRMLS #9967385 Report a problem | ||
| 6/18/2024 | Listed for sale | $345,225$166/sqft |
Source: DR Horton Report a problem | ||
Public tax history
| Year | Property taxes | Tax assessment |
|---|---|---|
| 2025 | $1,814 +470.3% | $52,450 +682.8% |
| 2024 | $318 +8.1% | $6,700 |
| 2023 | $294 | $6,700 |
Find assessor info on the county website
Monthly payment
Est. payment
Payment breakdown
Explore the cost of this home by adjusting the details. Changes won't be saved.Climate risks
Neighborhood: 37618
Nearby schools
GreatSchools rating
- 7/10Avoca Elementary SchoolGrades: PK-5Distance: 3.2 mi
- 5/10Bristol Tennessee Middle SchoolGrades: 6-8Distance: 8.2 mi
- 7/10Tennessee High SchoolGrades: 9-12Distance: 8 mi
Schools provided by the listing agent
- Elementary: Avoca
- Middle: Vance
- High: Tennessee
Source: TVRMLS. This data may not be complete. We recommend contacting the local school district to confirm school assignments for this home.
- $400,2755 bd3 ba2.6k sqft102 Thistle Dr, Bluff City, TN 37618Sold

- $389,7755 bd3 ba2.6k sqft110 Thistle Dr, Bluff City, TN 37618Sold

- $343,8474 bd3 ba1.9k sqft98 Thistle Dr, Bluff City, TN 37618Sold
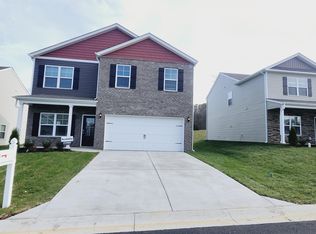
- $342,1324 bd3 ba1.9k sqft114 Thistle Dr, Bluff City, TN 37618Sold

- $379,6855 bd3 ba2.6k sqft94 Thistle Dr, Bluff City, TN 37618Sold
- $315,8004 bd2 ba1.4k sqft105 Thistle Dr, Bluff City, TN 37618Sold
- $389,0004 bd3 ba2.6k sqft109 Thistle Dr, Bluff City, TN 37618Sold
- $324,9053 bd2 ba1.6k sqft101 Thistle Dr, Bluff City, TN 37618Sold
A local agent can set up tours, give advice and negotiate with sellers.
A local lender can help you make sure your offer is ready when you are.
Similar homes
- $373,5003 bd3 ba2k sqft2201 Fox Meadows Cir, Bluff City, TN 37618For Sale
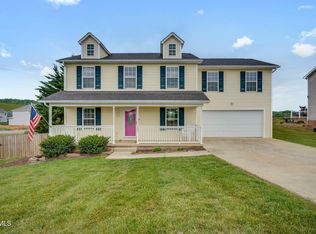 MLS ID #9994931, Debby Gibson. TVRMLS
 - $379,9004 bd3 ba2.1k sqft90 Thistle Dr, Bluff City, TN 37618For Sale
 MLS ID #9992858, Alexandria Rose. TVRMLS
 - $379,9003 bd2 ba1.8k sqft121 Violet Ln, Bluff City, TN 37618For Sale
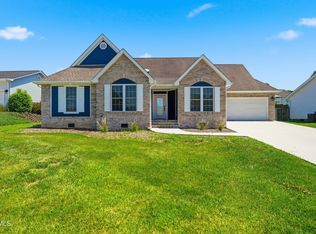 MLS ID #9997713, Brie Kite. TVRMLS
 - $379,0003 bd3 ba1.8k sqft129 Violet Ln, Bluff City, TN 37618For Sale
 MLS ID #9995769, Amy Versaw. TVRMLS
 - $345,0003 bd3 ba2.1k sqft2107 Fox Meadows Cir, Bluff City, TN 37618New ConstructionTVRMLS
- from $319,9903 bd3 ba1.6k sqftCraig Plan, The Hideaway at Fox Meadows, Bluff City, TN 37618New ConstructionDR Horton
- $334,9003 bd3 ba2.1k sqft127 Mint Ct, Bluff City, TN 37618New ConstructionTVRMLS
- $384,3855 bd4 ba2.6k sqft149 Wisteria Dr, Bluff City, TN 37618New ConstructionTVRMLS
- $414,1654 bd4 ba3.1k sqft234 Wisteria Dr, Bluff City, TN 37618New ConstructionTVRMLS
- $339,0004 bd2 ba1.7k sqft197 Crawford Cir, Bristol, TN 37620For SaleMLS ID #9995655, Jessica Carter. TVRMLS
- $359,0004 bd3 ba1.8k sqft524 Mountain View Dr, Piney Flats, TN 37686For SaleMLS ID #9993625, Amber Crum. TVRMLS
- $359,5004 bd3 ba2.5k sqft1200 Windsor Ave, Bristol, TN 37620For SaleMLS ID #9996317, Dominick Abate. TVRMLS
- $289,9003 bd3 ba1.6k sqft449 Manchester Pl Unit 449, Bristol, TN 37620For SaleMLS ID #9998862, Marshall Palmer. TVRMLS
- $355,0003 bd2 ba2.2k sqft107 Summerview Ct, Kingsport, TN 37663For SaleMLS ID #9994945, Rebekah Keener. TVRMLS
- $385,0004 bd3 ba2.2k sqft498 Brinkleys Way, Johnson City, TN 37615For SaleMLS ID #9995143, Michelle Earp. TVRMLS
- $280,0004 bd2 ba1.6k sqft413 Northcott Dr, Kingsport, TN 37660For SaleMLS ID #9999014, Halen Farmer. TVRMLS
- $365,0004 bd3 ba1.9k sqft317 Chestnut Grove Church Rd, Jonesborough, TN 37659For SaleMLS ID #9995675, James Smith. TVRMLS
- $343,7704 bd2 ba1.7k sqft325 Chimney View Loop, Blountville, TN 37617New ConstructionTVRMLS
- $349,9003 bd2 ba1.3k sqft606 Steeplechase Dr, Johnson City, TN 37601For SaleMLS ID #9997342, Jim Griffin. TVRMLS
- $324,5003 bd3 ba2.2k sqft906 Locklaine Dr, Johnson City, TN 37601For SaleMLS ID #9996177, Daphanie Roberts. TVRMLS
