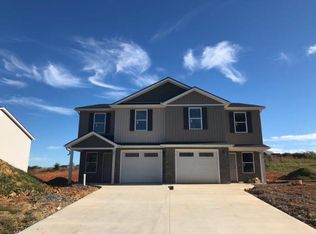
*FIRST RIGHT IF REFUSAL IN PLACE* Welcome to 449 Manchester Place, where comfort, convenience, and thoughtful upgrades come together in one exceptional home! Ideally located just minutes from King University, downtown Bristol, shopping, dining, and major highways, this beautifully maintained 3-bedroom, 2.5-bath home offers the perfect blend of modern living and low-maintenance convenience--with no HOA.
Step inside to discover an inviting open-concept floor plan featuring luxury vinyl plank flooring, spacious living areas, and an updated kitchen complete with gorgeous quartz countertops, ample cabinetry, a pantry, and a newer stove that's ready for everyday cooking or entertaining. Upstairs, you'll find three generously sized bedrooms, including a spacious primary suite with a walk-in closet and private en-suite bath.
Outside is where this property truly shines. Enjoy relaxing or entertaining year-round on the newly built covered porch, complete with a roof for added comfort and protection. The backyard is fully enclosed with a 6-foot privacy fence, creating the perfect space for pets, play, or peaceful evenings outdoors. You'll also appreciate the new storage shed, providing plenty of room for lawn equipment, tools, and seasonal items.
Additional updates include a recently serviced HVAC, offering added peace of mind for the next owner.
With its desirable location, tasteful updates, move-in ready condition, and the freedom of no HOA fees or restrictions, this home is a rare find in Bristol. Schedule your private showing today and see everything 449 Manchester Place has to offer! Buyer and Buyer's agent to verify all information.
For sale
$289,900
449 Manchester Pl Unit 449, Bristol, TN 37620
3beds
1,604sqft
PUD, Residential
Built in 2017
10,018 Square Feet Lot
$285,600 Zestimate®
$181/sqft
$-- HOA
What's special
Walk-in closetNew storage shedNewer stoveNewly built covered porchOpen-concept floor planThree generously sized bedroomsUpdated kitchen
- 30 days
- 685
- 33
Zillow last checked:
Listing updated:
Listed by:
Marshall Palmer 423-579-6971,
Greater Impact Realty Jonesborough 423-973-8634
Source: TVRMLS,MLS#: 9998862
Facts & features
Interior
Bedrooms & bathrooms
- Bedrooms: 3
- Bathrooms: 3
- Full bathrooms: 2
- 1/2 bathrooms: 1
Heating
- Heat Pump
Cooling
- Heat Pump
Appliances
- Included: Dishwasher, Disposal, Electric Range, Microwave, Refrigerator
- Laundry: Electric Dryer Hookup, Washer Hookup
Features
- Eat-in Kitchen, Kitchen/Dining Combo, Open Floorplan, Walk-In Closet(s)
- Flooring: Carpet, Ceramic Tile, Luxury Vinyl
- Doors: French Doors, Storm Door(s)
Interior area
- Total structure area: 1,604
- Total interior livable area: 1,604 sqft
Property
Parking
- Total spaces: 1
- Parking features: Driveway, Garage Door Opener
- Garage spaces: 1
- Has uncovered spaces: Yes
Features
- Levels: Two
- Stories: 2
- Patio & porch: Front Patio, Rear Patio
- Fencing: Back Yard
Lot
- Size: 10,018 Square Feet
- Dimensions: 88' x 121' x 88' x 119'
- Topography: Rolling Slope
Details
- Additional structures: Shed(s)
- Parcel number: 022i H 03300c002
- Zoning: R 2
Construction
Type & style
- Home type: SingleFamily
- Architectural style: PUD
- Property subtype: PUD, Residential
Materials
- Brick, Vinyl Siding
- Roof: Shingle
Condition
- Above Average
- New construction: No
- Year built: 2017
Utilities & green energy
- Sewer: Public Sewer
- Water: Public
- Utilities for property: Cable Available
Community & HOA
Community
- Security: Smoke Detector(s)
- Subdivision: Chadsworth
HOA
- Has HOA: No
Location
- Region: Bristol
Financial & listing details
- Price per square foot: $181/sqft
- Date on market: 7/30/2026
- Listing terms: Cash,Conventional,FHA,VA Loan
Estimated market value
$285,600
$271,000 - $300,000
$2,140/mo
Price history
| Date | Event | Price |
|---|---|---|
| 7/30/2026 | Listed for sale | $289,900+13.3%$181/sqft |
Source: TVRMLS #9998862 Report a problem | ||
| 11/1/2024 | Sold | $255,900-1.5%$160/sqft |
Source: TVRMLS #9970146 Report a problem | ||
| 9/30/2024 | Pending sale | $259,900$162/sqft |
Source: TVRMLS #9970146 Report a problem | ||
| 9/9/2024 | Price change | $259,900-1.9%$162/sqft |
Source: TVRMLS #9970146 Report a problem | ||
| 9/3/2024 | Price change | $264,900-1.9%$165/sqft |
Source: TVRMLS #9970146 Report a problem | ||
| 8/21/2024 | Listed for sale | $269,900+90.1%$168/sqft |
Source: TVRMLS #9970146 Report a problem | ||
| 5/23/2019 | Sold | $142,000$89/sqft |
Source: TVRMLS #417812 Report a problem | ||
Public tax history
Tax history is unavailable.
Monthly payment
Est. payment
Payment breakdown
Explore the cost of this home by adjusting the details. Changes won't be saved.Climate risks
Neighborhood: 37620
Nearby schools
Schools provided by the listing agent
- Elementary: Holston View
- Middle: Tennessee Middle
- High: Tennessee
Source: TVRMLS. This data may not be complete. We recommend contacting the local school district to confirm school assignments for this home.


Similar homes
- $282,0003 bd2 ba1.2k sqft5011 Old Jonesboro Rd, Bristol, TN 37620For Sale
 MLS ID #9997335, Mike Rosenbaum. TVRMLS
 - $289,9003 bd3 ba1.6k sqft166B Robinson Walk #166-B, Bristol, TN 37620For Sale
 MLS ID #9998701, Pam Addington-Wagner. TVRMLS
 - $300,0005 bd3 ba1.9k sqft1326 Valley Dr, Bristol, TN 37620For Sale
 MLS ID #9999589, Thomas Kellner. TVRMLS
 - $269,9003 bd2 ba1.6k sqft116 Eastside Dr, Bristol, TN 37620For Sale
 MLS ID #9997764, Katelyn Baker. TVRMLS
 - $340,0003 bd3 ba2.3k sqft129 Paddle Creek Rd, Bristol, TN 37620For Sale
 MLS ID #111248, Michael Guffey, Matt Smith Realty. SWVAR
 - $275,0004 bd3 ba1.8k sqft255 Norwood Dr, Bristol, VA 24201For SaleMLS ID #110940, Shawn Banks, Property Executives Johnson City. SWVAR
- $245,0002 bd2 ba1.2k sqft175 Georgia St, Bristol, VA 24201For SaleMLS ID #110500, Denise Blevins, eXp Realty. SWVAR
