Welcome to 449 Manchester Place in Bristol, TN! This inviting 3-bedroom, 2.5-bath home offers a comfortable layout, thoughtful updates, and great indoor and outdoor spaces ready for its next owner.
The kitchen is a standout feature with beautiful quartz countertops, an updated kitchen faucet, a new stove, and a new microwave. Whether you're preparing everyday meals or entertaining family and friends, the kitchen provides an attractive and functional space with modern updates already in place.
The home offers three bedrooms and two-and-a-half bathrooms, providing plenty of room for family, guests, a home office, or additional flex space. Recent improvements add to the home's convenience and help make it move-in ready. The HVAC system was professionally serviced in 2025, and in 2026 a new LED light with a separate electrical outlet was added.
Outdoor living is another great feature of this property. Enjoy the covered porch with a roof, providing a comfortable place to relax, enjoy your morning coffee, or unwind at the end of the day. The backyard features a 6-foot privacy fence, creating a more private space for outdoor activities, pets, entertaining, or simply enjoying your own backyard.
Need additional storage? The property also includes a storage shed with a loft, providing valuable extra space for lawn equipment, tools, holiday decorations, recreational equipment, or workshop and hobby items.
With 3 bedrooms, 2.5 baths, quartz countertops, new kitchen appliances, useful updates, a covered porch, privacy-fenced backyard, and a storage shed with loft, 449 Manchester Place offers a great combination of comfort, functionality, and outdoor living. Conveniently located in Bristol, TN, this home is ready for its next chapter.
Schedule your private showing today and come see everything 449 Manchester Place has to offer!
Buyer and Buyer's agent to verify all information.
For sale
$279,900
449 Manchester Pl Unit 449, Bristol, TN 37620
3beds
1,604sqft
PUD, Residential
Built in 2017
10,018 Square Feet Lot
$-- Zestimate®
$175/sqft
$-- HOA
What's special
Two-and-a-half bathroomsThree bedroomsUpdated kitchen faucetNew microwaveBeautiful quartz countertopsNew stoveComfortable layout
- 23 hours
- 321
- 11
Zillow last checked:
Listing updated:
Listed by:
John L. Lee 423-773-8687,
Crye-Leike Realtors 423-232-0099
Source: TVRMLS,MLS#: 10001506
Facts & features
Interior
Bedrooms & bathrooms
- Bedrooms: 3
- Bathrooms: 3
- Full bathrooms: 2
- 1/2 bathrooms: 1
Heating
- Heat Pump
Cooling
- Heat Pump
Appliances
- Included: Dishwasher, Disposal, Electric Range, Microwave, Refrigerator
- Laundry: Electric Dryer Hookup, Washer Hookup
Features
- Eat-in Kitchen, Kitchen/Dining Combo, Open Floorplan, Walk-In Closet(s)
- Flooring: Carpet, Ceramic Tile, Luxury Vinyl
- Doors: French Doors, Storm Door(s)
Interior area
- Total structure area: 1,604
- Total interior livable area: 1,604 sqft
Property
Parking
- Total spaces: 1
- Parking features: Driveway, Garage Door Opener
- Garage spaces: 1
- Has uncovered spaces: Yes
Features
- Levels: Two
- Stories: 2
- Patio & porch: Front Patio, Rear Patio
- Fencing: Back Yard
Lot
- Size: 10,018 Square Feet
- Dimensions: 88' x 121' x 88' x 119'
- Topography: Rolling Slope
Details
- Additional structures: Shed(s)
- Parcel number: 022i H 033.00
- Zoning: R 2
Construction
Type & style
- Home type: SingleFamily
- Architectural style: PUD
- Property subtype: PUD, Residential
Materials
- Brick, Vinyl Siding
- Roof: Shingle
Condition
- Above Average
- New construction: No
- Year built: 2017
Utilities & green energy
- Sewer: Public Sewer
- Water: Public
- Utilities for property: Cable Available
Community & HOA
Community
- Security: Smoke Detector(s)
- Subdivision: Chadsworth
HOA
- Has HOA: No
Location
- Region: Bristol
Financial & listing details
- Price per square foot: $175/sqft
- Date on market: 9/29/2026
- Listing terms: Cash,Conventional,FHA,VA Loan
Estimated market value
Not available
Estimated sales range
Not available
Not available
Price history
| Date | Event | Price |
|---|---|---|
| 9/29/2026 | Listed for sale | $279,900$175/sqft |
Source: TVRMLS #10001506 Report a problem | ||
Public tax history
Tax history is unavailable.
Monthly payment
Est. payment
Payment breakdown
Explore the cost of this home by adjusting the details. Changes won't be saved.Climate risks
Neighborhood: 37620
Nearby schools
Schools provided by the listing agent
- Elementary: Holston View
- Middle: Tennessee Middle
- High: Tennessee
Source: TVRMLS. This data may not be complete. We recommend contacting the local school district to confirm school assignments for this home.
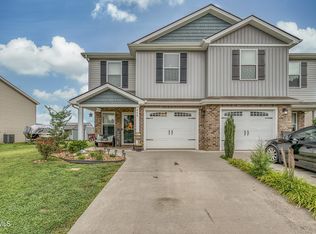

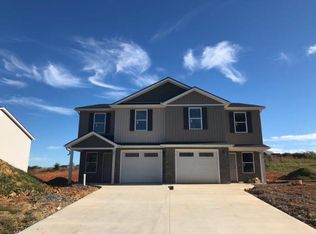

Similar homes
- $300,0005 bd3 ba1.9k sqft1326 Valley Dr, Bristol, TN 37620For Sale
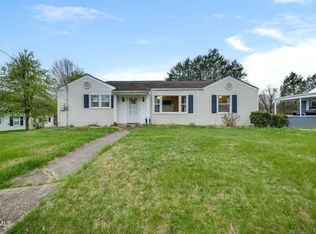 MLS ID #9999589, Thomas Kellner. TVRMLS
 - $245,0003 bd3 ba1.3k sqft2021 Windsor Ave, Bristol, TN 37620For Sale
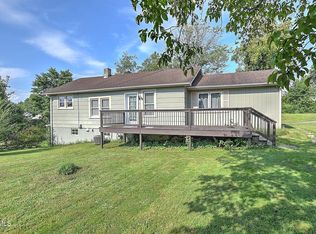 MLS ID #10000102, Sara Banks. TVRMLS
 - $250,0004 bd2 ba1.6k sqft1234 Maryland Ave, Bristol, TN 37620For Sale
 MLS ID #9996676, Jennifer Riddle. TVRMLS
 - $335,0003 bd2 ba2.1k sqft6391 Old Jonesboro Rd, Bristol, TN 37620For Sale
 MLS ID #10000923, Joana Glovier. TVRMLS
 - $299,0003 bd3 ba1.9k sqft194 Independence Dr, Bristol, VA 24201For Sale
 MLS ID #111802, Pam Patrick, KW Bristol. SWVAR
 - $310,0003 bd2 ba2.2k sqft344 Kilgore Dr, Bristol, VA 24201For SaleMLS ID #111740, Timothy Sproles, Highlands Real Estate| Sea Glass Bristol. SWVAR
- $335,0003 bd3 ba2.3k sqft129 Paddle Creek Rd, Bristol, TN 37620For SaleMLS ID #111248, Michael Guffey, Matt Smith Realty. SWVAR
- $309,0003 bd2 ba1.5k sqft20306 Benhams Rd, Bristol, VA 24202For SaleMLS ID #111431, Debbie Dotson, eXp Realty. SWVAR
