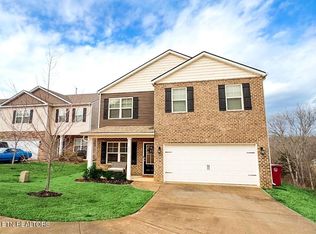
Welcome to this charming home offering the perfect blend of, style and functionality. From the moment you arrive, you'll love the attractive curb appeal. This home is located in the heart of Johnson City convenient to schools, grocery stores, shopping. Discover comfort and convenience in the 4 bedroom, 2.5 bath home located in a highly desirable location. When you step inside you are welcomed with a large dining area that can be used as an office or playroom as well. The main living area is open and airy with a granite island, gas fireplace and patio with mountain views. Upstairs you will find 4 spacious bedrooms with a large primary bedroom and spacious bathroom. Don't miss out on this amazing opportunity to own a charming home in a sought after area.
For sale
Price cut: $12K (7/3)
$385,000
498 Brinkleys Way, Johnson City, TN 37615
4beds
2,262sqft
Single Family Residence, Residential
Built in 2020
4,791 Square Feet Lot
$589,200 Zestimate®
$170/sqft
$20/mo HOA
What's special
Patio with mountain viewsGas fireplaceGranite islandSpacious bathroomAttractive curb appealLarge primary bedroom
- 117 days
- 311
- 19
Zillow last checked:
Listing updated:
Listed by:
Michelle Earp 423-534-8031,
Westbrook Legacy Realty 423-518-2060
Source: TVRMLS,MLS#: 9995143
Facts & features
Interior
Bedrooms & bathrooms
- Bedrooms: 4
- Bathrooms: 3
- Full bathrooms: 2
- 1/2 bathrooms: 1
Heating
- Central, Natural Gas
Cooling
- Ceiling Fan(s), Central Air
Appliances
- Included: Dishwasher, Microwave, Range
- Laundry: Washer Hookup
Features
- Entrance Foyer, Granite Counters, Kitchen Island, Open Floorplan, Walk-In Closet(s)
- Windows: Insulated Windows, Single Pane Windows
- Number of fireplaces: 1
- Fireplace features: Gas Log
Interior area
- Total structure area: 2,262
- Total interior livable area: 2,262 sqft
Property
Parking
- Total spaces: 2
- Parking features: Driveway, Concrete
- Garage spaces: 2
- Has uncovered spaces: Yes
Features
- Levels: Two
- Stories: 2
- Patio & porch: Covered, Front Porch, Porch, Rear Porch
- Fencing: Back Yard
Lot
- Size: 4,791 Square Feet
- Dimensions: 50 x 90irr
- Topography: Level
Details
- Additional structures: Garage(s)
- Parcel number: 021g F 02400 000
- Zoning: RP 3
Construction
Type & style
- Home type: SingleFamily
- Architectural style: Traditional
- Property subtype: Single Family Residence, Residential
Materials
- Brick, Vinyl Siding
- Foundation: Slab
- Roof: Shingle
Condition
- Average
- New construction: No
- Year built: 2020
Utilities & green energy
- Sewer: Public Sewer
- Water: Public
- Utilities for property: Cable Available
Community & HOA
Community
- Security: Carbon Monoxide Detector(s), Smoke Detector(s)
- Subdivision: The Cottages At Cedar Rock
HOA
- Has HOA: Yes
- Amenities included: Landscaping
- HOA fee: $240 annually
Location
- Region: Johnson City
Financial & listing details
- Price per square foot: $170/sqft
- Tax assessed value: $481,300
- Annual tax amount: $3,716
- Date on market: 5/9/2026
- Listing terms: Cash,Conventional,FHA,THDA,USDA Loan,VA Loan
Estimated market value
$589,200
$560,000 - $619,000
$2,941/mo
Price history
| Date | Event | Price |
|---|---|---|
| 7/3/2026 | Price change | $385,000-3%$170/sqft |
Source: TVRMLS #9995143 Report a problem | ||
| 6/4/2026 | Price change | $397,000-2%$176/sqft |
Source: TVRMLS #9995143 Report a problem | ||
| 5/9/2026 | Listed for sale | $405,000+80%$179/sqft |
Source: TVRMLS #9995143 Report a problem | ||
| 8/27/2020 | Sold | $225,020$99/sqft |
Source: TVRMLS #9904732 Report a problem | ||
Public tax history
| Year | Property taxes | Tax assessment |
|---|---|---|
| 2025 | $3,716 +0.8% | $120,325 |
| 2024 | $3,687 +36.6% | $120,325 +84.1% |
| 2023 | $2,700 +6.4% | $65,375 |
| 2022 | $2,537 | $65,375 |
| 2021 | $2,537 +1738.2% | $65,375 +1728.7% |
| 2020 | $138 | $3,575 |
| 2019 | -- | $3,575 |
Find assessor info on the county website
Monthly payment
Est. payment
Payment breakdown
Explore the cost of this home by adjusting the details. Changes won't be saved.Climate risks
Neighborhood: 37615
Nearby schools
Schools provided by the listing agent
- Elementary: Lake Ridge
- Middle: Indian Trail
- High: Science Hill
Source: TVRMLS. This data may not be complete. We recommend contacting the local school district to confirm school assignments for this home.

Similar homes
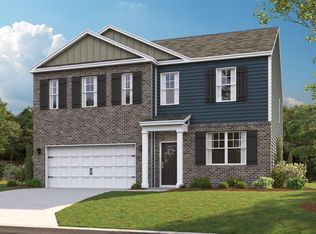
- $454,9994 bd3 ba2.4k sqft2 Gatewood Dr, Gray, TN 37615For Sale
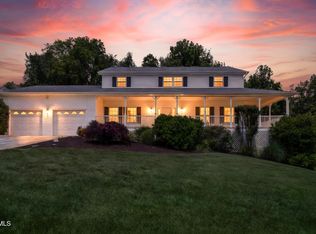 MLS ID #9995563, Kathy Garland. TVRMLS
 - $399,9004 bd3 ba2.5k sqft2400 Larkspur Dr, Johnson City, TN 37604For Sale
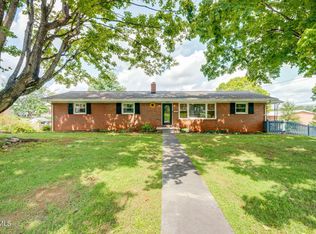 MLS ID #9999484, Danielle McMeans. TVRMLS
 - $417,6004 bd3 ba2.6k sqft1077 Edison Rd, Johnson City, TN 37615New Construction
 TVRMLS
 - $385,0003 bd3 ba1.8k sqft256 Cambridge Grove Way, Jonesborough, TN 37659For Sale
 MLS ID #9999453, Lauren Martin. TVRMLS
