Perfectly positioned above the road at the end of a quiet cul-de-sac in the highly desirable Maple Ridge subdivision, this immaculate raised ranch offers a beautiful setting, numerous updates, and county taxes only with no HOA.
This move-in-ready home features three bedrooms and two full bathrooms with gleaming hardwood floors, vaulted ceilings in the main living area. The spacious, open kitchen offers ample cabinet and counter space, new granite countertops, , a pantry area, beautiful tile backsplash, and a newer refrigerator. All kitchen appliances will remain.
Major updates include a new roof in 2024, outside HVAC unit replaced in 2023, newer water heater replaced around 2020, and a freshly painted deck.
Enjoy beautiful morning sunrises from the covered front porch overlooking the large, level to gently sloping front yard. The finished and heated basement provides valuable additional living space that could be utilized as a game room, recreation room, home office, storage area, or additional sleeping space.
HVAC replaced approximately 2 years ago
• Brand-new roof installed November 2024
• Water heater replaced in 2019
• Popcorn ceilings removed and ceilings refinished smooth
• Yard barn
• Hardwood flooring installed upstairs around 2018
• Crown molding added in the primary bedroom, primary bath, and guest bath
• New kitchen cabinets
• New granite countertops
• New kitchen backsplash
• New carpet installed in 2018
• New front door and storm door
• Asphalt driveway resealed around 2020
• Newer refrigerator
The attached two-car garage provides convenient covered parking and protection from unpredictable East Tennessee weather. Out back, you'll find a large, full privacy fenced backyard that is perfect for pets, entertaining, or outdoor activities. Two outbuildings convey with the property and provide plenty of additional storage for lawn equipment, tools, seasonal decorations, and more.
The home is served by utility water and a private septic system. Seller reports the septic system has had no known problems and was pumped within the past few months.
Located in growing Jonesborough and surrounded by attractive, well-maintained homes, this property is above average in condition, exceptionally clean, and truly move-in ready.
BONUS LOCATION FEATURE: Zoned for highly desirable Ridgeview Elementary School, a newer, award-winning school that has become extremely sought-after by families in the area. Another outstanding benefit of the location at 302 Maple Ridge Drive in Jonesborough!
Pre-approved buyers only may inquire about or preview this property.
****ALL agent showings must be scheduled through ShowingTime! to maintain an accurate showing record for the seller and listing agent. No verbal offers will be considered. Buyer and buyer's agent are solely responsible for verifying any and ALL information contained herein, including but not limited to square footage, acreage, property boundaries, school zones, restrictions, utilities, septic information, property condition, and financing eligibility.
****ATTN AGENTS***Seller has started working 3rd shift and will be sleeping during the mornings and early afternoons after working all night. Please be respectful of her work and sleep schedule. Afternoon and weekend showings are strongly preferred whenever possible.
For sale
Price cut: $10K (9/22)
$389,000
302 Maple Ridge Dr, Jonesborough, TN 37659
3beds
1,716sqft
Single Family Residence, Residential
Built in 2002
0.54 Acres Lot
$-- Zestimate®
$227/sqft
$-- HOA
What's special
Finished and heated basementPantry areaCovered front porchAttached two-car garageNewer refrigeratorSpacious open kitchenThree bedrooms
- 47 days
- 603
- 58
Zillow last checked:
Listing updated:
Listed by:
Brian Givens 423-327-1434,
KW Kingsport 423-247-5510
Source: TVRMLS,MLS#: 9999578
Facts & features
Interior
Bedrooms & bathrooms
- Bedrooms: 3
- Bathrooms: 2
- Full bathrooms: 2
Primary bedroom
- Level: First
Bedroom 2
- Level: First
Bedroom 3
- Level: First
Heating
- Central, Electric, See Remarks
Cooling
- Ceiling Fan(s), Central Air, See Remarks
Appliances
- Included: Range, Refrigerator
- Laundry: Electric Dryer Hookup, Washer Hookup
Features
- Entrance Foyer, Granite Counters, Pantry, Remodeled, Walk-In Closet(s)
- Flooring: Carpet, Ceramic Tile, Hardwood
- Windows: Double Pane Windows
- Basement: Garage Door,Interior Entry,Partial Heat,Partially Finished
- Has fireplace: No
- Fireplace features: Other, See Remarks
Interior area
- Total structure area: 2,288
- Total interior livable area: 1,716 sqft
- Finished area below ground: 572
Video & virtual tour
Property
Parking
- Total spaces: 4
- Parking features: Asphalt, See Remarks
- Garage spaces: 2
- Carport spaces: 2
- Covered spaces: 4
Features
- Stories: 1
- Patio & porch: Covered
- Exterior features: See Remarks
- Fencing: Back Yard,Full,Privacy
Lot
- Size: 0.54 Acres
- Dimensions: 104 x 232 x 91 x 276
- Topography: Cleared, Level, Sloped
Details
- Additional structures: Shed(s)
- Parcel number: 019i F 00600 000
- Zoning: RES
Construction
Type & style
- Home type: SingleFamily
- Architectural style: Raised Ranch
- Property subtype: Single Family Residence, Residential
Materials
- Brick, Vinyl Siding
- Roof: Asphalt,Shingle,See Remarks
Condition
- Updated/Remodeled,Above Average
- New construction: No
- Year built: 2002
Utilities & green energy
- Sewer: Septic Tank, See Remarks
- Water: Public
- Utilities for property: Electricity Connected, Water Connected
Community & HOA
Community
- Subdivision: Maple Ridge
HOA
- Has HOA: No
- Amenities included: Landscaping
Location
- Region: Jonesborough
Financial & listing details
- Price per square foot: $227/sqft
- Tax assessed value: $270,800
- Annual tax amount: $1,158
- Date on market: 8/15/2026
- Listing terms: Cash,Conventional,FHA,VA Loan
- Electric utility on property: Yes
Estimated market value
Not available
Estimated sales range
Not available
$2,216/mo
Price history
| Date | Event | Price |
|---|---|---|
| 9/22/2026 | Price change | $389,000-2.5%$227/sqft |
Source: TVRMLS #9999578 Report a problem | ||
| 8/15/2026 | Listed for sale | $399,000-7%$233/sqft |
Source: TVRMLS #9999578 Report a problem | ||
| 7/1/2025 | Listing removed | $429,000$250/sqft |
Source: TVRMLS #9979933 Report a problem | ||
| 5/23/2025 | Price change | $429,000-3.6%$250/sqft |
Source: TVRMLS #9979933 Report a problem | ||
| 5/8/2025 | Listed for sale | $445,000+161.8%$259/sqft |
Source: TVRMLS #9979933 Report a problem | ||
| 5/30/2018 | Sold | $170,000-8.1%$99/sqft |
Source: TVRMLS #401010 Report a problem | ||
| 4/25/2018 | Pending sale | $184,900$108/sqft |
Source: EVANS & EVANS REAL ESTATE #401010 Report a problem | ||
| 4/6/2018 | Listed for sale | $184,900$108/sqft |
Source: EVANS & EVANS REAL ESTATE #401010 Report a problem | ||
| 3/26/2018 | Pending sale | $184,900$108/sqft |
Source: EVANS & EVANS REAL ESTATE #401010 Report a problem | ||
| 2/7/2018 | Price change | $184,900-5.1%$108/sqft |
Source: EVANS & EVANS REAL ESTATE #401010 Report a problem | ||
| 1/5/2018 | Listed for sale | $194,900+34.4%$114/sqft |
Source: EVANS & EVANS REAL ESTATE #401010 Report a problem | ||
| 7/11/2008 | Sold | $145,000+35.5%$84/sqft |
Source: Public Record Report a problem | ||
| 4/25/2003 | Sold | $107,000$62/sqft |
Source: Public Record Report a problem | ||
Public tax history
| Year | Property taxes | Tax assessment |
|---|---|---|
| 2025 | $1,158 | $67,700 |
| 2024 | $1,158 +30.1% | $67,700 +63.5% |
| 2023 | $890 | $41,400 |
| 2022 | $890 | $41,400 |
| 2021 | $890 +6% | $41,400 +6% |
| 2020 | $840 | $39,050 |
| 2019 | $840 | $39,050 +8.2% |
| 2018 | -- | $36,075 |
| 2017 | $859 | $36,075 |
| 2016 | $859 +20.2% | $36,075 |
| 2015 | $714 | $36,075 |
| 2014 | $714 | $36,075 |
| 2013 | -- | $36,075 -0.8% |
| 2011 | $696 | $36,375 |
| 2010 | $696 | $36,375 |
| 2009 | $696 | $36,375 |
| 2008 | -- | $36,375 +32% |
| 2007 | $647 +17.5% | $27,550 |
| 2006 | $551 +7% | $27,550 |
| 2005 | $515 | $27,550 |
| 2004 | $515 +4.3% | $27,550 +7.6% |
| 2003 | $494 | $25,600 |
Find assessor info on the county website
Monthly payment
Est. payment
Payment breakdown
Explore the cost of this home by adjusting the details. Changes won't be saved.Climate risks
Neighborhood: 37659
Nearby schools
Schools provided by the listing agent
- Elementary: Ridgeview
- Middle: Ridgeview
- High: Daniel Boone
Source: TVRMLS. This data may not be complete. We recommend contacting the local school district to confirm school assignments for this home.
- $360,7004 bd3 ba1.9k sqft244 Maple Ridge Dr, Jonesborough, TN 37659Off Market
- $322,0003 bd2 ba1.7k sqft306 Maple Ridge Dr, Jonesborough, TN 37659Off Market
- $304,300-- bd1 ba1.1k sqft240 Maple Ridge Dr, Jonesborough, TN 37659Off Market
- $330,6003 bd3 ba1.7k sqft236 Maple Ridge Dr, Jonesborough, TN 37659Off Market
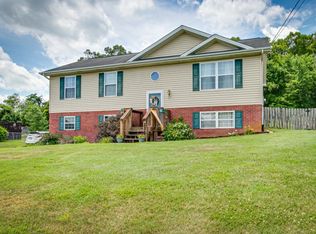
Similar homes
- $399,9003 bd2 ba1.6k sqft200 Bell Flower Ct, Kingsport, TN 37663For Sale
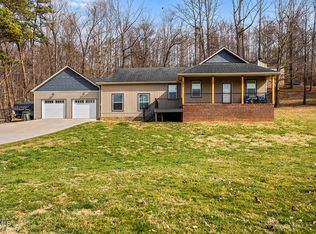 MLS ID #10001531, Andrea Puckett. TVRMLS
 - $419,0003 bd3 ba2k sqft1106 Heritage Ln, Jonesborough, TN 37659For Sale
 MLS ID #10000586, Grant Kerley. TVRMLS
 - $339,9003 bd3 ba1.9k sqft1208 W College St, Jonesborough, TN 37659For Sale
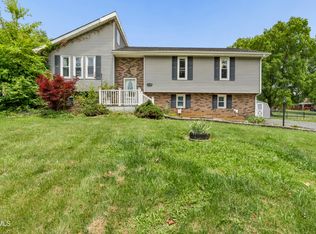 MLS ID #9999126, Kayla Absher. TVRMLS
 - $549,9003 bd2 ba1.6k sqft223 Sherfey Rd, Jonesborough, TN 37659For Sale
 MLS ID #9996694, Kimberly Ford. TVRMLS
