Looking for a home with NO STAIRS and NO HOA??Welcome to 2954 Southbridge Road! This 3 bedroom, 2 bath Orth-built home offers the ease and convenience of single-level living in a desirable Kingsport location. Situated on a spacious 0.55 acre lot at the end of the road, this property provides a welcoming setting with plenty of outdoor space and added privacy.
Inside, you'll find a comfortable and functional layout designed for easy everyday living, along with a gas-log fireplace that creates a warm and inviting gathering space. The home also features a gas grill hookup, making outdoor entertaining convenient and enjoyable.
Enjoy the convenience of being just minutes from shopping, dining, schools, and everyday amenities while still enjoying the peaceful feel of a neighborhood setting. Whether you're a first-time homebuyer, looking to downsize, or simply seeking the convenience of having everything on one level, this property is a must-see!
For added peace of mind, the seller is offering a one-year home warranty. The security system will convey with the property.
Schedule your showing today and come see all that 2954 Southbridge Road has to offer!
For sale
Price cut: $10K (9/5)
$414,999
2954 Southbridge Rd, Kingsport, TN 37664
3beds
1,830sqft
Single Family Residence, Residential
Built in 2018
0.55 Acres Lot
$408,800 Zestimate®
$227/sqft
$-- HOA
What's special
Gas-log fireplaceAdded privacySingle-level livingComfortable and functional layoutGas grill hookupPlenty of outdoor space
- 46 days
- 778
- 57
Likely to sell faster than
Zillow last checked:
Listing updated:
Listed by:
Candice Heath 423-444-3648,
Greater Impact Realty Jonesborough 423-973-8634,
Anna Stanton 423-440-2654,
Greater Impact Realty Jonesborough
Source: TVRMLS,MLS#: 9999322
Facts & features
Interior
Bedrooms & bathrooms
- Bedrooms: 3
- Bathrooms: 2
- Full bathrooms: 2
Primary bedroom
- Level: Lower
Heating
- Central, Heat Pump
Cooling
- Central Air, Heat Pump
Appliances
- Included: Dishwasher, Electric Range, Microwave, Refrigerator
- Laundry: Electric Dryer Hookup, Washer Hookup
Features
- Master Downstairs, Eat-in Kitchen, Open Floorplan, Solid Surface Counters
- Number of fireplaces: 1
Interior area
- Total structure area: 1,830
- Total interior livable area: 1,830 sqft
Property
Parking
- Total spaces: 2
- Parking features: Attached, Concrete, Garage Door Opener
- Attached garage spaces: 2
Features
- Levels: One
- Stories: 1
Lot
- Size: 0.55 Acres
- Topography: Level
Details
- Parcel number: 119i E 014.00
- Zoning: PD
Construction
Type & style
- Home type: SingleFamily
- Architectural style: Cottage,Craftsman,Traditional
- Property subtype: Single Family Residence, Residential
Materials
- Brick, Vinyl Siding
- Foundation: Block
- Roof: Shingle
Condition
- Above Average
- New construction: No
- Year built: 2018
Details
- Warranty included: Yes
Utilities & green energy
- Sewer: Public Sewer
- Water: Public
- Utilities for property: Electricity Connected, Sewer Connected, Water Connected, Cable Connected
Community & HOA
Community
- Features: Curbs
- Security: Security System
- Subdivision: Edinburgh South
HOA
- Has HOA: No
Location
- Region: Kingsport
Financial & listing details
- Price per square foot: $227/sqft
- Tax assessed value: $364,100
- Annual tax amount: $2,995
- Date on market: 8/10/2026
- Listing terms: Cash,Conventional,FHA,VA Loan
- Electric utility on property: Yes
Estimated market value
$408,800
$388,000 - $429,000
$2,414/mo
Price history
| Date | Event | Price |
|---|---|---|
| 9/5/2026 | Price change | $414,999-2.4%$227/sqft |
Source: TVRMLS #9999322 Report a problem | ||
| 8/10/2026 | Listed for sale | $424,999+56.2%$232/sqft |
Source: TVRMLS #9999322 Report a problem | ||
| 3/29/2019 | Sold | $272,000+651.4%$149/sqft |
Source: TVRMLS #412223 Report a problem | ||
| 6/4/2018 | Sold | $36,200$20/sqft |
Source: Public Record Report a problem | ||
Public tax history
| Year | Property taxes | Tax assessment |
|---|---|---|
| 2025 | $2,995 -1.1% | $91,025 +35.1% |
| 2024 | $3,028 +2% | $67,375 |
| 2023 | $2,968 | $67,375 |
| 2022 | $2,968 | $67,375 |
| 2021 | -- | $67,375 +4.2% |
| 2020 | $2,996 +80.3% | $64,650 |
| 2019 | $1,662 +147.3% | $64,650 +335.4% |
| 2018 | $672 +77.3% | $14,850 |
| 2017 | $379 | $14,850 |
Find assessor info on the county website
Monthly payment
Est. payment
Payment breakdown
Explore the cost of this home by adjusting the details. Changes won't be saved.Climate risks
Neighborhood: 37664
Nearby schools
Schools provided by the listing agent
- Elementary: John Adams
- Middle: Robinson
- High: Dobyns Bennett
Source: TVRMLS. This data may not be complete. We recommend contacting the local school district to confirm school assignments for this home.
Similar homes
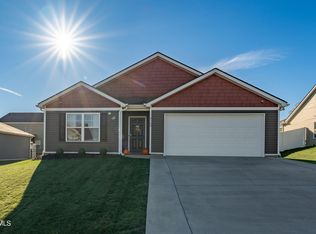
- $424,0003 bd2 ba2k sqft3004 Calton Hl, Kingsport, TN 37664For Sale
 MLS ID #9996763, Alissa Covely. TVRMLS
 - $409,9003 bd3 ba1.6k sqft1501 Watauga St, Kingsport, TN 37664For Sale
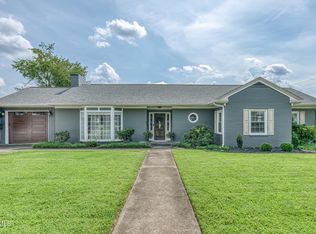 MLS ID #10000079, Shana Wilcox. TVRMLS
 - $373,0004 bd3 ba1.9k sqft2564 Bridgeforth Xing, Kingsport, TN 37664For Sale
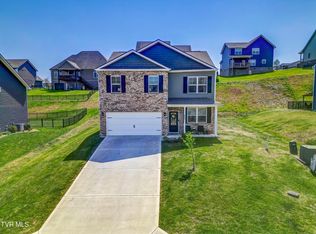 MLS ID #9993856, Jennifer Lusk. TVRMLS
 - $430,0004 bd3 ba1.7k sqft3628 Hazelnut Dr, Kingsport, TN 37664For Sale
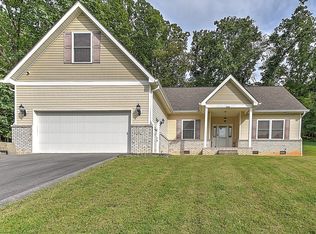 MLS ID #10000054, Ella Helton. TVRMLS
 - $399,9003 bd3 ba2.1k sqft536 Elmer Walker Rd, Jonesborough, TN 37659For Sale
 MLS ID #712798, Sarah Richards, Spring Mountain Realty, PLLC. Lakeway Area AOR
