This Jonesborough, TN home sits on a 0.46-acre lot and was built in 1972. It offers approximately 1,450 sq. ft. of finished living space with a 1,162 sq. ft. basement, a total of 7 rooms, and a split-bedroom layout with 3 bedrooms and 2.5 baths. Interior finishes include drywall and shiplap walls, custom cabinets with granite countertops, custom plantation window blinds, laminate flooring, and tile in the bathrooms and laundry room.
Outdoor living features include a 179 sq. ft. concrete front porch (about 5'7'' x 32'), a 360 sq. ft. screened back porch with gas logs (approximately 12' wide x 22' long), and an additional open deck (12' x 8'). The property has car storage in the basement, with an asphalt upper drive and a gravel lower drive, plus a 10' x 20' lofted Old Hickory barn building that is underpinned and includes a ramp. There is a 50-amp outdoor service for an RV and a TV antenna with four lines run for free over-the-air network stations.
Recent updates include a new roof and ridge vents (2025), new hot water heater (2022), new fuse box (2022), new sliding glass door (2022), and earlier upgrades in 2018 such as new appliances, heat pump and ducts, doors, windows, and light fixtures/fans. Reported from seller the average utilities are approximately $160/month for electric, $110/month for water/sewer/trash, and $133/month for insurance. Property taxes are listed as about $1,190 per year for Washington County and $863 per year for the Town of Jonesborough. Buyer/buyers agent to verify information.
For sale
$409,900
1007 Allison Dr, Jonesborough, TN 37659
3beds
1,450sqft
Single Family Residence, Residential
Built in 1972
0.44 Acres Lot
$261,900 Zestimate®
$283/sqft
$-- HOA
What's special
Laminate flooringCustom plantation window blindsDrywall and shiplap walls
- 1 day
- 376
- 30
Zillow last checked:
Listing updated:
Listed by:
Pam Hurd 423-676-8926,
Hurd Realty, LLC 423-491-8335
Source: TVRMLS,MLS#: 10002979
Facts & features
Interior
Bedrooms & bathrooms
- Bedrooms: 3
- Bathrooms: 3
- Full bathrooms: 2
- 1/2 bathrooms: 1
Heating
- Heat Pump
Cooling
- Heat Pump
Appliances
- Included: Dishwasher, Microwave, Refrigerator
- Laundry: Washer Hookup
Features
- Eat-in Kitchen, Granite Counters, Kitchen Island
- Flooring: Laminate, Tile
- Windows: Double Pane Windows
- Basement: Full,Sump Pump,Unfinished
Interior area
- Total structure area: 2,900
- Total interior livable area: 1,450 sqft
Property
Parking
- Parking features: Asphalt, Gravel
Features
- Levels: One
- Stories: 1
- Patio & porch: Back, Enclosed, Front Porch, Screened
- Fencing: Back Yard
Lot
- Size: 0.44 Acres
- Dimensions: 100 x 190
- Topography: Level
Details
- Additional structures: Shed(s)
- Parcel number: 051m C 04100 000
- Zoning: Residential
Construction
Type & style
- Home type: SingleFamily
- Architectural style: Ranch
- Property subtype: Single Family Residence, Residential
Materials
- Brick
- Roof: Shingle
Condition
- Above Average
- New construction: No
- Year built: 1972
Utilities & green energy
- Sewer: Public Sewer, Septic Tank, Other
- Water: Public
- Utilities for property: Electricity Connected, Sewer Available, Cable Connected
Community & HOA
Community
- Subdivision: Not In Subdivision
HOA
- Has HOA: No
- Amenities included: Landscaping
Location
- Region: Jonesborough
Financial & listing details
- Price per square foot: $283/sqft
- Tax assessed value: $270,600
- Annual tax amount: $1,996
- Date on market: 11/5/2026
- Listing terms: Cash,Conventional,FHA,VA Loan
- Electric utility on property: Yes
Estimated market value
$261,900
$225,000 - $293,000
$1,756/mo
Price history
| Date | Event | Price |
|---|---|---|
| 11/5/2026 | Listed for sale | $409,900+606.7%$283/sqft |
Source: TVRMLS #10002979 Report a problem | ||
| 2/22/1996 | Sold | $58,000$40/sqft |
Source: Agent Provided Report a problem | ||
Public tax history
| Year | Property taxes | Tax assessment |
|---|---|---|
| 2025 | $1,996 +10.2% | $67,650 |
| 2024 | $1,810 +20% | $67,650 +61.4% |
| 2023 | $1,509 +7.5% | $41,925 |
| 2022 | $1,404 | $41,925 |
| 2021 | $1,404 | $41,925 |
| 2020 | $1,404 +55.8% | $41,925 |
| 2019 | $901 | $41,925 +21.8% |
| 2018 | -- | $34,425 |
| 2017 | $1,270 | $34,425 |
| 2016 | $1,270 +12.2% | $34,425 |
| 2015 | $1,133 | $34,425 |
| 2014 | $1,133 | $34,425 |
| 2013 | -- | $34,425 -1.2% |
| 2011 | $1,113 +3.2% | $34,850 |
| 2010 | $1,079 | $34,850 |
| 2009 | $1,079 | $34,850 |
| 2008 | -- | $34,850 +37.9% |
| 2007 | $983 +9.9% | $25,275 |
| 2006 | $895 +3.8% | $25,275 |
| 2005 | $862 | $25,275 |
| 2004 | $862 +3.3% | $25,275 +11.5% |
| 2003 | $834 | $22,675 0% |
| 2001 | -- | $22,677 -75% |
| 2000 | -- | $90,707 |
Find assessor info on the county website
Monthly payment
Est. payment
Payment breakdown
Explore the cost of this home by adjusting the details. Changes won't be saved.Climate risks
Neighborhood: 37659
Nearby schools
Schools provided by the listing agent
- Elementary: Jonesborough
- Middle: Jonesborough
- High: David Crockett
Source: TVRMLS. This data may not be complete. We recommend contacting the local school district to confirm school assignments for this home.
Similar homes
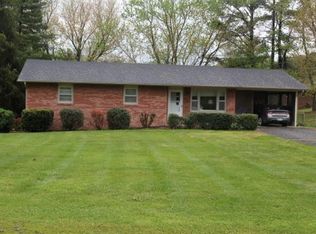
- $319,9003 bd2 ba1.3k sqft415 E Main St, Jonesborough, TN 37659For Sale
 MLS ID #10002852, Cathy Alford. TVRMLS
- $450,0003 bd2 ba1.6k sqft627 E Main St, Jonesborough, TN 37659New Construction
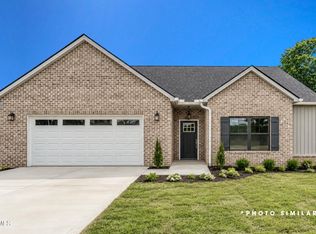 MLS ID #10002899, Dylan Holly. TVRMLS
- $379,9003 bd3 ba1.7k sqft1013 Creasy Rd, Jonesborough, TN 37659For Sale
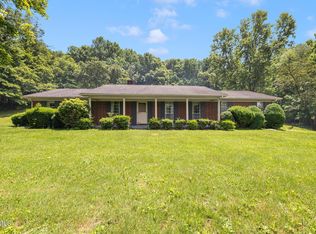 MLS ID #9996404, Nathaniel Trott. TVRMLS
- $325,0003 bd2 ba1k sqft256 Main Street Village Dr, Jonesborough, TN 37659For Sale
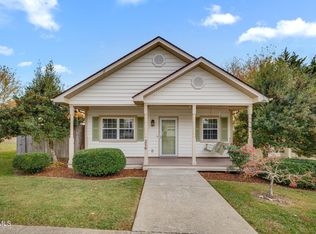 MLS ID #10002999, Laura Holtsclaw. TVRMLS
- $309,0004 bd2 ba1.6k sqft1617 Rocky Hollow Rd, Jonesborough, TN 37659For Sale
 MLS ID #3603044, Alex Vargas. RealTracs MLS as distributed by MLS GRID
