Welcome to 209 Polk Drive, where thoughtfully updated living meets an incredible outdoor lifestyle on over an acre in Jonesborough! This beautifully remodeled brick ranch offers three bedrooms, three full baths and the convenience of one-level living with additional finished space on the lower level.
Step inside to a welcoming interior filled with custom touches. The updated kitchen features custom cabinetry, quartz countertops, modern fixtures and a comfortable eat-in design that flows easily into the home's living spaces. The cozy den is highlighted by custom built-ins and a gas fireplace, creating the perfect place to relax and unwind. Each bathroom has been beautifully updated, while the spacious primary bedroom offers hardwood flooring, custom built-ins and a tiled walk-in shower.
Downstairs, the partially finished lower level provides flexible space for a den, home gym, office or guest area, along with a third full bathroom and plenty of storage.
The real showstopper may be the backyard! Create your own private retreat around the heated saltwater pool and spa, stamped concrete patio and custom retaining wall. Raised garden beds and established garden space add even more versatility to the outdoor setting.
Additional features include a workshop, storage building, two-car carport and a lower driveway offering extra and RV parking. With 1.09 acres, no HOA and no city taxes, 209 Polk Drive offers space, privacy and updates that are increasingly hard to find.
Schedule your private showing and come experience everything this Jonesborough home has to offer! Some of the information in this listing may have been obtained from a 3rd party and/or tax records and must be verified before assuming accuracy. Buyer(s) must verify all information.
For sale
$479,999
209 Polk Dr, Jonesborough, TN 37659
3beds
2,002sqft
Single Family Residence, Residential
Built in 1976
1.09 Acres Lot
$460,200 Zestimate®
$240/sqft
$-- HOA
What's special
Gas fireplaceBeautifully remodeled brick ranchComfortable eat-in designCustom built-insStorage buildingTwo-car carportEstablished garden space
- 15 days |
- 2,471 |
- 71 |
Likely to sell faster than
Zillow last checked:
Listing updated:
Listed by:
Michael Moncier 423-483-1242,
Greater Impact Realty Jonesborough 423-973-8634
Source: TVRMLS,MLS#: 9997867
Facts & features
Interior
Bedrooms & bathrooms
- Bedrooms: 3
- Bathrooms: 3
- Full bathrooms: 3
Primary bedroom
- Level: First
Bedroom 2
- Level: First
Bedroom 3
- Level: First
Bathroom 1
- Level: First
Bathroom 2
- Level: First
Bathroom 3
- Level: Basement
Den
- Level: Basement
Kitchen
- Level: First
Living room
- Level: First
Heating
- Central, Heat Pump
Cooling
- Ceiling Fan(s), Central Air
Appliances
- Included: Dishwasher, Electric Range, Microwave, Refrigerator
- Laundry: Electric Dryer Hookup, Washer Hookup
Features
- Eat-in Kitchen, Granite Counters, Kitchen/Dining Combo, Remodeled
- Flooring: Laminate, Luxury Vinyl, Tile
- Doors: Storm Door(s)
- Windows: Double Pane Windows
- Basement: Concrete,Garage Door,Heated,Partially Finished,Plumbed,Workshop
- Number of fireplaces: 1
- Fireplace features: Gas Log, Living Room
Interior area
- Total structure area: 2,632
- Total interior livable area: 2,002 sqft
- Finished area below ground: 630
Property
Parking
- Total spaces: 3
- Parking features: RV Access/Parking, Driveway, Concrete
- Garage spaces: 1
- Carport spaces: 2
- Covered spaces: 3
- Has uncovered spaces: Yes
Features
- Levels: One
- Stories: 1
- Patio & porch: Covered, Front Porch
- Exterior features: Garden, Playground
- Pool features: Heated, In Ground
Lot
- Size: 1.09 Acres
- Dimensions: 280.04 x 161.38
- Topography: Level, Sloped
Details
- Additional structures: Outbuilding, Workshop
- Parcel number: 067k A 023.00
- Zoning: R1
Construction
Type & style
- Home type: SingleFamily
- Architectural style: Ranch
- Property subtype: Single Family Residence, Residential
Materials
- Brick
- Foundation: Block
- Roof: Shingle
Condition
- Updated/Remodeled,Above Average
- New construction: No
- Year built: 1976
Utilities & green energy
- Sewer: Septic Tank
- Water: Public
- Utilities for property: Propane, Water Connected, Cable Connected
Community & HOA
Community
- Subdivision: John Sevier
HOA
- Has HOA: No
- Amenities included: Landscaping, Spa/Hot Tub
Location
- Region: Jonesborough
Financial & listing details
- Price per square foot: $240/sqft
- Tax assessed value: $389,300
- Annual tax amount: $1,664
- Date on market: 7/7/2026
- Listing terms: Cash,Conventional,FHA
Estimated market value
$460,200
$437,000 - $483,000
$2,313/mo
Price history
| Date | Event | Price |
|---|---|---|
| 7/7/2026 | Listed for sale | $479,999+3.2%$240/sqft |
Source: TVRMLS #9997867 Report a problem | ||
| 6/27/2025 | Sold | $465,000$232/sqft |
Source: TVRMLS #9979731 Report a problem | ||
| 6/2/2025 | Pending sale | $465,000$232/sqft |
Source: TVRMLS #9979731 Report a problem | ||
| 5/30/2025 | Listed for sale | $465,000$232/sqft |
Source: TVRMLS #9979731 Report a problem | ||
| 5/9/2025 | Pending sale | $465,000$232/sqft |
Source: TVRMLS #9979731 Report a problem | ||
| 5/3/2025 | Listed for sale | $465,000+216.5%$232/sqft |
Source: TVRMLS #9979731 Report a problem | ||
| 10/26/2017 | Sold | $146,900-2%$73/sqft |
Source: TVRMLS #392784 Report a problem | ||
| 10/26/2017 | Listed for sale | $149,900$75/sqft |
Source: CENTURY 21 HERITAGE #392784 Report a problem | ||
| 10/26/2017 | Pending sale | $149,900$75/sqft |
Source: CENTURY 21 HERITAGE #392784 Report a problem | ||
| 8/25/2017 | Pending sale | $149,900$75/sqft |
Source: CENTURY 21 Heritage #392784 Report a problem | ||
| 8/3/2017 | Price change | $149,900-3.2%$75/sqft |
Source: CENTURY 21 Heritage #392784 Report a problem | ||
| 7/10/2017 | Price change | $154,900-6.1%$77/sqft |
Source: CENTURY 21 Heritage #392784 Report a problem | ||
| 6/7/2017 | Listed for sale | $164,900$82/sqft |
Source: CENTURY 21 Heritage #392784 Report a problem | ||
Public tax history
| Year | Property taxes | Tax assessment |
|---|---|---|
| 2025 | $1,664 | $97,325 |
| 2024 | $1,664 +19.9% | $97,325 +50.7% |
| 2023 | $1,388 | $64,575 |
| 2022 | $1,388 | $64,575 |
| 2021 | $1,388 | $64,575 |
| 2020 | $1,388 | $64,575 |
| 2019 | $1,388 | $64,575 +44.1% |
| 2018 | -- | $44,800 |
| 2017 | $1,066 | $44,800 |
| 2016 | $1,066 +20.2% | $44,800 |
| 2015 | $887 | $44,800 |
| 2014 | $887 | $44,800 |
| 2013 | -- | $44,800 -4.6% |
| 2011 | $899 | $46,950 |
| 2010 | $899 | $46,950 |
| 2009 | $899 | $46,950 |
| 2008 | -- | $46,950 +41.6% |
| 2007 | $779 +17.5% | $33,150 |
| 2006 | $663 +7% | $33,150 |
| 2005 | $620 | $33,150 |
| 2004 | $620 +6.5% | $33,150 +10% |
| 2003 | $582 | $30,150 +0% |
| 2001 | -- | $30,147 -75% |
| 2000 | -- | $120,587 |
Find assessor info on the county website
Monthly payment
Est. payment
Payment breakdown
Explore the cost of this home by adjusting the details. Changes won't be saved.Climate risks
Neighborhood: 37659
Nearby schools
GreatSchools rating
- 7/10Grandview Elementary SchoolGrades: PK-8Distance: 3.7 mi
- 5/10David Crockett High SchoolGrades: 9-12Distance: 0.4 mi
Schools provided by the listing agent
- Elementary: Grandview
- Middle: Jonesborough
- High: David Crockett
Source: TVRMLS. This data may not be complete. We recommend contacting the local school district to confirm school assignments for this home.
- $387,3003 bd2 ba1.5k sqft210 Heritage Ln, Jonesborough, TN 37659Off Market
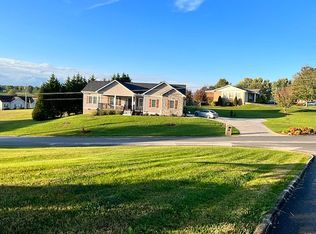
- $266,200-- bd1 ba1.1k sqft206 Beartrack Rd, Jonesborough, TN 37659Off Market
- $38,600-- bd-- ba-- sqft206 Bear Track Rd, Jonesborough, TN 37659Off Market
- $390,200-- bd1 ba1.7k sqft208 Polk Dr, Jonesborough, TN 37659Off Market
- $269,4003 bd2 ba2k sqft116 Heritage Ln, Jonesborough, TN 37659Off Market
- $324,4003 bd3 ba1.7k sqft219 Polk Dr, Jonesborough, TN 37659Off Market
- $261,200-- bd1 ba1.3k sqft203 Heritage Ln, Jonesborough, TN 37659Off Market
- $18,200-- bd-- ba-- sqftHeritage Ln, Jonesborough, TN 37659Off Market
A local agent can set up tours, give advice and negotiate with sellers.
A local lender can help you make sure your offer is ready when you are.
Similar homes
- $499,0003 bd3 ba2.3k sqft680 Mayberry Rd, Jonesborough, TN 37659For Sale
 MLS ID #9998499, Michael Moncier. TVRMLS
 - $460,0003 bd3 ba2.2k sqft589 Headtown Rd, Jonesborough, TN 37659For Sale
 MLS ID #9991893, Michael Davis. TVRMLS
 - $459,9003 bd3 ba2.6k sqft1125 Harmony Rd, Jonesborough, TN 37659For Sale
 MLS ID #9997991, Savannah Huffard. TVRMLS
 - $535,5003 bd3 ba2.2k sqft1350 Lemongrass Dr, Jonesborough, TN 37659For Sale
 MLS ID #9998175, Micah Collie. TVRMLS
 - $499,4993 bd2 ba1.6k sqft601 Sand Ridge Cir, Jonesborough, TN 37659New ConstructionMLS ID #9996364, Lindsay Gilreath. TVRMLS
- $525,0003 bd3 ba2.7k sqft143 Stage Rd, Jonesborough, TN 37659For SaleMLS ID #9996746, Gideon Dowling. TVRMLS
- $340,0003 bd3 ba2k sqft135 Elm Hill Dr, Jonesborough, TN 37659For Sale By Owner
- $414,9003 bd3 ba2.1k sqft1366 Lemongrass Dr, Jonesborough, TN 37659For SaleMLS ID #9994623, Sheila Marie Little. TVRMLS
- $310,0004 bd2 ba1.3k sqft160 Roy Phillips Rd, Jonesborough, TN 37659For SaleMLS ID #9995257, Garrett Cook. TVRMLS
- $499,9003 bd2 ba1.5k sqft994 Boones Creek Rd, Jonesborough, TN 37659For SaleMLS ID #9990495, Alex Cooley. TVRMLS
- $345,0003 bd2 ba1.9k sqft30 Thelma Hannabas Ln, Jonesborough, TN 37659For SaleMLS ID #9995167, Laura Champouillon. TVRMLS
- $599,0003 bd2 ba2k sqft140 B L Moore Ln, Jonesborough, TN 37659For SaleMLS ID #9994745, Jim Griffin. TVRMLS
- $367,5004 bd3 ba1.9k sqft317 Chestnut Grove Church Rd, Jonesborough, TN 37659For SaleMLS ID #9995675, James Smith. TVRMLS
- $339,9004 bd2 ba1.8k sqft1527 Gray Station Sulphur Springs Rd, Jonesborough, TN 37659For SaleMLS ID #9998095, Felisha McCurry. TVRMLS
- $399,9003 bd2 ba1.3k sqft178 Woodland Cir, Jonesborough, TN 37659New ConstructionMLS ID #9991440, Rachel Sasko. TVRMLS
- $390,0003 bd2 ba2k sqft2035 Highway 107, Jonesborough, TN 37659For SaleMLS ID #9987746, Byron Reece. TVRMLS
- $559,9004 bd3 ba2.5k sqft416 Tortoise Way, Jonesborough, TN 37659New ConstructionMLS ID #9997023, Meghan Masters. TVRMLS
- $399,9003 bd2 ba2.6k sqft3433 Highway 81, Jonesborough, TN 37659For SaleMLS ID #9996842, Matt Fleenor. TVRMLS
- $459,9004 bd3 ba2.7k sqft2 Wanee Ct, Johnson City, TN 37601For SaleMLS ID #9997180, Christopher Bembenick. TVRMLS
- $485,0003 bd3 ba2.1k sqft3601 Hazelnut Dr, Kingsport, TN 37664For SaleMLS ID #9994818, Lori Fletcher. TVRMLS
