LOCATION, LOCATION, LOCATION!!
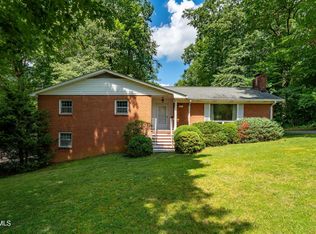
Welcome to this beautifully updated 3-bedroom, 3-bath home offering an impressive combination of space, comfort, and amenities perfect for everyday living and entertaining. Step inside to discover a gorgeous, remodeled kitchen with a whole home water filtration system featuring stylish, finishes and plenty of workspace that creates a beautiful and functional heart of the home.
The spacious floor plan includes a huge living room with plenty of room for gathering with family and friends, along with a dining room ideal for everything from casual meals to holiday dinners and entertaining, a large, finished basement with a full bathroom perfect for a family room or future in-law suite.
Outside, your own private retreat awaits. Spend warm Tennessee days relaxing beside the inground swimming pool, then unwind in the hot tub at the end of the day. With wonderful indoor and outdoor spaces designed for entertaining and relaxation, this home offers something for everyone.
With three bedrooms, three bathrooms, generous living and dining spaces, a beautifully remodeled kitchen, inground pool, and hot tub, this property is ready for its next owners to call it home.
And the best part is this homes proximity to everything Johnson City has to offer including East Tennessee State University, Johnson City Medical Center, VA Hospital, dining, shopping, and more!!
Schedule your private showing today!
All information within is taken from tax records and as such is deemed reliable but is not guaranteed and therefore must be verified by the buyer and or the buyer's agent.
(2090R/8949S)
For sale
Price cut: $20K (10/4)
$449,000
9 Red Oak Cir, Johnson City, TN 37604
3beds
2,418sqft
Single Family Residence, Residential
Built in 1969
0.3 Acres Lot
$433,100 Zestimate®
$186/sqft
$-- HOA
What's special
Inground swimming poolPrivate retreatPlenty of workspaceGorgeous remodeled kitchenHot tubSpacious floor plan
- 52 days
- 959
- 103
Zillow last checked:
Listing updated:
Listed by:
Kimberly Leonard 423-946-3166,
REMAX Checkmate, Inc. Realtors 423-282-0432
Source: TVRMLS,MLS#: 10000060
Facts & features
Interior
Bedrooms & bathrooms
- Bedrooms: 3
- Bathrooms: 3
- Full bathrooms: 3
Heating
- Heat Pump
Cooling
- Heat Pump
Appliances
- Included: Dishwasher, Microwave, Range, Refrigerator
- Laundry: Electric Dryer Hookup, Washer Hookup
Features
- Built-in Features, Eat-in Kitchen, Entrance Foyer, Kitchen/Dining Combo, Open Floorplan, Remodeled
- Flooring: Ceramic Tile, Luxury Vinyl, Parquet
- Doors: Storm Door(s)
- Windows: Double Pane Windows
- Basement: Exterior Entry,Heated,Interior Entry,Partially Finished
- Has fireplace: Yes
- Fireplace features: Basement, Gas Log
Interior area
- Total structure area: 2,418
- Total interior livable area: 2,418 sqft
- Finished area below ground: 899
Property
Parking
- Total spaces: 2
- Parking features: Asphalt, Attached, Garage Door Opener
- Attached garage spaces: 2
Features
- Levels: Two,Multi/Split,Split Level
- Stories: 2
- Patio & porch: Back, Covered, Front Patio, Rear Porch
- Exterior features: See Remarks
- Pool features: In Ground
- Fencing: Privacy
Lot
- Size: 0.3 Acres
- Dimensions: 104.64 x 150 IRR
- Topography: Sloped
Details
- Additional structures: Outbuilding
- Parcel number: 062j C 009.02
- Zoning: R 2
Construction
Type & style
- Home type: SingleFamily
- Architectural style: Colonial
- Property subtype: Single Family Residence, Residential
Materials
- Brick
- Foundation: Block
- Roof: Shingle
Condition
- Updated/Remodeled,Above Average
- New construction: No
- Year built: 1969
Utilities & green energy
- Sewer: Public Sewer
- Water: Public
- Utilities for property: Fiber Available, Cable Available, Electricity Connected, Propane, Sewer Connected, Water Connected
Community & HOA
Community
- Subdivision: Not In Subdivision
HOA
- Has HOA: No
- Amenities included: Landscaping, Spa/Hot Tub
Location
- Region: Johnson City
Financial & listing details
- Price per square foot: $186/sqft
- Tax assessed value: $331,200
- Annual tax amount: $2,557
- Date on market: 8/27/2026
- Listing terms: Cash,Conventional,FHA,VA Loan
- Electric utility on property: Yes
Estimated market value
$433,100
$411,000 - $455,000
$2,578/mo
Price history
| Date | Event | Price |
|---|---|---|
| 10/4/2026 | Price change | $449,000-4.3%$186/sqft |
Source: TVRMLS #10000060 Report a problem | ||
| 8/27/2026 | Listed for sale | $469,000$194/sqft |
Source: TVRMLS #10000060 Report a problem | ||
Public tax history
| Year | Property taxes | Tax assessment |
|---|---|---|
| 2025 | $2,557 +0.8% | $82,800 |
| 2024 | $2,537 +19.5% | $82,800 +61.1% |
| 2023 | $2,123 +6.4% | $51,400 |
| 2022 | $1,994 | $51,400 |
| 2021 | $1,994 +0.5% | $51,400 |
| 2020 | $1,984 +79.5% | $51,400 |
| 2019 | $1,105 | $51,400 +25.3% |
| 2018 | -- | $41,025 |
| 2017 | $1,751 | $41,025 |
| 2016 | $1,751 +10.9% | $41,025 |
| 2015 | $1,579 +6.9% | $41,025 |
| 2014 | $1,477 | $41,025 |
| 2013 | -- | $41,025 -10.4% |
| 2011 | $1,596 +0.9% | $45,800 |
| 2010 | $1,582 | $45,800 |
| 2009 | $1,582 | $45,800 |
| 2008 | -- | $45,800 +40.9% |
| 2007 | $1,391 +8.9% | $32,500 |
| 2006 | $1,277 +3.4% | $32,500 |
| 2005 | $1,235 | $32,500 |
| 2004 | $1,235 -4.1% | $32,500 +2.9% |
| 2003 | $1,288 | $31,575 +5.7% |
| 2001 | -- | $29,859 -75% |
| 2000 | -- | $119,435 |
Find assessor info on the county website
Monthly payment
Est. payment
Payment breakdown
Explore the cost of this home by adjusting the details. Changes won't be saved.Climate risks
Neighborhood: 37604
Nearby schools
Schools provided by the listing agent
- Elementary: Cherokee
- Middle: Indian Trail
- High: Science Hill
Source: TVRMLS. This data may not be complete. We recommend contacting the local school district to confirm school assignments for this home.
Similar homes
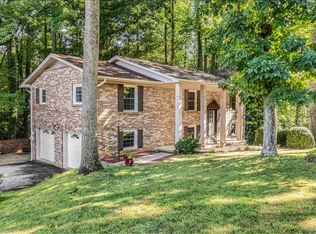
- $450,0003 bd2 ba2.2k sqft305 Alta Tree Blvd, Johnson City, TN 37604For Sale
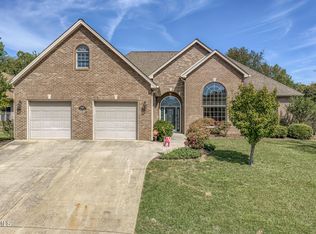 MLS ID #10001666, Kelly Hixson. TVRMLS
 - $450,0004 bd3 ba3.2k sqft107 Dogwood Ln, Johnson City, TN 37604For Sale
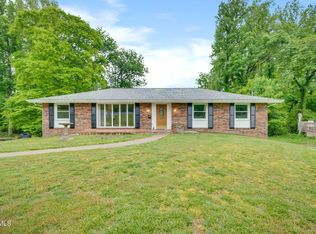 MLS ID #9995078, Keli Vaughn. TVRMLS
 - $399,9003 bd2 ba2k sqft207 Dogwood Ln, Johnson City, TN 37604For Sale
 MLS ID #9999915, Dustin Jeffers. TVRMLS
 - $349,0004 bd2 ba1.8k sqft4 Monteray Ct, Johnson City, TN 37604For Sale
 MLS ID #10000384, Gregory Cox. TVRMLS
