If convenience is at the top of your list, 305 Alta Tree Boulevard delivers. Ideally located just minutes from ETSU, Johnson City Medical Center, the VA, medical offices, shopping, dining and everyday necessities, this all-brick home offers an especially convenient setting for anyone looking to stay close to the heart of Johnson City.
Freshly painted throughout and designed for comfortable one-level living, the home features a desirable split-bedroom floor plan with three bedrooms and two full baths on the main level. The spacious primary suite is privately positioned on one side of the home and features a tray ceiling, access to the covered patio and a generous en-suite bath with dual vanities, jetted tub and separate shower. Two additional bedrooms and a full bath are located on the opposite side of the home.
At the center of the floor plan, the vaulted living room features a gas fireplace and flows into the dining area, accented by custom columns and detailed trim. The kitchen offers abundant cabinetry, stainless steel appliances and a sunny breakfast nook, while the laundry area includes a front-load washer and dryer.
An upstairs bonus room provides flexibility for a home office, media room, workout space or guest retreat, along with a floored attic offering excellent storage.
Outside, enjoy a covered patio, pergola and beautifully terraced garden that creates a peaceful place to unwind at the end of the day. An attached two-car garage, instant hot water at the primary vanity and a water heater replaced in 2021 add to the home's practicality. Seller offering carpet allowance. Buyer/Buyers agent to verify all info.
For sale
$450,000
305 Alta Tree Blvd, Johnson City, TN 37604
3beds
2,290sqft
Single Family Residence, Residential
Built in 2005
9,583 Square Feet Lot
$438,600 Zestimate®
$197/sqft
$-- HOA
What's special
Comfortable one-level livingGas fireplaceAll-brick homeDesirable split-bedroom floor planGenerous en-suite bathFreshly painted throughoutBeautifully terraced garden
- 15 days
- 2,465
- 272
Likely to sell faster than
Zillow last checked:
Listing updated:
Listed by:
Kelly Hixson 423-276-1789,
Berkshire Hathaway Greg Cox Real Estate 423-282-2411
Source: TVRMLS,MLS#: 10001666
Facts & features
Interior
Bedrooms & bathrooms
- Bedrooms: 3
- Bathrooms: 2
- Full bathrooms: 2
Primary bedroom
- Level: Lower
Heating
- Fireplace(s), Natural Gas
Cooling
- Ceiling Fan(s), Central Air
Appliances
- Included: Built-In Electric Oven, Dishwasher, Dryer, Electric Range, Microwave, Refrigerator, Washer
- Laundry: Electric Dryer Hookup, Washer Hookup
Features
- Master Downstairs, Eat-in Kitchen, Entrance Foyer, Soaking Tub, Granite Counters, Kitchen Island, Pantry, Remodeled
- Flooring: Carpet, Ceramic Tile, Hardwood
- Windows: Double Pane Windows
- Number of fireplaces: 1
- Fireplace features: Gas Log, Living Room
Interior area
- Total structure area: 2,290
- Total interior livable area: 2,290 sqft
Video & virtual tour
Property
Parking
- Total spaces: 2
- Parking features: Concrete, Garage Door Opener
- Garage spaces: 2
Features
- Levels: Two
- Stories: 1
- Patio & porch: Rear Patio
- Has spa: Yes
- Spa features: Bath
- Fencing: Back Yard
Lot
- Size: 9,583 Square Feet
- Dimensions: 80' x 122'
- Topography: Level, Sloped
Details
- Parcel number: 053n D 00601 000
- Zoning: R 2 / R 2C
Construction
Type & style
- Home type: SingleFamily
- Architectural style: Ranch,Traditional
- Property subtype: Single Family Residence, Residential
Materials
- Brick
- Foundation: Block
- Roof: Asphalt,Shingle
Condition
- Updated/Remodeled,Above Average
- New construction: No
- Year built: 2005
Utilities & green energy
- Sewer: Public Sewer
- Water: Public
Community & HOA
Community
- Features: Sidewalks
- Security: Security System
- Subdivision: The Village At Beechwood
HOA
- Has HOA: No
- Amenities included: Landscaping
Location
- Region: Johnson City
Financial & listing details
- Price per square foot: $197/sqft
- Tax assessed value: $249,900
- Annual tax amount: $2,249
- Date on market: 10/11/2026
- Listing terms: Cash,Conventional,VA Loan
Estimated market value
$438,600
$417,000 - $461,000
$2,135/mo
Price history
| Date | Event | Price |
|---|---|---|
| 10/11/2026 | Listed for sale | $450,000$197/sqft |
Source: TVRMLS #10001666 Report a problem | ||
| 10/7/2026 | Pending sale | $450,000$197/sqft |
Source: TVRMLS #10001666 Report a problem | ||
| 10/2/2026 | Listed for sale | $450,000+23.3%$197/sqft |
Source: TVRMLS #10001666 Report a problem | ||
| 8/12/2021 | Sold | $365,000+7.4%$159/sqft |
Source: TVRMLS #9924448 Report a problem | ||
| 6/25/2021 | Contingent | $339,900$148/sqft |
Source: TVRMLS #9924448 Report a problem | ||
| 6/22/2021 | Listed for sale | $339,900+31.7%$148/sqft |
Source: TVRMLS #9924448 Report a problem | ||
| 2/10/2011 | Sold | $258,000$113/sqft |
Source: Public Record Report a problem | ||
| 12/8/2010 | Listed for sale | $258,000-4.4%$113/sqft |
Source: Coldwell Banker Security Real Estate #301718 Report a problem | ||
| 8/18/2010 | Listing removed | $269,900$118/sqft |
Source: Keller Williams Realty #289738 Report a problem | ||
| 3/6/2010 | Price change | $269,900-5.3%$118/sqft |
Source: Keller Williams - Johnson City #289738 Report a problem | ||
| 2/17/2010 | Listed for sale | $284,900$124/sqft |
Source: Keller Williams - Johnson City #289738 Report a problem | ||
Public tax history
| Year | Property taxes | Tax assessment |
|---|---|---|
| 2015 | $2,249 | $62,475 |
| 2014 | $2,249 -4.1% | $62,475 -7% |
| 2013 | $2,346 +0.3% | $67,150 |
| 2012 | $2,339 | $67,150 |
| 2011 | $2,339 +0.9% | $67,150 |
| 2010 | $2,319 | $67,150 |
| 2009 | $2,319 +3.9% | $67,150 +31.7% |
| 2008 | $2,233 +2.3% | $50,975 |
| 2007 | $2,182 +8.9% | $50,975 |
| 2006 | $2,004 +20.3% | $50,975 +16.3% |
| 2005 | $1,666 | $43,825 |
Find assessor info on the county website
Monthly payment
Est. payment
Payment breakdown
Explore the cost of this home by adjusting the details. Changes won't be saved.Climate risks
Neighborhood: 37604
Nearby schools
Schools provided by the listing agent
- Elementary: Cherokee
- Middle: Indian Trail
- High: Science Hill
Source: TVRMLS. This data may not be complete. We recommend contacting the local school district to confirm school assignments for this home.


Similar homes
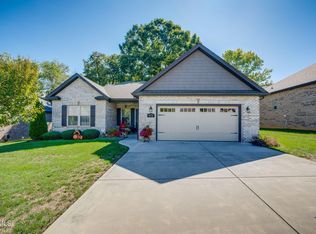
- $439,0003 bd2 ba1.8k sqft615 Nettle Tree Ct, Johnson City, TN 37604For Sale
 MLS ID #10001792, Charlotte Davis, CRS. TVRMLS
 - $535,9003 bd2 ba2.1k sqft10 Alta Tree Ct, Johnson City, TN 37604For Sale
 MLS ID #10001877, Seth Jervis. TVRMLS
 - $465,0003 bd3 ba1.9k sqft6 Bridgewood Ct, Johnson City, TN 37604For Sale
 MLS ID #9998663, Dylan Holly. TVRMLS
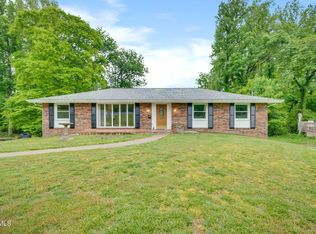
 - $450,0004 bd3 ba3.2k sqft107 Dogwood Ln, Johnson City, TN 37604For Sale
 MLS ID #9995078, Keli Vaughn. TVRMLS
 - $459,9003 bd3 ba2.1k sqft313 Sonnett Ct, Kingsport, TN 37664For Sale
 MLS ID #712912, Sarah Richards, Spring Mountain Realty, PLLC. Lakeway Area AOR
