Looking for one level patio home in established neighborhood? This home welcomes you with open floorplan. The modern kitchen has stainless appliances, granite countertops, walkin pantry that flows seamlessly to the dining area. Multiple windows allow for sunlight while enjoying your meals. The great room has tray ceiling with gas fireplace for cozy fall evenings. The main bedroom suite is located off the great room that also has tray ceiling and generous sized bath and closet. Family or guests have the adjoining 2 bedrooms, bath and closets with shelving. Protect your vehicles from weather in the attached garage. Also enjoy the covered patio large enough for furniture and grill. Easy access to everyday amenities including medical, ETSU, VA, eateries, shops and the Tricities. Property welcomes the anyone wanting great condition and excellent market priced.
(2137R/3793S)
For sale
$439,000
615 Nettle Tree Ct, Johnson City, TN 37604
3beds
1,806sqft
Single Family Residence, Residential
Built in 2018
8,276 Square Feet Lot
$429,800 Zestimate®
$243/sqft
$-- HOA
What's special
Gas fireplaceAttached garageOpen floorplanModern kitchenStainless appliancesGranite countertops
- 11 days
- 1,060
- 64
Likely to sell faster than
Zillow last checked:
Listing updated:
Listed by:
Charlotte Davis, CRS 423-534-0120,
REMAX Checkmate, Inc. Realtors 423-282-0432
Source: TVRMLS,MLS#: 10001792
Facts & features
Interior
Bedrooms & bathrooms
- Bedrooms: 3
- Bathrooms: 2
- Full bathrooms: 2
Heating
- Heat Pump
Cooling
- Heat Pump
Appliances
- Included: Dishwasher, Dryer, Range, Refrigerator, Washer
Features
- Granite Counters, Kitchen/Dining Combo, Open Floorplan
- Windows: Double Pane Windows
- Number of fireplaces: 1
Interior area
- Total structure area: 1,806
- Total interior livable area: 1,806 sqft
Property
Parking
- Total spaces: 2
- Parking features: Driveway
- Garage spaces: 2
- Has uncovered spaces: Yes
Features
- Levels: One
- Stories: 1
- Patio & porch: Covered, Patio
Lot
- Size: 8,276 Square Feet
- Dimensions: 65 x 125
- Topography: Cleared, Level
Details
- Parcel number: 053n D 064.00
- Zoning: R 2C
Construction
Type & style
- Home type: SingleFamily
- Architectural style: Raised Ranch
- Property subtype: Single Family Residence, Residential
Materials
- See Remarks
- Foundation: Other
- Roof: Shingle
Condition
- Above Average
- New construction: No
- Year built: 2018
Utilities & green energy
- Sewer: Public Sewer
- Water: Public
Community & HOA
Community
- Security: Security System
- Subdivision: The Village At Beechwood
HOA
- Has HOA: No
Location
- Region: Johnson City
Financial & listing details
- Price per square foot: $243/sqft
- Tax assessed value: $421,500
- Annual tax amount: $3,255
- Date on market: 10/13/2026
- Listing terms: Conventional
Estimated market value
$429,800
$408,000 - $451,000
$2,267/mo
Price history
| Date | Event | Price |
|---|---|---|
| 10/13/2026 | Listed for sale | $439,000$243/sqft |
Source: TVRMLS #10001792 Report a problem | ||
| 10/10/2026 | Pending sale | $439,000$243/sqft |
Source: TVRMLS #10001792 Report a problem | ||
| 10/6/2026 | Listed for sale | $439,000+58%$243/sqft |
Source: TVRMLS #10001792 Report a problem | ||
| 11/28/2018 | Sold | $277,900$154/sqft |
Source: TVRMLS #405961 Report a problem | ||
Public tax history
| Year | Property taxes | Tax assessment |
|---|---|---|
| 2025 | $3,255 +0.8% | $105,375 |
| 2024 | $3,229 +22.3% | $105,375 +64.8% |
| 2023 | $2,640 +6.4% | $63,925 |
| 2022 | $2,480 | $63,925 |
| 2021 | $2,480 +0.5% | $63,925 |
| 2020 | $2,468 +78.7% | $63,925 -0.5% |
| 2019 | $1,381 | $64,225 |
Find assessor info on the county website
Monthly payment
Est. payment
Payment breakdown
Explore the cost of this home by adjusting the details. Changes won't be saved.Climate risks
Neighborhood: 37604
Nearby schools
Schools provided by the listing agent
- Elementary: Woodland Elementary
- Middle: Liberty Bell
- High: Science Hill
Source: TVRMLS. This data may not be complete. We recommend contacting the local school district to confirm school assignments for this home.
- $366,7002 bd2 ba1.4k sqft597 Nettle Tree Ct, Johnson City, TN 37604Off Market
- $443,9003 bd2 ba1.7k sqft519 Nettle Tree Ct, Johnson City, TN 37604Off Market
- $439,100-- bd2 ba1.8k sqft637 Nettle Tree Ct, Johnson City, TN 37604Off Market
- $415,0002 bd2 ba1.5k sqft585 Nettle Tree Ct, Johnson City, TN 37604Sold
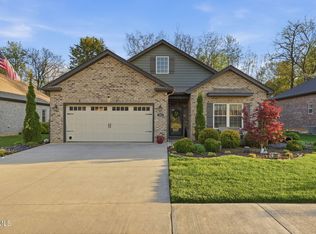
Similar homes
- $450,0003 bd2 ba2.2k sqft305 Alta Tree Blvd, Johnson City, TN 37604For Sale
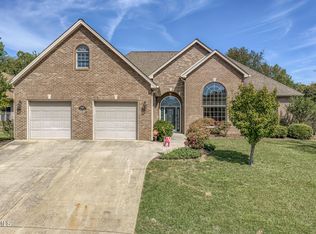 MLS ID #10001666, Kelly Hixson. TVRMLS
 - $535,9003 bd2 ba2.1k sqft10 Alta Tree Ct, Johnson City, TN 37604For Sale
 MLS ID #10001877, Seth Jervis. TVRMLS
 - $440,0003 bd3 ba2.2k sqft1259 Willow Springs Dr, Johnson City, TN 37604For Sale
 MLS ID #9998865, Emily Colvin. TVRMLS
 - $395,0004 bd3 ba2.2k sqft3605 Ian Dr, Johnson City, TN 37604For Sale
 MLS ID #9998979, Lindsey Joiner. TVRMLS
