If quality, thoughtful finishes and move-in-ready condition are high on your list, this one deserves a closer look. Built in 2022, this beautifully maintained 3-bedroom, 2.5-bath home offers a bright, open layout with details that set it apart from many homes in this price range. Natural light fills the main living area, where a tray ceiling and gas fireplace create a warm and inviting space. The kitchen features granite countertops, stainless steel appliances, abundant soft-close cabinetry and a large island with bar seating.
The spacious primary suite feels like a true retreat with a walk-in closet, soaking tub, dual vanities and an oversized tiled shower. Throughout the home, the finishes, layout and condition reflect a level of care that is best appreciated in person.
Outside, enjoy a covered patio overlooking the privacy-fenced backyard, along with a raised garden bed, attractive landscaping and a new storage shed. The washer and dryer are also included. Located in a quiet neighborhood just minutes from historic downtown Jonesborough, this home offers modern construction, quality finishes and a comfortable setting without an HOA.
All information taken from public records, buyer/buyer's agent to verify
For sale
Price cut: $10K (8/20)
$439,900
933 Riddle Rdg, Jonesborough, TN 37659
3beds
1,950sqft
Single Family Residence, Residential
Built in 2022
7,840 Square Feet Lot
$434,300 Zestimate®
$226/sqft
$-- HOA
What's special
Gas fireplaceWalk-in closetMove-in-ready conditionQuality finishesQuality thoughtful finishesNew storage shedPrivacy-fenced backyard
- 45 days
- 345
- 25
Zillow last checked:
Listing updated:
Listed by:
Allison Elliott 423-794-7339,
CENTURY 21 Legacy 423-282-1885
Source: TVRMLS,MLS#: 9999057
Facts & features
Interior
Bedrooms & bathrooms
- Bedrooms: 3
- Bathrooms: 3
- Full bathrooms: 2
- 1/2 bathrooms: 1
Heating
- Heat Pump
Cooling
- Central Air
Appliances
- Included: Dishwasher, Dryer, Electric Range, Microwave, Refrigerator, Washer
Features
- Granite Counters, Kitchen Island, Open Floorplan, Soaking Tub, Walk-In Closet(s)
- Flooring: Ceramic Tile, Luxury Vinyl
- Number of fireplaces: 1
- Fireplace features: Living Room
Interior area
- Total structure area: 1,950
- Total interior livable area: 1,950 sqft
Video & virtual tour
Property
Parking
- Total spaces: 2
- Parking features: Asphalt, Gravel
- Garage spaces: 2
Features
- Levels: Two
- Stories: 2
- Patio & porch: Covered, Rear Patio
- Fencing: Back Yard,Privacy
Lot
- Size: 7,840 Square Feet
- Dimensions: 60 x 127
- Topography: Level
Details
- Additional structures: Shed(s), Storage
- Parcel number: 051l C 027.00
- Zoning: Residential
Construction
Type & style
- Home type: SingleFamily
- Architectural style: Traditional
- Property subtype: Single Family Residence, Residential
Materials
- Brick, Vinyl Siding
- Foundation: Slab
- Roof: Shingle
Condition
- Above Average
- New construction: No
- Year built: 2022
Utilities & green energy
- Sewer: Public Sewer
- Water: Public
Community & HOA
Community
- Subdivision: Riddle Ridge
HOA
- Has HOA: No
- Amenities included: Landscaping
Location
- Region: Jonesborough
Financial & listing details
- Price per square foot: $226/sqft
- Tax assessed value: $382,300
- Annual tax amount: $2,819
- Date on market: 8/4/2026
- Listing terms: Cash,Conventional,FHA,VA Loan
Estimated market value
$434,300
$413,000 - $456,000
$2,549/mo
Price history
| Date | Event | Price |
|---|---|---|
| 8/20/2026 | Price change | $439,900-2.2%$226/sqft |
Source: TVRMLS #9999057 Report a problem | ||
| 8/4/2026 | Listed for sale | $449,900-1.8%$231/sqft |
Source: TVRMLS #9999057 Report a problem | ||
| 7/27/2026 | Listing removed | $458,000$235/sqft |
Source: TVRMLS #9997121 Report a problem | ||
| 7/13/2026 | Price change | $458,000-1.5%$235/sqft |
Source: TVRMLS #9997121 Report a problem | ||
| 6/19/2026 | Listed for sale | $465,000+4.5%$238/sqft |
Source: TVRMLS #9997121 Report a problem | ||
| 8/15/2024 | Sold | $445,000+1.1%$228/sqft |
Source: TVRMLS #9966085 Report a problem | ||
| 7/16/2024 | Pending sale | $440,000$226/sqft |
Source: TVRMLS #9966085 Report a problem | ||
| 7/12/2024 | Price change | $440,000-2.2%$226/sqft |
Source: TVRMLS #9966085 Report a problem | ||
| 5/21/2024 | Listed for sale | $450,000+12.5%$231/sqft |
Source: TVRMLS #9966085 Report a problem | ||
| 10/3/2022 | Sold | $400,000$205/sqft |
Source: TVRMLS #9940450 Report a problem | ||
| 9/3/2022 | Contingent | $400,000$205/sqft |
Source: TVRMLS #9940450 Report a problem | ||
| 9/2/2022 | Price change | $400,000-5.9%$205/sqft |
Source: TVRMLS #9940450 Report a problem | ||
| 8/12/2022 | Listed for sale | $424,900-2.3%$218/sqft |
Source: TVRMLS #9940450 Report a problem | ||
| 8/4/2022 | Listing removed | -- |
Source: TVRMLS #9940450 Report a problem | ||
| 7/7/2022 | Listed for sale | $434,900$223/sqft |
Source: TVRMLS #9940450 Report a problem | ||
Public tax history
| Year | Property taxes | Tax assessment |
|---|---|---|
| 2025 | $2,819 +10.2% | $95,575 |
| 2024 | $2,558 +11.7% | $95,575 +50.3% |
| 2023 | $2,290 +109.7% | $63,600 +95.1% |
| 2022 | $1,092 +210.5% | $32,600 +210.5% |
| 2021 | $352 | $10,500 |
Find assessor info on the county website
Monthly payment
Est. payment
Payment breakdown
Explore the cost of this home by adjusting the details. Changes won't be saved.Climate risks
Neighborhood: 37659
Nearby schools
Schools provided by the listing agent
- Elementary: Jonesborough
- Middle: Jonesborough
- High: David Crockett
Source: TVRMLS. This data may not be complete. We recommend contacting the local school district to confirm school assignments for this home.

Similar homes
- $428,0004 bd3 ba2.6k sqft624 Barley Loop, Jonesborough, TN 37659For Sale
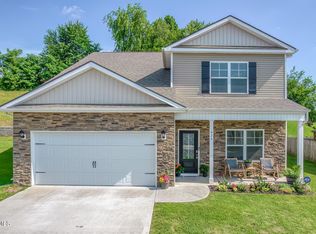 MLS ID #9997637, Rachel Moody-Livingston. TVRMLS
 - $455,0003 bd2 ba1.5k sqft209 Semore Dr, Jonesborough, TN 37659For Sale
 MLS ID #10000022, Tiara Szczepan. TVRMLS
 - $425,9005 bd4 ba2.7k sqft619 Barley Loop, Jonesborough, TN 37659For Sale
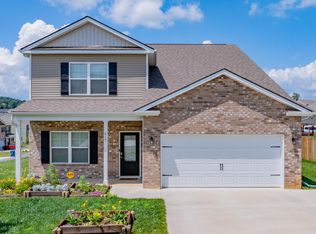 MLS ID #9997887, Jim Griffin. TVRMLS
 - $414,9005 bd3 ba2.4k sqft612 Barley Loop, Jonesborough, TN 37659For Sale
 MLS ID #9996867, Maci Ferguson. TVRMLS
