Need two complete living spaces in one home? This one truly delivers. Built in 2020, this 4-bedroom, 3-bath home offers nearly 2,900 finished square feet with a full living area on each level, making it an excellent option for multi-generational living, extended family, guests or anyone who wants added privacy and flexibility.
The main level offers more than 1,800 finished square feet with an open-concept layout, hardwood flooring, tray ceilings and a gas fireplace. The kitchen features granite countertops, an oversized island and a large walk-in pantry. The primary suite includes a tray ceiling, oversized tiled shower, double vanity and a large walk-in closet with direct access to the laundry room. Two additional bedrooms and a full bath complete the main level.
The finished walkout lower level is what truly sets this home apart. Rather than a typical basement, it offers a full second kitchen, spacious family room, fourth bedroom, full bath, abundant natural light and separate access with a drive-under garage--creating a true second living area that is already finished and ready to use.
Enjoy peaceful pastoral views from the covered deck or covered patio below, along with a two-car main-level garage, drive-under garage, generous storage and home theater system. Basement furniture and zero-turn mower also convey. Conveniently located near historic downtown Jonesborough with easy access to Johnson City and no HOA.
All information taken from public records. Buyer/buyer's agent to verify.
For sale
$635,000
171 Anderson Rd, Jonesborough, TN 37659
4beds
2,870sqft
Single Family Residence, Residential
Built in 2020
0.28 Acres Lot
$618,800 Zestimate®
$221/sqft
$-- HOA
What's special
Fourth bedroomGas fireplaceFinished walkout lower levelOversized islandDrive-under garageSpacious family roomLarge walk-in pantry
- 48 days
- 446
- 25
Likely to sell faster than
Zillow last checked:
Listing updated:
Listed by:
Allison Elliott 423-794-7339,
CENTURY 21 Legacy 423-282-1885
Source: TVRMLS,MLS#: 9998999
Facts & features
Interior
Bedrooms & bathrooms
- Bedrooms: 4
- Bathrooms: 3
- Full bathrooms: 3
Heating
- Heat Pump
Cooling
- Central Air
Appliances
- Included: Dishwasher, Disposal, Electric Range, Microwave, Refrigerator
- Laundry: Electric Dryer Hookup, Washer Hookup
Features
- Bar, Eat-in Kitchen, Granite Counters, Kitchen Island, Open Floorplan, Pantry, Walk-In Closet(s)
- Flooring: Carpet, Hardwood, Tile
- Windows: Insulated Windows
- Basement: Exterior Entry,Finished,Garage Door,Heated,Plumbed,Walk-Out Access
- Number of fireplaces: 1
- Fireplace features: Gas Log, Living Room
Interior area
- Total structure area: 3,668
- Total interior livable area: 2,870 sqft
- Finished area below ground: 1,036
Property
Parking
- Total spaces: 3
- Parking features: Driveway, Attached, Concrete, Garage Door Opener
- Attached garage spaces: 3
- Has uncovered spaces: Yes
Features
- Patio & porch: Back, Covered, Deck, Rear Patio
- Exterior features: Balcony
Lot
- Size: 0.28 Acres
- Dimensions: 132 x 91
- Topography: Level, Rolling Slope
Details
- Parcel number: 051m F 002.00
- Zoning: residential
Construction
Type & style
- Home type: SingleFamily
- Architectural style: Ranch
- Property subtype: Single Family Residence, Residential
Materials
- Brick, Vinyl Siding
- Roof: Shingle
Condition
- Above Average
- New construction: No
- Year built: 2020
Utilities & green energy
- Sewer: Public Sewer
- Water: Public
Community & HOA
Community
- Security: Security System, Smoke Detector(s)
- Subdivision: Ashley Meadows
HOA
- Has HOA: No
Location
- Region: Jonesborough
Financial & listing details
- Price per square foot: $221/sqft
- Tax assessed value: $482,300
- Annual tax amount: $3,557
- Date on market: 8/1/2026
- Listing terms: Cash,Conventional,VA Loan
Estimated market value
$618,800
$588,000 - $650,000
$2,925/mo
Price history
| Date | Event | Price |
|---|---|---|
| 8/1/2026 | Listed for sale | $635,000+5.9%$221/sqft |
Source: TVRMLS #9998999 Report a problem | ||
| 12/23/2024 | Sold | $599,900$209/sqft |
Source: TVRMLS #9971228 Report a problem | ||
| 11/27/2024 | Pending sale | $599,900$209/sqft |
Source: TVRMLS #9971228 Report a problem | ||
| 9/16/2024 | Listed for sale | $599,900+27%$209/sqft |
Source: TVRMLS #9971228 Report a problem | ||
| 7/17/2023 | Sold | $472,500-1.6%$165/sqft |
Source: TVRMLS #9952857 Report a problem | ||
| 6/17/2023 | Contingent | $480,000$167/sqft |
Source: TVRMLS #9952857 Report a problem | ||
| 6/10/2023 | Listed for sale | $480,000+37.1%$167/sqft |
Source: TVRMLS #9952857 Report a problem | ||
| 6/15/2021 | Sold | $350,000+9.4%$122/sqft |
Source: TVRMLS #9924111 Report a problem | ||
| 7/20/2020 | Sold | $319,900$111/sqft |
Source: Public Record Report a problem | ||
| 6/6/2020 | Pending sale | $319,900$111/sqft |
Source: Foundation Realty Group #9905321 Report a problem | ||
| 4/8/2020 | Listed for sale | $319,900$111/sqft |
Source: Foundation Realty Group #9905321 Report a problem | ||
| 3/4/2020 | Listing removed | $319,900$111/sqft |
Source: Remax Checkmate, Inc. Realtors #428532 Report a problem | ||
| 10/14/2019 | Listed for sale | $319,900$111/sqft |
Source: REMAX CHECKMATE, INC. REALTORS #428532 Report a problem | ||
Public tax history
| Year | Property taxes | Tax assessment |
|---|---|---|
| 2025 | $3,557 +10.2% | $120,575 |
| 2024 | $3,227 +21.7% | $120,575 +63.8% |
| 2023 | $2,651 +7.5% | $73,625 |
| 2022 | $2,466 | $73,625 |
| 2021 | $2,466 | $73,625 |
| 2020 | $2,466 +1370.7% | $73,625 +843.9% |
| 2019 | $168 | $7,800 +38.7% |
| 2018 | -- | $5,625 |
| 2017 | $208 | $5,625 |
| 2016 | $208 +12.2% | $5,625 |
| 2015 | $185 | $5,625 |
Find assessor info on the county website
Monthly payment
Est. payment
Payment breakdown
Explore the cost of this home by adjusting the details. Changes won't be saved.Climate risks
Neighborhood: 37659
Nearby schools
Schools provided by the listing agent
- Elementary: Jonesborough
- Middle: Jonesborough
- High: David Crockett
Source: TVRMLS. This data may not be complete. We recommend contacting the local school district to confirm school assignments for this home.
Similar homes
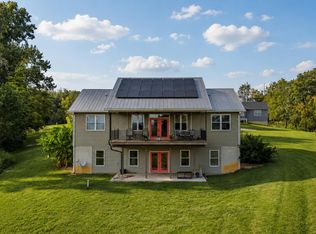
- $650,0004 bd3 ba3.3k sqft1090 Shell Rd, Jonesborough, TN 37659For Sale
 MLS ID #10000436, Lindsey Cutshaw. TVRMLS
 - $724,9004 bd4 ba3.1k sqft22 Planted Stone Ct, Jonesborough, TN 37659For Sale
 MLS ID #10000843, Debi Bartley. TVRMLS
 - $574,0006 bd6 ba3.3k sqft176 & 178 Miss Maude Patton Ln, Jonesborough, TN 37659For Sale
 MLS ID #9997804, Michelle Dotson. TVRMLS
 - $562,0004 bd3 ba2.5k sqft939 Daybreak Crst, Jonesborough, TN 37659For Sale
 MLS ID #10000378, Mitzi Pierce-Henley. TVRMLS
