Welcome to maintenance-free luxury in this pristine, new construction brick patio home perfectly situated in the heart of Johnson City. Combining timeless craftsmanship with modern design, this four-bedroom, three-bathroom masterpiece opens up to a stunning open-concept living area featuring dramatic vaulted ceilings and premium, durable LVP flooring that flows seamlessly throughout the entire home. A chef's dream, the gourmet kitchen boasts striking marble countertops and custom cabinetry, transitioning effortlessly into the main dining area and living space. The private main-level primary suite serves as an elegant oasis, complete with a massive walk-in closet and a spa-like en-suite bathroom equipped with double sinks and a large, custom-tiled shower. Designed for effortless living and entertaining, the home features an attached two-car garage, a beautifully manicured sod yard with a full irrigation system, and two covered back decks. The beautifully finished lower level dramatically expands your living footprint with a second spacious living room, a premium wet bar, two additional large bedrooms, a full third bathroom, and a massive unfinished section offering tons of clean, accessible storage space. This exceptional property offers the perfect blend of high-end luxury, lock-and-go convenience, and quick access to premier shopping, medical centers, and top-rated local schools. Owner Agent All information provided is deemed reliable but must be verified by buyer/buyers agent.
New construction
$599,900
91 Station Way, Johnson City, TN 37615
4beds
2,500sqft
PUD, Residential
Built in 2026
4,356 Square Feet Lot
$-- Zestimate®
$240/sqft
$100/mo HOA
What's special
Full third bathroomBeautifully finished lower levelTwo additional large bedroomsPrivate main-level primary suiteAttached two-car garageStriking marble countertopsPremium wet bar
- 23 hours
- 257
- 33
Zillow last checked:
Listing updated:
Listed by:
Katy Gouge 423-384-7783,
Foundation Realty Group 423-218-9554
Source: TVRMLS,MLS#: 10002893
Facts & features
Interior
Bedrooms & bathrooms
- Bedrooms: 4
- Bathrooms: 3
- Full bathrooms: 3
Primary bedroom
- Level: Lower
Heating
- Heat Pump
Cooling
- Heat Pump
Appliances
- Included: Dishwasher, Disposal, Gas Range, Microwave
- Laundry: Electric Dryer Hookup, Washer Hookup
Features
- Master Downstairs, Entrance Foyer, Kitchen Island, Open Floorplan, Pantry, Walk-In Closet(s), Wet Bar
- Flooring: Luxury Vinyl, Tile
- Basement: Block,Partially Finished,Walk-Out Access
- Number of fireplaces: 1
- Fireplace features: Gas Log, Living Room
Interior area
- Total structure area: 2,500
- Total interior livable area: 2,500 sqft
- Finished area below ground: 900
Property
Parking
- Total spaces: 2
- Parking features: Driveway, Concrete, Garage Door Opener
- Garage spaces: 2
- Has uncovered spaces: Yes
Features
- Levels: One
- Stories: 1
- Patio & porch: Back, Covered, Deck, Front Porch
- Exterior features: Sprinkler System
Lot
- Size: 4,356 Square Feet
- Topography: Cleared, Level
Details
- Parcel number: 036a B 01900 000
- Zoning: RES
Construction
Type & style
- Home type: SingleFamily
- Architectural style: PUD,Ranch
- Property subtype: PUD, Residential
Materials
- Brick, HardiPlank Type
- Foundation: Block
- Roof: Shingle
Condition
- New Construction
- New construction: Yes
- Year built: 2026
Utilities & green energy
- Sewer: Public Sewer
- Water: Public
- Utilities for property: Electricity Connected, Natural Gas Connected, Sewer Connected, Water Connected, Cable Connected, Underground Utilities
Community & HOA
Community
- Security: Smoke Detector(s)
- Subdivision: Not Listed
HOA
- Has HOA: Yes
- Amenities included: Landscaping
- HOA fee: $100 monthly
Location
- Region: Johnson City
Financial & listing details
- Price per square foot: $240/sqft
- Date on market: 11/3/2026
- Listing terms: Cash,Conventional,VA Loan
- Electric utility on property: Yes
Estimated market value
Not available
Estimated sales range
Not available
Not available
Price history
| Date | Event | Price |
|---|---|---|
| 11/3/2026 | Listed for sale | $599,900$240/sqft |
Source: TVRMLS #10002893 Report a problem | ||
Public tax history
Tax history is unavailable.
Monthly payment
Est. payment
Payment breakdown
Explore the cost of this home by adjusting the details. Changes won't be saved.Climate risks
Neighborhood: 37615
Nearby schools
Schools provided by the listing agent
- Elementary: Boones Creek
- Middle: Boones Creek
- High: Daniel Boone
Source: TVRMLS. This data may not be complete. We recommend contacting the local school district to confirm school assignments for this home.


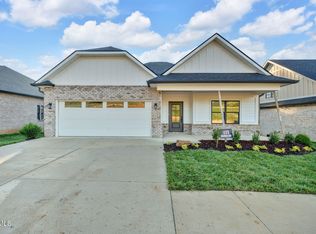

Similar homes
- $559,9003 bd2 ba1.6k sqft593 Gardenia Dr, Johnson City, TN 37615New Construction
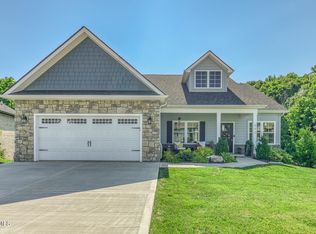 MLS ID #9997948, Meghan Masters. TVRMLS
- $775,0004 bd3 ba3.3k sqft1149 Little Shadden Way, Johnson City, TN 37615For Sale
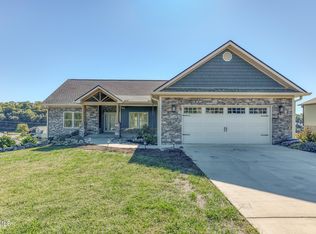 MLS ID #10002364, Donna Estes. TVRMLS
- $599,9004 bd4 ba2.9k sqft372 Wiltshire Dr, Gray, TN 37615New Construction
 MLS ID #9996417, Paul Dailey. TVRMLS
- $659,9004 bd2 ba2.2k sqft54 Glaze Farm Way, Johnson City, TN 37615New Construction
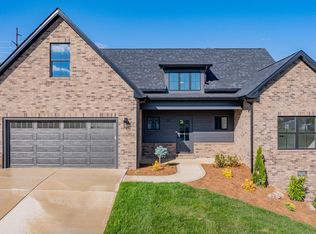 MLS ID #9995466, Jim Griffin. TVRMLS
