**OPEN HOUSE CANCELED for 9/13/2026! Prepare to be impressed by this exceptional home, where quality craftsmanship, luxurious finishes, and versatile living spaces come together beautifully. Thoughtfully designed for both everyday living and entertaining, this property offers an open-concept main living area, a private-entrance built-in apartment/in-law suite, three additional bedrooms with private ensuites, abundant storage, and an impressive oversized detached garage. Located in the county with no city taxes while still being conveniently close to shopping, dining, entertainment, and everyday amenities, this home truly offers the best of both worlds.
The main living area features an inviting open-concept design that seamlessly connects the kitchen, dining, and living spaces. The gourmet kitchen is both beautiful and functional, featuring dark stainless appliances, granite countertops, a generous pantry, and a large island with a stunning copper farmhouse sink. Just off the pantry is an additional room that could be used to expand the pantry or create a small office. The dining room features decorative box molding and a beautiful tray ceiling, while the living room offers a warm and inviting gathering space centered around a large gas-log stone fireplace.
The primary suite is a private retreat with a tray ceiling, walk-in closet, and luxurious ensuite. The spa-inspired bathroom features a large double-bowl vanity with granite countertops, a relaxing Jacuzzi tub, and a beautifully tiled walk-in shower.
A standout feature of this home is the built-in apartment/in-law suite with its own private entrance. Located in a designated area of the main level, the suite includes a full kitchen with an island, bedroom, and full bathroom. It shares a hallway and laundry area with the main home while maintaining its own living space, making it ideal for extended family, guests, or anyone looking for additional flexibility and privacy.
When you head upstairs, you'll find two generously sized bedrooms, each featuring a private ensuite, walk-in closet, and individual thermostat for personalized comfort. Previously unfinished attic space has been recently finished and is now used as an office, providing additional flexible space. A separate storage area and additional attic storage offer even more room for organization.
A tankless water heater provides a continuous supply of hot water, while two new HVAC systems installed in 2025 provide efficient, reliable comfort throughout the home.
Outdoor living includes a large patio just off the back of the home, offering a great space for outdoor dining, entertaining, or relaxing. Built in approximately 2022, the oversized detached garage is an exceptional addition, measuring approximately 40' x 25' x 16' and featuring an oversized door designed to accommodate an RV. The garage also includes a workshop area in the back and a loft for additional storage, providing incredible versatility for vehicles, equipment, projects, hobbies, or recreational toys.
With its luxurious finishes, flexible living arrangements, private ensuites, built-in apartment, abundant storage, and extraordinary detached garage, this home offers a rare combination of comfort, functionality, and versatility. If you've been searching for a home with space for everyone and something special around every corner, this one deserves your attention. Come see it for yourself--you may have just found the one!
All information is deemed reliable but should be verified by buyer and buyer's agent. Square footage and dimensions are approximate.
For sale
$725,000
1323 Old Boones Creek Rd, Jonesborough, TN 37659
4beds
3,218sqft
Single Family Residence, Residential
Built in 2018
0.56 Acres Lot
$706,500 Zestimate®
$225/sqft
$-- HOA
What's special
Walk-in closetExtraordinary detached garageGenerous pantryPrivate ensuitesQuality craftsmanshipLarge gas-log stone fireplaceVersatile living spaces
- 17 days
- 942
- 61
Zillow last checked:
Listing updated:
Listed by:
Heather Price 423-863-4345,
KW Kingsport 423-247-5510
Source: TVRMLS,MLS#: 10000337
Facts & features
Interior
Bedrooms & bathrooms
- Bedrooms: 4
- Bathrooms: 5
- Full bathrooms: 4
- 1/2 bathrooms: 1
Primary bedroom
- Level: Lower
Heating
- Fireplace(s), Heat Pump
Cooling
- Ceiling Fan(s), Heat Pump
Appliances
- Included: Dishwasher, Disposal, Gas Range, Microwave, Refrigerator
- Laundry: Electric Dryer Hookup, Washer Hookup
Features
- Master Downstairs, Entrance Foyer, Granite Counters, Kitchen Island, Open Floorplan, Pantry, Soaking Tub, Walk-In Closet(s)
- Flooring: Carpet, Laminate, Tile
- Windows: Double Pane Windows
- Number of fireplaces: 1
- Fireplace features: Gas Log, Living Room
Interior area
- Total structure area: 3,593
- Total interior livable area: 3,218 sqft
Property
Parking
- Total spaces: 3
- Parking features: RV Access/Parking, Concrete, Detached
- Garage spaces: 3
Features
- Levels: Two
- Stories: 2
- Patio & porch: Back, Covered, Front Porch, Patio
Lot
- Size: 0.56 Acres
- Dimensions: 24,394 sq ft
- Topography: Level, Rolling Slope
Details
- Additional structures: Garage(s)
- Parcel number: 044 039.01
- Zoning: Residential
Construction
Type & style
- Home type: SingleFamily
- Architectural style: Craftsman
- Property subtype: Single Family Residence, Residential
Materials
- Stone Veneer, Vinyl Siding
- Foundation: Slab
- Roof: Shingle
Condition
- Above Average
- New construction: No
- Year built: 2018
Utilities & green energy
- Sewer: Septic Tank
- Water: Public
Community & HOA
Community
- Subdivision: Keys Property
HOA
- Has HOA: No
Location
- Region: Jonesborough
Financial & listing details
- Price per square foot: $225/sqft
- Tax assessed value: $603,300
- Annual tax amount: $2,579
- Date on market: 9/7/2026
- Listing terms: Cash,Conventional,FHA,VA Loan
Estimated market value
$706,500
$671,000 - $742,000
$3,401/mo
Price history
| Date | Event | Price |
|---|---|---|
| 9/7/2026 | Listed for sale | $725,000$225/sqft |
Source: TVRMLS #10000337 Report a problem | ||
| 9/3/2026 | Pending sale | $725,000$225/sqft |
Source: TVRMLS #10000337 Report a problem | ||
| 9/1/2026 | Listed for sale | $725,000+90.8%$225/sqft |
Source: TVRMLS #10000337 Report a problem | ||
| 4/2/2020 | Sold | $379,900$118/sqft |
Source: TVRMLS #9904454 Report a problem | ||
| 2/26/2020 | Pending sale | $379,900+1419.6%$118/sqft |
Source: Property Executives Johnson City #9904454 Report a problem | ||
| 2/5/2020 | Sold | $25,000-93.4%$8/sqft |
Source: Public Record Report a problem | ||
| 12/30/2019 | Listed for sale | $379,900$118/sqft |
Source: Bridge Pointe Real Estate, Llc #9904454 Report a problem | ||
| 12/16/2019 | Pending sale | $379,900$118/sqft |
Source: Bridge Pointe Real Estate, Llc #9904454 Report a problem | ||
| 11/22/2019 | Price change | $379,900-1.3%$118/sqft |
Source: Bridge Pointe Real Estate, Llc #9904454 Report a problem | ||
| 10/28/2019 | Price change | $384,900-1.3%$120/sqft |
Source: BRIDGE POINTE REAL ESTATE, LLC #427997 Report a problem | ||
| 9/21/2019 | Listed for sale | $389,900+596.3%$121/sqft |
Source: Owner Report a problem | ||
| 4/19/2017 | Sold | $56,000$17/sqft |
Source: Public Record Report a problem | ||
Public tax history
| Year | Property taxes | Tax assessment |
|---|---|---|
| 2025 | $2,579 | $150,825 |
| 2024 | $2,579 +26.6% | $150,825 +59.2% |
| 2023 | $2,037 | $94,750 |
| 2022 | $2,037 +7.1% | $94,750 +7.1% |
| 2021 | $1,902 | $88,450 |
| 2020 | $1,902 -1.9% | $88,450 -1.9% |
| 2019 | $1,938 | $90,150 +35.6% |
| 2018 | -- | $66,475 +874% |
| 2017 | $162 | $6,825 |
| 2016 | $162 +20.2% | $6,825 |
| 2015 | $135 | $6,825 |
| 2014 | $135 | $6,825 |
| 2013 | -- | $6,825 -13.9% |
| 2011 | $152 | $7,925 |
| 2010 | $152 | $7,925 |
| 2009 | $152 | $7,925 |
| 2008 | -- | $7,925 +15.3% |
| 2007 | $162 +17.5% | $6,875 |
| 2006 | $138 +7% | $6,875 |
| 2005 | $129 | $6,875 |
| 2004 | $129 +5.3% | $6,875 +8.7% |
| 2003 | $122 | $6,325 -0.2% |
| 2001 | -- | $6,336 -75% |
| 2000 | -- | $25,344 |
Find assessor info on the county website
Monthly payment
Est. payment
Payment breakdown
Explore the cost of this home by adjusting the details. Changes won't be saved.Climate risks
Neighborhood: 37659
Nearby schools
Schools provided by the listing agent
- Elementary: Jonesborough
- Middle: Jonesborough
- High: David Crockett
Source: TVRMLS. This data may not be complete. We recommend contacting the local school district to confirm school assignments for this home.
- $614,8003 bd3 ba2.6k sqft1319 Old Boones Creek Rd, Jonesborough, TN 37659Off Market
- $480,7003 bd3 ba2.3k sqft1309 Old Boones Creek Rd, Jonesborough, TN 37659Off Market
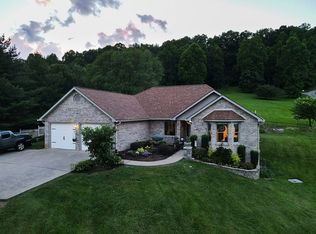
- $309,800-- bd0 ba1.2k sqft1329 Old Boones Creek Rd, Jonesborough, TN 37659Off Market
- $440,0004 bd2 ba1.7k sqft1328 Old Boones Creek Rd, Jonesborough, TN 37659Sold

Similar homes
- $724,9004 bd4 ba3.1k sqft22 Planted Stone Ct, Jonesborough, TN 37659For Sale
 MLS ID #10000843, Debi Bartley. TVRMLS
 - $650,0004 bd3 ba3.3k sqft1090 Shell Rd, Jonesborough, TN 37659For Sale
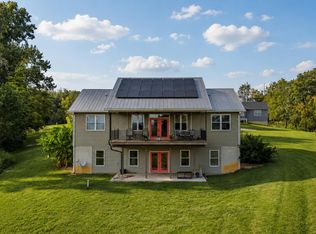 MLS ID #10000436, Lindsey Cutshaw. TVRMLS
 - $679,8004 bd3 ba2.9k sqft92 Slonaker Cir, Jonesborough, TN 37659For Sale
 MLS ID #9999084, Erika Santucci. TVRMLS
 - $799,9003 bd3 ba3.2k sqft5 Momma Lou Ct, Jonesborough, TN 37659For Sale
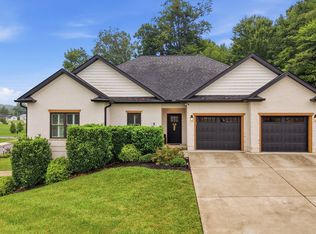 MLS ID #9998820, Sarah Powers Parker. TVRMLS
