Skip main navigation
Off market
Street View
  • $627,300

    1319 Old Boones Creek Rd, Jonesborough, TN 37659

    3beds
    2,619sqft
    SingleFamily
    Built in 2021
    0.52 Acres Lot
    $627,300 Zestimate®
    $240/sqft
    $2,609 Estimated rent

    Home value

    $627,300

    $596,000 - $665,000

    $2,609/mo

    Zestimate® history
    Loading
    Loading...

    Owner options

    List your home for rent

    $2,609/mo

    Rent Zestimate®

    Find your next renter with Zillow Rental Manager. Plus, with online applications, you can quickly screen prospective tenants – for free.

    Learn more

    $2,609/mo

    Rent Zestimate®

    Refinance and save

    $3,595/mo

    Est. payment

    Refinancing to a lower rate could help reduce your monthly payments and save thousands over the life of the loan.

    See today's rates

    $3,595/mo

    Est. payment

    Explore your selling options

    Work with a Zillow partner agent

    Leverage their expertise and Zillow's premium Showcase listings to get your home seen by more buyers.

    Get started

    List with your own agent

    Get your home in front of millions of buyers by listing it on Zillow.

    Learn how to do it

    Sell it yourself

    Take full control of how buyers see your home on Zillow by listing For Sale by Owner (FSBO).

    List your home

    What's special

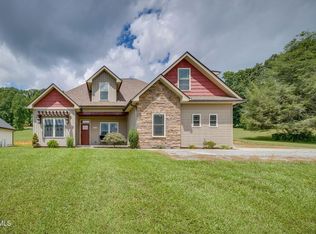
    Live your best life here: Surrounded by natural beauty, yet close to city life, this home keeps you connected while getting away from it all. You will experience custom craftsmanship both inside and out of this new home. From the moment you walk in the front door, you will begin to appreciate the open and inviting spaces of the two story foyer. The open floor plan continues with a dining room that is designed with a double tray ceiling and chandelier. Step into the great room where the vaulted ceilings and gorgeous stone fireplace are the focal point. This space is also open to the kitchen, breakfast room and outdoor patio. The gourmet kitchen has lots of shaker cabinets, an oversized island, granite countertops, stainless appliances and a large walk in pantry with custom shelving....and did I mention a built in dry bar with a wine rack? The owners bedroom has an ensuite bath that features a huge tile shower, a freestanding tub, double vanities and is accented with a shiplap wall. There are two more bedrooms with a full bath that is easily accessible from both bedrooms. There is plenty of space in the laundry room with a storage closet for all your laundry supplies. Upstairs you will find a large flex room that has a walk in closet and a full bath. This home was built with many upgrades and is ready to move in. Schedule your tour today.

    This property is off market, which means it's not currently listed for sale or rent on Zillow. This may be different from what's available on other websites or public sources.

    Facts & features

    Interior

    Bedrooms & bathrooms
    • Bedrooms: 3
    • Bathrooms: 3
    • Full bathrooms: 3
    Heating
    • Heat pump, Electric, Propane / Butane
    Cooling
    • Central
    Appliances
    • Included: Dishwasher, Microwave, Range / Oven, Refrigerator
    • Laundry: Laundry Room, Washer Hookup, Electric Dryer Hookup
    Features
    • Kitchen Island, Pantry, Walk-In Closet(s), Great Room, Master Bedroom, Granite Counters, Bedroom 2, Bedroom 3, Dining Room, Kitchen, Eat-in Kitchen, Master Downstairs, Built-in Features, Soaking Tub, Entrance Foyer, Open Floorplan, Bar, Bonus Room, Master Bathroom, Playroom, Bathroom 3, Bathroom 1, Bathroom 2
    • Flooring: Tile, Laminate
    • Windows: Insulated Windows
    • Attic: Partially Floored
    • Has fireplace: Yes
    • Fireplace features: Stone, Great Room, Gas Log
    Interior area
    • Total interior livable area: 2,619 sqft

    Property

    Parking
    • Total spaces: 2
    • Parking features: Garage - Attached
    Accessibility
    • Accessibility features: Handicap Modified
    Features
    • Patio & porch: Patio, Porch, Covered, Rear Porch, Back, Rear Patio
    • Exterior features: Vinyl, Brick
    • Has view: Yes
    • View description: Mountain
    Lot
    • Size: 0.52 Acres
    • Features: Level, Cleared
    Details
    • Parcel number: 04403908000
    • Zoning description: R

    Construction

    Type & style
    • Home type: SingleFamily
    • Architectural style: Ranch, Craftsman, Farm House
    Materials
    • Foundation: Footing
    • Roof: Composition
    Condition
    • New Construction
    • Year built: 2021

    Utilities & green energy

    • Sewer: Septic Tank
    • Water: Public
    • Utilities for property: Cable Available

    Community & neighborhood

    Security
    • Security features: Smoke Detector(s)
    Location
    • Region: Jonesborough

    Other

    Other facts
    • ViewYN: true
    • WaterSource: Public
    • Sewer: Septic Tank
    • Appliances: Dishwasher, Microwave, Electric Range, Wine Refrigerator
    • FireplaceYN: true
    • Heating: Propane, Electric, Heat Pump, Fireplace(s)
    • ArchitecturalStyle: Ranch, Craftsman, Farm House
    • GarageYN: true
    • AttachedGarageYN: true
    • HeatingYN: true
    • Flooring: Laminate, Ceramic Tile, See Remarks
    • Utilities: Cable Available
    • CoolingYN: true
    • PatioAndPorchFeatures: Patio, Porch, Covered, Rear Porch, Back, Rear Patio
    • FoundationDetails: Slab
    • RoomsTotal: 9
    • FireplacesTotal: 1
    • CommunityFeatures: Landscaping, Sidewalks
    • FireplaceFeatures: Stone, Great Room, Gas Log
    • PropertyCondition: New Construction
    • ConstructionMaterials: Vinyl Siding, Brick, Drywall
    • Cooling: Heat Pump, Central Air, Ceiling Fan(s)
    • LotFeatures: Level, Cleared
    • InteriorFeatures: Kitchen Island, Pantry, Walk-In Closet(s), Great Room, Master Bedroom, Granite Counters, Bedroom 2, Bedroom 3, Dining Room, Kitchen, Eat-in Kitchen, Master Downstairs, Built-in Features, Soaking Tub, Entrance Foyer, Open Floorplan, Bar, Bonus Room, Master Bathroom, Playroom, Bathroom 3, Bathroom 1, Bathroom 2
    • HomeWarrantyYN: True
    • WindowFeatures: Insulated Windows
    • ParkingFeatures: Attached, Garage Door Opener, Parking Pad, Concrete
    • CoveredSpaces: 2
    • LaundryFeatures: Laundry Room, Washer Hookup, Electric Dryer Hookup
    • SecurityFeatures: Smoke Detector(s)
    • Attic: Partially Floored
    • View: Mountain(s)
    • RoomBedroom2Level: First
    • RoomKitchenLevel: First
    • RoomMasterBedroomLevel: First
    • RoomDiningRoomLevel: First
    • ZoningDescription: R
    • RoomBedroom1Level: First
    • RoomBathroom1Level: First
    • RoomBathroom2Level: Second
    • StructureType: Site Built
    • Roof: Architect Shingle
    • AccessibilityFeatures: Handicap Modified
    • MlsStatus: Contingent - Show
    • TaxAnnualAmount: 1938.23

    Price history

    DateEventPrice
    2/3/2021Sold$420,000$160/sqft
    Source: TVRMLS #9917085 Report a problem

    Public tax history

    YearProperty taxesTax assessment
    2025$2,505 $146,500
    2024$2,505 +26.3%$146,500 +58.9%
    2023$1,983 $92,225
    2022$1,983 $92,225
    2021$1,983 +1753.8%$92,225 +1753.8%
    2020$107 $4,975

    Find assessor info on the county website

    Neighborhood: 37659

    Nearby schools

    GreatSchools rating
    Schools provided by the listing agent
    • Elementary: Jonesborough
    • Middle: Jonesborough
    • High: David Crockett

    Source: The MLS. This data may not be complete. We recommend contacting the local school district to confirm school assignments for this home.

    Get pre-qualified for a loan
    At Zillow Home Loans, we can pre-qualify you in as little as 5 minutes with no impact to your credit score.

    An equal housing lender. NMLS #10287.