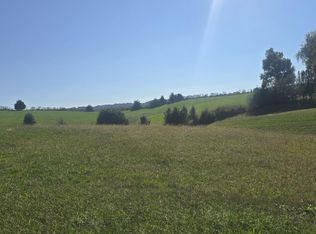
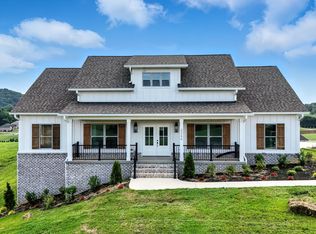
This thoughtfully designed Jason Day Construction home offers a functional, well-balanced layout with timeless finishes and attention to detail throughout. The exterior presents a clean, classic design, while the interior is tailored for both everyday living and entertaining.
The main level features an open-concept living area that flows seamlessly into the kitchen and dining spaces, creating a comfortable and inviting atmosphere. A main-level primary suite provides convenience and privacy, complete with an en-suite bath and walk-in closet.
Upstairs, additional versatile flex space, ideal for a home office, media room, or secondary living area.
Conveniently located in Jonesborough, this home offers quality construction, flexible living options, and room to grow. Buyer/buyers agent to verify all info.
New construction
Price cut: $26K (9/16)
$749,000
2319 Cattlemans Trl, Jonesborough, TN 37659
3beds
2,734sqft
Single Family Residence, Residential
Built in 2026
0.71 Acres Lot
$741,900 Zestimate®
$274/sqft
$17/mo HOA
What's special
- 188 days
- 252
- 19
Zillow last checked:
Listing updated:
Listed by:
Dylan Holly 423-430-7807,
The Elite Team Agency 423-656-0333,
Jason Day 423-656-0333,
The Elite Team Agency
Source: TVRMLS,MLS#: 9994179
Facts & features
Interior
Bedrooms & bathrooms
- Bedrooms: 3
- Bathrooms: 3
- Full bathrooms: 3
Heating
- Electric, Heat Pump
Cooling
- Central Air, Heat Pump
Appliances
- Included: Dishwasher, Electric Range, Microwave
- Laundry: Electric Dryer Hookup, Washer Hookup
Features
- Eat-in Kitchen, Kitchen/Dining Combo, Open Floorplan, Walk-In Closet(s)
- Windows: Double Pane Windows
Interior area
- Total structure area: 2,734
- Total interior livable area: 2,734 sqft
Property
Parking
- Total spaces: 2
- Parking features: Garage
- Garage spaces: 2
Features
- Patio & porch: Back, Covered, Rear Patio
- Has view: Yes
- View description: Mountain(s)
Lot
- Size: 0.71 Acres
- Dimensions: 0.71
- Topography: Sloped, Steep Slope
Details
- Parcel number: 035c A 014.00
- Zoning: Residential
Construction
Type & style
- Home type: SingleFamily
- Architectural style: Raised Ranch
- Property subtype: Single Family Residence, Residential
Materials
- Brick, HardiPlank Type
- Roof: Shingle
Condition
- New Construction
- New construction: Yes
- Year built: 2026
Utilities & green energy
- Sewer: Septic Tank
- Water: Public
- Utilities for property: Cable Available, Electricity Connected, Water Connected, Underground Utilities
Community & HOA
Community
- Subdivision: Charolais Hills
HOA
- Has HOA: Yes
- HOA fee: $200 annually
Location
- Region: Jonesborough
Financial & listing details
- Price per square foot: $274/sqft
- Tax assessed value: $76,100
- Annual tax amount: $325
- Date on market: 4/20/2026
- Listing terms: Cash,Conventional,VA Loan
- Electric utility on property: Yes
Estimated market value
$741,900
$705,000 - $779,000
$3,275/mo
Price history
| Date | Event | Price |
|---|---|---|
| 9/16/2026 | Price change | $749,000-3.4%$274/sqft |
Source: TVRMLS #9994179 Report a problem | ||
| 8/31/2026 | Price change | $775,000-1.8%$283/sqft |
Source: TVRMLS #9994179 Report a problem | ||
| 7/16/2026 | Price change | $789,000-1%$289/sqft |
Source: TVRMLS #9994179 Report a problem | ||
| 4/20/2026 | Listed for sale | $796,800+921.5%$291/sqft |
Source: TVRMLS #9994179 Report a problem | ||
| 2/28/2025 | Sold | $78,000$29/sqft |
Source: Public Record Report a problem | ||
Public tax history
| Year | Property taxes | Tax assessment |
|---|---|---|
| 2025 | $325 | $19,025 |
| 2024 | $325 +32.7% | $19,025 +66.9% |
| 2023 | $245 | $11,400 |
| 2022 | $245 | $11,400 |
Find assessor info on the county website
Monthly payment
Est. payment
Payment breakdown
Explore the cost of this home by adjusting the details. Changes won't be saved.Climate risks
Neighborhood: 37659
Nearby schools
Schools provided by the listing agent
- Elementary: Ridgeview
- Middle: Ridgeview
- High: Daniel Boone
Source: TVRMLS. This data may not be complete. We recommend contacting the local school district to confirm school assignments for this home.

Similar homes
- $775,0004 bd3 ba3.3k sqft1149 Little Shadden Way, Johnson City, TN 37615For Sale
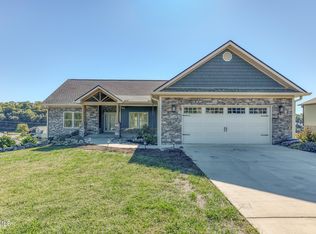 MLS ID #10002364, Donna Estes. TVRMLS
 - $775,0004 bd3 ba3.9k sqft152 Rhetts Way, Jonesborough, TN 37659For Sale
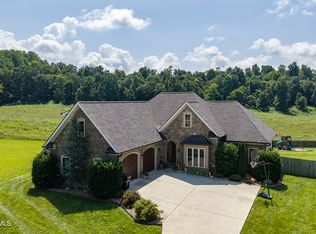 MLS ID #9999618, Luke Siele. TVRMLS
 - $769,0003 bd3 ba3.2k sqft5 Momma Lou Ct, Jonesborough, TN 37659For Sale
 MLS ID #9998820, Sarah Powers Parker. TVRMLS
 - $849,9004 bd3 ba2.4k sqft1426 Hairetown Rd, Jonesborough, TN 37659For Sale
 MLS ID #10000597, Meghan Masters. TVRMLS
