This thoughtfully designed Jason Day Construction home offers a functional layout with timeless finishes, including a combination of brick and board & batten exterior.
The main level features an open-concept living, kitchen, and dining area ideal for everyday living and entertaining, along with a private primary suite complete with en-suite bath and walk-in closet.
Upstairs includes additional bedrooms and a versatile flex space perfect for an office, playroom, or secondary living area.
The full unfinished basement offers ample storage or the opportunity to customize additional living space to suit your needs. Covered front and back porches extend the living space outdoors.
Conveniently located in Jonesborough, this home combines quality construction, flexible living spaces, and room to grow. Buyer/buyers agent to verify all info.
Sold for $855,000
$855,000
2290 Cattlemans Trl, Jonesborough, TN 37659
3beds
3,605sqft
Single Family Residence, Residential
Built in 2026
0.64 Acres Lot
$864,400 Zestimate®
$237/sqft
$4,079 Estimated rent
Home value
$864,400
$700,000 - $1.06M
$4,079/mo
Zestimate® history
Owner options
List your home for rent
$4,079/mo
Rent Zestimate®
Find your next renter with Zillow Rental Manager. Plus, with online applications, you can quickly screen prospective tenants – for free.
$4,079/mo
Rent Zestimate®
Refinance and save
$5,412/mo
Est. payment
Refinancing to a lower rate could help reduce your monthly payments and save thousands over the life of the loan.
$5,412/mo
Est. payment
Explore your selling options
Work with a Zillow partner agent
Leverage their expertise and Zillow's premium Showcase listings to get your home seen by more buyers.
Get startedList with your own agent
Get your home in front of millions of buyers by listing it on Zillow.
Learn how to do itSell it yourself
Take full control of how buyers see your home on Zillow by listing For Sale by Owner (FSBO).
List your homeWhat's special
Walk-in closetAdditional bedroomsVersatile flex spacePrivate primary suiteEn-suite bath
Zillow last checked:
Listing updated:
Listed by:
Dylan Holly 423-430-7807,
The Elite Team Agency,
Jason Day 423-656-0333,
The Elite Team Agency
Bought with:
Sarah Powers Parker, 355929
Property Executives Johnson City
Source: TVRMLS,MLS#: 9994178
Facts & features
Interior
Bedrooms & bathrooms
- Bedrooms: 3
- Bathrooms: 4
- Full bathrooms: 3
- 1/2 bathrooms: 1
Heating
- Electric, Heat Pump
Cooling
- Central Air, Heat Pump
Appliances
- Included: Dishwasher, Electric Range, Microwave
- Laundry: Electric Dryer Hookup, Washer Hookup
Features
- Eat-in Kitchen, Kitchen/Dining Combo, Open Floorplan, Solid Surface Counters, Walk-In Closet(s)
- Windows: Double Pane Windows
Interior area
- Total structure area: 5,255
- Total interior livable area: 3,605 sqft
Property
Parking
- Total spaces: 2
- Parking features: Garage
- Garage spaces: 2
Features
- Levels: Two
- Stories: 2
- Has view: Yes
- View description: Mountain(s)
Lot
- Size: 0.64 Acres
- Dimensions: 0.64
- Topography: Rolling Slope, Sloped
Details
- Parcel number: 035c A 029.00
- Zoning: Residential
Construction
Type & style
- Home type: SingleFamily
- Architectural style: Raised Ranch
- Property subtype: Single Family Residence, Residential
Materials
- Brick, HardiPlank Type
- Roof: Shingle
Condition
- New Construction
- New construction: Yes
- Year built: 2026
Utilities & green energy
- Sewer: Septic Tank
- Water: Public
- Utilities for property: Cable Available, Electricity Connected, Water Connected, Underground Utilities
Community & HOA
Community
- Subdivision: Charolais Hills
HOA
- Has HOA: Yes
- HOA fee: $200 annually
Location
- Region: Jonesborough
Financial & listing details
- Price per square foot: $237/sqft
- Tax assessed value: $73,700
- Annual tax amount: $315
- Date on market: 4/20/2026
- Listing terms: Cash,Conventional,VA Loan
- Electric utility on property: Yes
Price history
| Date | Event | Price |
|---|---|---|
| 5/29/2026 | Sold | $855,000-1.2%$237/sqft |
Source: TVRMLS #9994178 Report a problem | ||
| 4/30/2026 | Pending sale | $865,000$240/sqft |
Source: TVRMLS #9994178 Report a problem | ||
| 4/20/2026 | Listed for sale | $865,000+1009%$240/sqft |
Source: TVRMLS #9994178 Report a problem | ||
| 2/28/2025 | Sold | $78,000$22/sqft |
Source: Public Record Report a problem | ||
Public tax history
| Year | Property taxes | Tax assessment |
|---|---|---|
| 2025 | $315 | $18,425 |
| 2024 | $315 +19.1% | $18,425 +49.8% |
| 2023 | $264 | $12,300 |
| 2022 | $264 | $12,300 |
Find assessor info on the county website
Neighborhood: 37659
Nearby homes
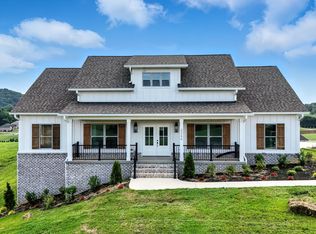
- $762,5003 bd3 ba2.1k sqft2266 Cattlemans Trl, Jonesborough, TN 37659Sold
- $75,0000.67 acres30 Cattlemans Trl, Jonesborough, TN 37659Sold

- $101,0000.68 acresLOT 13 Cattlemans Trl, Jonesborough, TN 37659Sold
- $751,000-- bd2 ba2.7k sqft2371 Cattlemans Trl, Jonesborough, TN 37659Off Market
- $78,0000.71 acres14 Cattlemans Trl, Jonesborough, TN 37659Sold
- $749,0003 bd3 ba2.7k sqft2319 Cattlemans Trl, Jonesborough, TN 37659New Construction
- $588,900-- bd2 ba1.8k sqft2262 Cattlemans Trl, Jonesborough, TN 37659Off Market
- $97,0001.05 acres0 Cattlemans Trl, Jonesborough, TN 37659Sold
Nearby schools
GreatSchools rating
- 7/10Ridgeview Elementary SchoolGrades: PK-8Distance: 2.2 mi
- 6/10Daniel Boone High SchoolGrades: 9-12Distance: 1.3 mi
Schools provided by the listing agent
- Elementary: Ridgeview
- Middle: Ridgeview
- High: Daniel Boone
Source: TVRMLS. This data may not be complete. We recommend contacting the local school district to confirm school assignments for this home.


Get pre-qualified for a loan
At Zillow Home Loans, we can pre-qualify you in as little as 5 minutes with no impact to your credit score.An equal housing lender. NMLS #10287.
- Tennessee
- Washington County
- Jonesborough
- 37659
- 2290 Cattlemans Trl
