Priced below appraised value.
Do you want to live just minutes from Historic Jonesborough, Tennessee's oldest town and one of the regions most beloved destinations! This custom-built modern farmhouse blends luxury, comfort, and privacy on 5.5 unrestricted acres with no HOA. This stunning 4-bedroom, 4.5 bath home offers 3,025 sqft, each bedroom has its own ensuite bathroom and a walk-in closet. Enjoy main level living, LVP flooring throughout, 10ft ceilings, 8ft doors, brick accents, and a spacious living room with a 60in gas fireplace. The chef's kitchen features quartz countertops, custom premium cabinetry, gas range with pot filler, eat-in island, a massive walk-in pantry with sink.
Exterior features include extensive lighting, back porch is wired for a tv, gas grill hook-up, wired for an RV, underground power, new landscaping with peach trees and blueberry bushes, and hot and cold and water access outdoors. Attached is a 2-car garage with a dog shower. New asphalt driveway. Including a 24-foot paved parking area that connects directly to the concrete driveway. There is a detached 2 car garage or workshop that is wired for 220 with a separate 125-amp electrical panel. Additional features: tankless water heater,500-gal owned propane tank, natural gas at road, radon system, dual laundry hook-ups, premium blinds with built-in window locks.
All information deemed reliable but not guaranteed. Buyers and Buyers agents to verify all information contained herein.
For sale
Price cut: $35K (10/1)
$1,175,000
165 Old State Route 34, Jonesborough, TN 37659
4beds
3,025sqft
Single Family Residence, Residential
Built in 2024
5.55 Acres Lot
$1,132,600 Zestimate®
$388/sqft
$-- HOA
What's special
Eat-in islandBrick accentsNew asphalt drivewayMain level livingUnderground powerWired for an rvDual laundry hook-ups
- 190 days
- 1,078
- 43
Zillow last checked:
Listing updated:
Listed by:
Bree Burton 423-220-7686,
Coldwell Banker Security Real Estate 423-282-2595
Source: TVRMLS,MLS#: 9993798
Facts & features
Interior
Bedrooms & bathrooms
- Bedrooms: 4
- Bathrooms: 5
- Full bathrooms: 4
- 1/2 bathrooms: 1
Primary bedroom
- Level: First
Heating
- Heat Pump, Natural Gas, Propane
Cooling
- Heat Pump
Appliances
- Included: Dishwasher, Gas Range, Microwave, Refrigerator
Features
- Master Downstairs, Eat-in Kitchen, Kitchen Island, Open Floorplan, Pantry, Walk-In Closet(s)
- Flooring: Luxury Vinyl
- Doors: Sliding Doors
- Number of fireplaces: 1
- Fireplace features: Living Room
Interior area
- Total structure area: 3,025
- Total interior livable area: 3,025 sqft
Video & virtual tour
Property
Parking
- Total spaces: 4
- Parking features: Driveway, Asphalt, Concrete
- Garage spaces: 4
- Has uncovered spaces: Yes
Features
- Levels: Two
- Stories: 2
- Patio & porch: Patio, Porch
- Has view: Yes
- View description: Mountain(s)
Lot
- Size: 5.55 Acres
- Features: Pasture
- Topography: Level, Rolling Slope
Details
- Additional structures: Second Garage
- Parcel number: 059 234.06
- Zoning: A-1
- Other equipment: Radon Mitigation System
Construction
Type & style
- Home type: SingleFamily
- Architectural style: Farmhouse
- Property subtype: Single Family Residence, Residential
Materials
- HardiPlank Type
- Foundation: Slab
- Roof: Composition,Shingle
Condition
- Above Average
- New construction: No
- Year built: 2024
Utilities & green energy
- Sewer: Public Sewer, Septic Tank
- Water: Public
- Utilities for property: Electricity Connected, Natural Gas Connected, Sewer Connected, Water Connected
Community & HOA
Community
- Security: Security System
- Subdivision: Replat Of Hull Prop
HOA
- Has HOA: No
- Amenities included: Landscaping
Location
- Region: Jonesborough
Financial & listing details
- Price per square foot: $388/sqft
- Tax assessed value: $99,500
- Annual tax amount: $666
- Date on market: 4/13/2026
- Listing terms: Cash,Conventional,FHA,VA Loan
- Electric utility on property: Yes
Estimated market value
$1,132,600
$1.08M - $1.19M
$3,910/mo
Price history
| Date | Event | Price |
|---|---|---|
| 10/1/2026 | Price change | $1,175,000-2.9%$388/sqft |
Source: TVRMLS #9993798 Report a problem | ||
| 9/2/2026 | Price change | $1,210,000-3.1%$400/sqft |
Source: TVRMLS #9993798 Report a problem | ||
| 8/24/2026 | Price change | $1,249,000-1.6%$413/sqft |
Source: TVRMLS #9993798 Report a problem | ||
| 8/1/2026 | Price change | $1,269,000-0.4%$420/sqft |
Source: TVRMLS #9993798 Report a problem | ||
| 5/30/2026 | Price change | $1,274,000-1.9%$421/sqft |
Source: TVRMLS #9993798 Report a problem | ||
| 4/29/2026 | Price change | $1,299,000-3.8%$429/sqft |
Source: TVRMLS #9993798 Report a problem | ||
| 4/13/2026 | Listed for sale | $1,350,000$446/sqft |
Source: TVRMLS #9993798 Report a problem | ||
Public tax history
| Year | Property taxes | Tax assessment |
|---|---|---|
| 2024 | $666 | $24,875 |
Find assessor info on the county website
Monthly payment
Est. payment
Payment breakdown
Explore the cost of this home by adjusting the details. Changes won't be saved.Climate risks
Neighborhood: 37659
Nearby schools
Schools provided by the listing agent
- Elementary: Grandview
- Middle: Grandview
- High: David Crockett
Source: TVRMLS. This data may not be complete. We recommend contacting the local school district to confirm school assignments for this home.
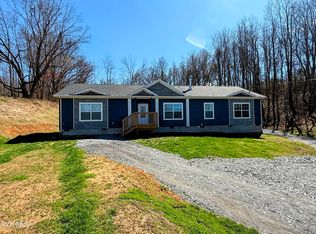
- $416,0003 bd2 ba2k sqft151 Old State Route 34, Jonesborough, TN 37659Sold
- $6,600,000-- bd-- ba34k sqft183 Old State Route 34, Jonesborough, TN 37659Sold

- $---- bd-- ba1k sqft183 Old State Route 34 APT 28, Jonesborough, TN 37659Off Market

- $---- bd-- ba1k sqft183 Old State Route 34 #49, Jonesborough, TN 37659Off Market
Similar homes
- $625,0004 bd3 ba3.3k sqft1090 Shell Rd, Jonesborough, TN 37659For Sale
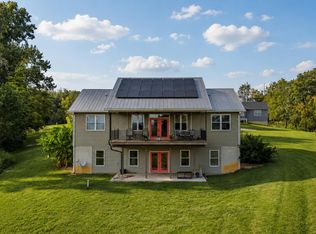 MLS ID #10000436, Lindsey Cutshaw. TVRMLS
 - $1,275,0004 bd4 ba4.1k sqft1604 Boones Creek Rd, Jonesborough, TN 37659For Sale
 MLS ID #9990559, Cindy Martin. TVRMLS
 - $999,0005 bd4 ba4.2k sqft186 Oliver Edwards Rd, Jonesborough, TN 37659For Sale
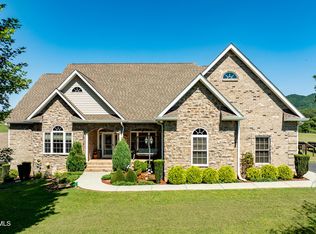 MLS ID #9999035, Corey McPherson. TVRMLS
 - $600,0004 bd4 ba3k sqft107 Jason Ln, Jonesborough, TN 37659For Sale
 MLS ID #10000142, Mckenzie Singh. TVRMLS
