Welcome to 186 Oliver Edwards Road, a one-owner custom-built home offering exceptional quality, space, and breathtaking mountain views on 5.16 private acres. Meticulously maintained and in immaculate condition, this impressive 5-bedroom3.5-bath residence combines timeless craftsmanship with everyday comfort.
Designed for both entertaining and multi-generational living, the spacious floor plan features generous living areas and a fully equipped second kitchen in the finished basement, providing endless possibilities for guests, extended family, or recreation. Large windows throughout the home capture the stunning mountain scenery, while the peaceful creek adds to the beauty and serenity of the property.
Car enthusiasts, hobbyists, and those needing extra storage will appreciate the abundance of garage space and extensive unfinished areas, offering room for workshops, storage, or future expansion. Whether you're enjoying the privacy of the acreage, relaxing with the picturesque views, or taking advantage of the home's versatile layout, this property offers a rare combination of quality, functionality, and natural beauty. The home was built with many energy efficient items including solar panels and additional insulation to reduce utility bills. There are 2 lots along the road in the front of the property that could be available at an additional price.
If you've been searching for a meticulously cared-for custom home with acreage, mountain views, a creek, and room to grow, this exceptional property is one you won't want to miss. Call a Realtor to schedule your showing today! ***Buyer or Buyer's agent to verify all information within.
Pending
$999,000
186 Oliver Edwards Rd, Jonesborough, TN 37659
5beds
4,215sqft
Single Family Residence, Residential
Built in 2010
5.16 Acres Lot
$-- Zestimate®
$237/sqft
$-- HOA
What's special
Breathtaking mountain viewsTimeless craftsmanshipPrivacy of the acreagePicturesque viewsAbundance of garage spacePeaceful creekSpacious floor plan
- 50 days
- 106
- 2
Zillow last checked:
Listing updated:
Listed by:
Corey McPherson 423-794-0429,
KW Johnson City 423-433-6500,
James Smith 901-831-1655,
KW Johnson City
Source: TVRMLS,MLS#: 9999035
Facts & features
Interior
Bedrooms & bathrooms
- Bedrooms: 5
- Bathrooms: 4
- Full bathrooms: 3
- 1/2 bathrooms: 1
Heating
- Central, Electric, Fireplace(s), Heat Pump, Propane
Cooling
- Central Air, Heat Pump
Appliances
- Included: Built-In Electric Oven, Microwave, Range
- Laundry: Electric Dryer Hookup, Washer Hookup
Features
- Eat-in Kitchen
- Flooring: Ceramic Tile, Hardwood, Laminate
- Basement: Partially Finished
- Number of fireplaces: 1
- Fireplace features: Great Room
Interior area
- Total structure area: 5,169
- Total interior livable area: 4,215 sqft
- Finished area below ground: 1,531
Property
Parking
- Total spaces: 5
- Parking features: Attached, Carport
- Garage spaces: 3
- Carport spaces: 2
- Covered spaces: 5
Features
- Patio & porch: Back, Covered, Front Porch, Porch, Screened
- Has view: Yes
- View description: Mountain(s), Creek/Stream
- Has water view: Yes
- Water view: Creek/Stream
Lot
- Size: 5.16 Acres
- Dimensions: 5.16
- Topography: Level, Rolling Slope
Details
- Parcel number: 076 16508 000
- Zoning: Res
Construction
Type & style
- Home type: SingleFamily
- Architectural style: Craftsman,Traditional
- Property subtype: Single Family Residence, Residential
Materials
- Brick, Stone
- Roof: Asphalt
Condition
- Above Average
- New construction: No
- Year built: 2010
Utilities & green energy
- Sewer: Septic Tank
- Water: Public
Community & HOA
Community
- Subdivision: Not In Subdivision
HOA
- Has HOA: No
Location
- Region: Jonesborough
Financial & listing details
- Price per square foot: $237/sqft
- Tax assessed value: $647,400
- Annual tax amount: $2,768
- Date on market: 8/3/2026
- Listing terms: Cash,Conventional,FHA
Estimated market value
Not available
Estimated sales range
Not available
$3,621/mo
Price history
| Date | Event | Price |
|---|---|---|
| 8/15/2026 | Pending sale | $999,000$237/sqft |
Source: TVRMLS #9999035 Report a problem | ||
| 8/3/2026 | Listed for sale | $999,000+2397.5%$237/sqft |
Source: TVRMLS #9999035 Report a problem | ||
| 4/18/2011 | Sold | $40,000$9/sqft |
Source: Public Record Report a problem | ||
Public tax history
| Year | Property taxes | Tax assessment |
|---|---|---|
| 2025 | $2,768 | $161,850 |
| 2024 | $2,768 +38.5% | $161,850 +74.1% |
| 2023 | $1,998 | $92,950 |
| 2022 | $1,998 | $92,950 |
| 2021 | $1,998 +1.2% | $92,950 +1.2% |
| 2020 | $1,975 | $91,875 |
| 2019 | $1,975 | $91,875 +3.2% |
| 2018 | -- | $89,000 |
| 2017 | $2,118 | $89,000 |
| 2016 | $2,118 +20.2% | $89,000 |
| 2015 | $1,762 | $89,000 |
| 2014 | $1,762 | $89,000 |
| 2013 | -- | $89,000 -10.1% |
| 2011 | $1,895 | $99,000 |
| 2010 | $1,895 +345.4% | $99,000 +345.4% |
| 2009 | $425 | $22,225 |
| 2008 | -- | $22,225 |
Find assessor info on the county website
Monthly payment
Est. payment
Payment breakdown
Explore the cost of this home by adjusting the details. Changes won't be saved.Climate risks
Neighborhood: 37659
Nearby schools
Schools provided by the listing agent
- Elementary: Lamar
- Middle: Lamar
- High: David Crockett
Source: TVRMLS. This data may not be complete. We recommend contacting the local school district to confirm school assignments for this home.
- $29,400-- bd-- ba-- sqft186 Oliver Edwards Rd, Jonesborough, TN 37659Off Market
- $28,500-- bd-- ba-- sqft186 Oliver Edwards Rd, Jonesborough, TN 37659Off Market
- $99,800-- bd-- ba-- sqftOliver Edwards Rd, Jonesborough, TN 37659Off Market
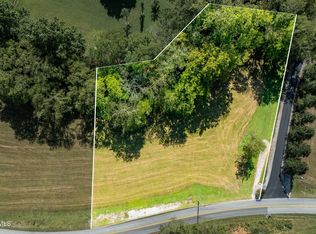
- $42,0000.82 acresOliver Edwards Rd LOT 3, Jonesborough, TN 37659Pending
Similar homes
- $799,0004 bd4 ba3.1k sqft671 Old Embreeville Rd, Jonesborough, TN 37659For Sale
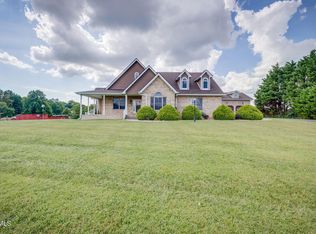 MLS ID #10000810, Heather Price. TVRMLS
 - $998,8893 bd3 ba3.5k sqft670 Headtown Rd, Jonesborough, TN 37659For Sale
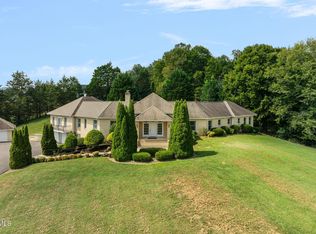 MLS ID #10000524, Amanda Westbrook. TVRMLS
 - $995,0005 bd5 ba5.3k sqft151 Laurel Ridge Dr, Jonesborough, TN 37659For Sale
 MLS ID #9999867, Jennifer Riddle. TVRMLS
 - $650,0004 bd3 ba3.3k sqft1090 Shell Rd, Jonesborough, TN 37659For Sale
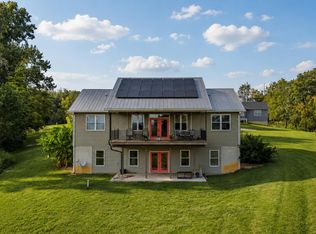 MLS ID #10000436, Lindsey Cutshaw. TVRMLS
