VALUE!!!! BIG PRICE IMPROVEMENT !!!Stunning Custom Home with Long-Range Mountain Views on the Blackthorn Club Golf Course
Perched above the 2nd green of the prestigious Blackthorn Club, this remarkable 6-bedroom, 5.5-bath custom estate offers sweeping mountain views, elegant design, and exceptional amenities for entertaining and everyday living.
Inside, you'll find rich custom walnut paneling framing the formal living spaces, three fireplaces adding warmth and charm, and a beautifully crafted main-level bar equipped with every detail a host could want. The main level also features two luxurious primary suites, providing comfort and flexibility.
Head up the gorgeous walnut staircase to the second floor and you'll find two bedrooms, a full bath, and extra storage, all with the same attention to detail and quality finishes found throughout the home.
The lower level is designed for both fun and versatility, featuring a wet bar in the spacious recreation room, a huge indoor golf practice room, and three additional bedrooms--including a guest suite--plus two rooms and a bath that can be used as an office, gym, sewing room, or craft space. An enormous unfinished basement offers endless possibilities for storage, hobbies, or expansion.
Outdoor living is unmatched, with two levels of covered decks, a screened porch, and a welcoming front porch--all positioned to capture golf course and long-range views of the East Tennessee Mountains. The circular stamped-concrete driveway adds to the home's impressive curb appeal.
Thoughtful design is evident throughout, from the oversized laundry and mudroom to multiple exterior doors providing easy access to outdoor living spaces. Every inch of this home reflects intelligent planning and exquisite detail, making it as functional as it is beautiful.
Golfers will appreciate the unmatched convenience of being steps from the course, while all will love the peaceful setting, privacy, and craftsmanship that make this home truly one-of-a-kind.
For sale
Price cut: $30K (8/17)
$1,295,000
105 Black Thorn Dr, Jonesborough, TN 37659
6beds
6,174sqft
Single Family Residence, Residential
Built in 1997
1.26 Acres Lot
$1,184,700 Zestimate®
$210/sqft
$35/mo HOA
What's special
Long-range mountain viewsSpacious recreation roomThree fireplacesWelcoming front porchMain-level barScreened porchOversized laundry and mudroom
- 380 days
- 606
- 25
Zillow last checked:
Listing updated:
Listed by:
Gregory Cox 423-791-3331,
Berkshire Hathaway Greg Cox Real Estate 423-282-2411
Source: TVRMLS,MLS#: 9984482
Facts & features
Interior
Bedrooms & bathrooms
- Bedrooms: 6
- Bathrooms: 6
- Full bathrooms: 5
- 1/2 bathrooms: 1
Primary bedroom
- Level: Lower
Heating
- Central, Heat Pump, Natural Gas
Cooling
- Central Air, Heat Pump
Appliances
- Included: Dishwasher, Gas Range, Microwave, Refrigerator, Wine Refrigerator
- Laundry: Electric Dryer Hookup, Washer Hookup, Sink
Features
- Master Downstairs, Bar, Built-in Features, Central Vac (Plumbed), Central Vacuum, Eat-in Kitchen, Entrance Foyer, Granite Counters, Kitchen Island, Walk-In Closet(s), Wet Bar
- Flooring: Carpet, Hardwood, Tile
- Windows: Double Pane Windows
- Basement: Concrete,Walk-Out Access,Workshop,See Remarks
- Number of fireplaces: 3
- Fireplace features: Living Room
Interior area
- Total structure area: 10,207
- Total interior livable area: 6,174 sqft
- Finished area below ground: 2,216
Property
Parking
- Total spaces: 3
- Parking features: Circular Driveway, Concrete, Garage Door Opener, Parking Pad, See Remarks
- Garage spaces: 3
- Has uncovered spaces: Yes
Features
- Levels: Three Or More
- Stories: 3
- Patio & porch: Back, Covered, Deck, Front Porch, Wrap Around, See Remarks
- Exterior features: See Remarks
- Pool features: Community
- Has spa: Yes
- Spa features: Bath
- Has view: Yes
- View description: Mountain(s), Golf Course
Lot
- Size: 1.26 Acres
- Dimensions: 285 x 254
- Topography: Level, Rolling Slope
Details
- Parcel number: 036j A 021.00
- Zoning: Residential
Construction
Type & style
- Home type: SingleFamily
- Architectural style: Traditional
- Property subtype: Single Family Residence, Residential
Materials
- Brick, Stucco
- Foundation: Block
- Roof: Asphalt,Tile
Condition
- Above Average
- New construction: No
- Year built: 1997
Utilities & green energy
- Sewer: Public Sewer
- Water: Public
- Utilities for property: Fiber Available, Electricity Connected, Natural Gas Connected, Phone Connected, Sewer Connected, Water Connected, Cable Connected
Community & HOA
Community
- Features: Sidewalks, Curbs
- Security: Security System, Smoke Detector(s)
- Subdivision: The Ridges
HOA
- Has HOA: Yes
- Amenities included: Landscaping
- HOA fee: $425 annually
Location
- Region: Jonesborough
Financial & listing details
- Price per square foot: $210/sqft
- Tax assessed value: $266,600
- Annual tax amount: $2,058
- Date on market: 8/14/2025
- Listing terms: Cash,Conventional,FHA,VA Loan
- Electric utility on property: Yes
Estimated market value
$1,184,700
$1.13M - $1.24M
$5,119/mo
Price history
| Date | Event | Price |
|---|---|---|
| 8/17/2026 | Price change | $1,295,000-2.3%$210/sqft |
Source: TVRMLS #9984482 Report a problem | ||
| 6/26/2026 | Price change | $1,325,000-14.5%$215/sqft |
Source: TVRMLS #9984482 Report a problem | ||
| 2/5/2026 | Price change | $1,550,000-6.1%$251/sqft |
Source: TVRMLS #9984482 Report a problem | ||
| 11/9/2025 | Price change | $1,650,000-10.8%$267/sqft |
Source: TVRMLS #9984482 Report a problem | ||
| 8/14/2025 | Listed for sale | $1,850,000+640%$300/sqft |
Source: TVRMLS #9984482 Report a problem | ||
| 2/4/2025 | Sold | $250,000-63.8%$40/sqft |
Source: Public Record Report a problem | ||
| 5/1/2006 | Sold | $690,000+225.5%$112/sqft |
Source: Public Record Report a problem | ||
| 10/22/2004 | Sold | $212,000+51.4%$34/sqft |
Source: Public Record Report a problem | ||
| 10/8/2001 | Sold | $140,000-16.4%$23/sqft |
Source: Public Record Report a problem | ||
| 6/24/1999 | Sold | $167,500+34%$27/sqft |
Source: Public Record Report a problem | ||
| 10/27/1997 | Sold | $125,000+56.3%$20/sqft |
Source: Public Record Report a problem | ||
| 7/26/1996 | Sold | $80,000$13/sqft |
Source: Public Record Report a problem | ||
Public tax history
| Year | Property taxes | Tax assessment |
|---|---|---|
| 2025 | $2,058 +0.8% | $66,650 |
| 2024 | $2,042 +9.4% | $66,650 +47.5% |
| 2023 | $1,867 +6.4% | $45,200 |
| 2022 | $1,754 | $45,200 |
| 2021 | $1,754 +0.5% | $45,200 |
| 2020 | $1,745 +79.5% | $45,200 |
| 2019 | $972 | $45,200 |
| 2018 | -- | $45,200 |
| 2017 | $1,930 | $45,200 |
| 2016 | $1,930 +10.9% | $45,200 |
| 2015 | $1,740 +6.9% | $45,200 |
| 2014 | $1,627 | $45,200 |
| 2013 | -- | $45,200 +0.2% |
| 2011 | $1,571 +0.9% | $45,100 |
| 2010 | $1,558 | $45,100 |
| 2009 | $1,558 | $45,100 |
| 2008 | -- | $45,100 +16% |
| 2007 | $1,664 +8.9% | $38,875 |
| 2006 | $1,528 +3.4% | $38,875 |
| 2005 | $1,477 | $38,875 |
| 2004 | $1,477 -1.9% | $38,875 +5.3% |
| 2003 | $1,507 | $36,925 +17.6% |
| 2001 | -- | $31,388 -75% |
| 2000 | -- | $125,550 |
Find assessor info on the county website
Monthly payment
Est. payment
Payment breakdown
Explore the cost of this home by adjusting the details. Changes won't be saved.Climate risks
Neighborhood: 37659
Nearby schools
Schools provided by the listing agent
- Elementary: Woodland Elementary
- Middle: Indian Trail
- High: Science Hill
Source: TVRMLS. This data may not be complete. We recommend contacting the local school district to confirm school assignments for this home.
- $1,607,500-- bd5 ba5.5k sqft105 Black Thorn Dr, Jonesborough, TN 37659Off Market
- $1,408,900-- bd3 ba5.4k sqft104 Black Thorn Dr, Johnson City, TN 37659Off Market
- $680,0004 bd5 ba4.2k sqft2 High Meadow Ct, Jonesborough, TN 37659Sold
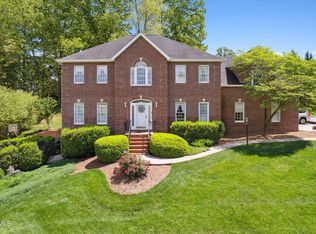
- $875,900-- bd3 ba3.2k sqft1 Dove Tree Ln, Jonesborough, TN 37659Off Market
Similar homes
- $1,295,0005 bd5 ba4.9k sqft11 Dove Tree Lane, Jonesborough, TN 37659For Sale
 MLS ID #9998988, Kelly Hixson. TVRMLS
 - $1,499,9004 bd6 ba7k sqft610 Magnolia Ridge Dr, Jonesborough, TN 37659For Sale
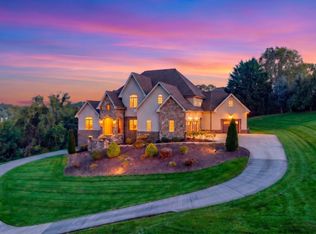 MLS ID #9999932, Harold Ross. TVRMLS
 - $1,175,0004 bd6 ba5.5k sqft202 Hidden Forest Ct, Jonesborough, TN 37659For Sale
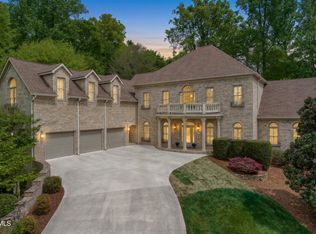 MLS ID #9994542, Christian Zervos. TVRMLS
 - $1,649,9006 bd5 ba5.7k sqft134 Magnolia Ridge Dr, Jonesborough, TN 37659For Sale
 MLS ID #9997345, Brandon Tittle. TVRMLS
 - $865,0004 bd3 ba3.1k sqft150 Miller Xing, Jonesborough, TN 37659For Sale
 MLS ID #710474, Kathy Oakes, Greater Impact Realty. Lakeway Area AOR
