Welcome to refined comfort and effortless living in the highly sought-after Highland Ridge community. Perfectly positioned at the end of a quiet cul-de-sac, this stunning home offers both privacy and minimal traffic--an ideal retreat for those seeking tranquility without sacrificing convenience. Designed with elegance and functionality in mind, this spacious home features 5 bedrooms,4 full bathrooms, and a half bath. The main level is highlighted by an entry foyer and showcases an easy open floor plan, rich hardwood floors, crown molding, and thoughtfully designed living spaces. It offers both a formal dining room and a charming breakfast area that opens onto a generous deck--perfect for entertaining or relaxing as you look out over the fenced backyard. The inviting family room sports coffered ceilings and oversized windows that fill the space with natural light. A cozy, gas-log fireplace gives you added warmth in the colder seasons. At the heart of the home, the gourmet kitchen is equipped with stainless steel appliances that include a gas cooktop and double convection ovens. It offers abundant cabinetry, and distinctive granite countertops with a matte, leathered finish that adds both style and texture to the space. The main-level primary suite serves as a private sanctuary, complete with tray ceilings, an expansive walk-in closet, and a private bath featuring dual vanities, a tiled walk-in shower, and separate relaxing jetted whirlpool tub. Additional conveniences on the main level include two secondary bedrooms, a full bath, a half bath, and a well-appointed mud/laundry room has a pantry and convenient access to the oversized two-car garage. Upstairs, a private suite offers remarkable flexibility with a spacious bedroom, full bath, bonus/flex room, and ample storage--perfect for guests or multi-generational living. The fully finished basement expands your living space even further with a large library or game room, media room, oversized bedroom with full bath, an office, more flex room, and storage options. The HOA covers lawn care such as mowing, mulching, tree trimming, and planter upkeep. Step outside your backyard gate to access walking trails that lead to community ponds, two swimming pools, tennis courts, playgrounds, picnic areas, and clubhouses. A new roof and second-floor HVAC system installed in 2019, adds additional peace of mind. This home won't stay on the market long, so schedule your private showing today! All information has been gathered from various sources. Buyer/Agent to verify
For sale
Price cut: $40K (7/14)
$935,000
1943 Villa Ct, Johnson City, TN 37615
5beds
4,740sqft
:
Get pre-qualified$5,728/mo
Single Family Residence, Residential
Built in 2006
0.34 Acres Lot
$904,600 Zestimate®
$197/sqft
$360/mo HOA
What's special
Privacy and minimal trafficFenced backyardExpansive walk-in closetEasy open floor planGourmet kitchenAbundant cabinetryCoffered ceilings
- 138 days |
- 802 |
- 25 |
Zillow last checked:
Listing updated:
Listed by:
Colin Johnson 423-930-8003,
KW Johnson City 423-433-6500
Source: TVRMLS,MLS#: 9992649
Facts & features
Interior
Bedrooms & bathrooms
- Bedrooms: 5
- Bathrooms: 5
- Full bathrooms: 4
- 1/2 bathrooms: 1
Primary bedroom
- Level: Lower
Heating
- Central, Heat Pump
Cooling
- Ceiling Fan(s), Central Air, Heat Pump, Zoned
Appliances
- Included: Convection Oven, Cooktop, Dishwasher, Disposal, Double Oven, Microwave
- Laundry: Electric Dryer Hookup, Washer Hookup, Sink
Features
- Master Downstairs, 2+ Person Tub, Built-in Features, Central Vac (Plumbed), Entrance Foyer, Granite Counters, Pantry, Walk-In Closet(s)
- Flooring: Carpet, Ceramic Tile, Hardwood
- Windows: Double Pane Windows, Window Treatment-Some
- Basement: Exterior Entry,Finished,Heated,Interior Entry,Sump Pump,Walk-Out Access
- Number of fireplaces: 1
- Fireplace features: Gas Log, Great Room
Interior area
- Total structure area: 5,320
- Total interior livable area: 4,740 sqft
- Finished area below ground: 1,638
Video & virtual tour
Property
Parking
- Total spaces: 2
- Parking features: Attached, Concrete, Garage Door Opener
- Attached garage spaces: 2
Features
- Levels: Two
- Stories: 2
- Patio & porch: Back, Deck, Rear Patio
- Exterior features: Sprinkler System, Playground, Tennis Court(s), See Remarks
- Pool features: Community
- Has spa: Yes
- Spa features: Bath
- Fencing: Back Yard,Full
- Has view: Yes
- View description: Water
- Has water view: Yes
- Water view: Water
Lot
- Size: 0.34 Acres
- Dimensions: 43.63 x 145.81 IRR
- Topography: Level
Details
- Parcel number: 036l A 065.00
- Zoning: RP 2
- Other equipment: Radon Mitigation System
Construction
Type & style
- Home type: SingleFamily
- Architectural style: Traditional
- Property subtype: Single Family Residence, Residential
Materials
- Brick, Stone Veneer, Wood Siding
- Foundation: Block
- Roof: Shingle
Condition
- Above Average
- New construction: No
- Year built: 2006
Utilities & green energy
- Sewer: Public Sewer
- Water: Public
Community & HOA
Community
- Features: Sidewalks, Clubhouse
- Security: Smoke Detector(s)
- Subdivision: Highland Ridge
HOA
- Has HOA: Yes
- Amenities included: Landscaping
- HOA fee: $360 monthly
Location
- Region: Johnson City
Financial & listing details
- Price per square foot: $197/sqft
- Tax assessed value: $839,000
- Annual tax amount: $6,478
- Date on market: 3/20/2026
- Listing terms: Cash,Conventional
Estimated market value
$904,600
$859,000 - $950,000
$4,685/mo
Price history
| Date | Event | Price |
|---|---|---|
| 7/14/2026 | Price change | $935,000-4.1%$197/sqft |
Source: TVRMLS #9992649 Report a problem | ||
| 5/29/2026 | Price change | $975,000-1%$206/sqft |
Source: TVRMLS #9992649 Report a problem | ||
| 5/1/2026 | Price change | $985,000-3.9%$208/sqft |
Source: TVRMLS #9992649 Report a problem | ||
| 4/19/2026 | Price change | $1,025,000-3.8%$216/sqft |
Source: TVRMLS #9992649 Report a problem | ||
| 4/2/2026 | Price change | $1,065,000-3.2%$225/sqft |
Source: TVRMLS #9992649 Report a problem | ||
| 3/20/2026 | Listed for sale | $1,100,000+44.7%$232/sqft |
Source: TVRMLS #9992649 Report a problem | ||
| 3/31/2022 | Sold | $760,000+1.3%$160/sqft |
Source: TVRMLS #9932985 Report a problem | ||
| 1/22/2022 | Listed for sale | $750,000+27.6%$158/sqft |
Source: TVRMLS #9932985 Report a problem | ||
| 8/31/2020 | Sold | $588,000-2%$124/sqft |
Source: TVRMLS #9905634 Report a problem | ||
| 6/18/2020 | Pending sale | $600,000$127/sqft |
Source: Remax Checkmate, Inc. Realtors #9905634 Report a problem | ||
| 6/4/2020 | Price change | $600,000-3.1%$127/sqft |
Source: Remax Checkmate, Inc. Realtors #9905634 Report a problem | ||
| 5/6/2020 | Price change | $619,500-1.6%$131/sqft |
Source: Remax Checkmate, Inc. Realtors #9905634 Report a problem | ||
| 3/9/2020 | Listed for sale | $629,500+25.4%$133/sqft |
Source: Remax Checkmate, Inc. Realtors #9905634 Report a problem | ||
| 7/27/2016 | Sold | $501,863-6.2%$106/sqft |
Source: TVRMLS #375775 Report a problem | ||
| 4/15/2016 | Listed for sale | $534,900+12.5%$113/sqft |
Source: RE/MAX CHECKMATE INC REALTORS #375775 Report a problem | ||
| 8/4/2011 | Sold | $475,400-3%$100/sqft |
Source: Public Record Report a problem | ||
| 4/28/2011 | Listed for sale | $489,900+2.2%$103/sqft |
Source: Remax Checkmate Inc., REALTORS #306826 Report a problem | ||
| 9/16/2008 | Listing removed | $479,500$101/sqft |
Source: NCI #260860 Report a problem | ||
| 1/31/2008 | Listed for sale | $479,500$101/sqft |
Source: NCI #260860 Report a problem | ||
| 12/12/2007 | Sold | $479,500$101/sqft |
Source: Public Record Report a problem | ||
Public tax history
| Year | Property taxes | Tax assessment |
|---|---|---|
| 2025 | $6,478 +0.8% | $209,750 |
| 2024 | $6,427 +12.5% | $209,750 +51.6% |
| 2023 | $5,714 +6.4% | $138,350 |
| 2022 | $5,368 | $138,350 |
| 2021 | $5,368 +16.5% | $138,350 +15.9% |
| 2020 | $4,606 +79.5% | $119,325 |
| 2019 | $2,565 | $119,325 +1.7% |
| 2018 | -- | $117,325 |
| 2017 | $5,009 | $117,325 |
| 2016 | $5,009 +10.9% | $117,325 |
| 2015 | $4,517 +6.9% | $117,325 |
| 2014 | $4,223 | $117,325 |
| 2013 | -- | $117,325 -6.8% |
| 2011 | $4,387 +0.9% | $125,925 |
| 2010 | $4,349 | $125,925 |
| 2009 | $4,349 | $125,925 |
| 2008 | -- | $125,925 +29.3% |
| 2007 | $4,168 +842.6% | $97,375 +765.6% |
| 2006 | $442 | $11,250 |
Find assessor info on the county website
Monthly payment
Est. payment
Payment breakdown
Explore the cost of this home by adjusting the details. Changes won't be saved.Climate risks
Neighborhood: 37615
Nearby schools
GreatSchools rating
- 9/10Towne Acres Elementary SchoolGrades: K-5Distance: 2.9 mi
- 8/10Liberty Bell Middle SchoolGrades: 6-8Distance: 3.8 mi
- 8/10Science Hill High SchoolGrades: 9-12Distance: 3.9 mi
Schools provided by the listing agent
- Elementary: Towne Acres
- Middle: Liberty Bell
- High: Science Hill
Source: TVRMLS. This data may not be complete. We recommend contacting the local school district to confirm school assignments for this home.
- $731,1004 bd3 ba2.3k sqft1931 Villa Ct, Johnson City, TN 37615Off Market
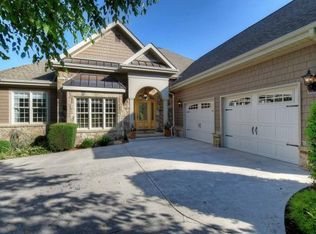
- $1,081,3004 bd4 ba6.3k sqft1944 Villa Ct, Johnson City, TN 37615Off Market

- $763,1004 bd4 ba3k sqft2182 Highland Falls Ct, Johnson City, TN 37615Off Market

- $846,3004 bd3 ba1.9k sqft2042 Highland Falls Ct, Gray, TN 37615Off Market

- $908,3005 bd4 ba4.6k sqft1913 Villa Ct, Johnson City, TN 37615Off Market
- $810,0004 bd4 ba3.1k sqft2160 Highland Falls Ct, Johnson City, TN 37615Sold
- $842,500-- bd3 ba3.7k sqft2194 Highland Falls Ct, Johnson City, TN 37615Off Market
- $737,700-- bd4 ba3.1k sqft2056 Highland Falls Ct, Johnson City, TN 37615Off Market
A local agent can set up tours, give advice and negotiate with sellers.
A local lender can help you make sure your offer is ready when you are.
Similar homes
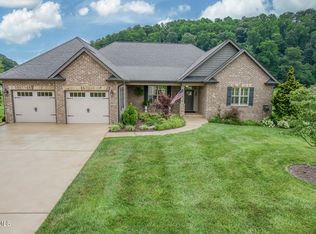
- $914,0004 bd4 ba3.9k sqft105 Shadden Spgs, Gray, TN 37615For Sale
 MLS ID #9998086, Donna Estes. TVRMLS
 - $899,0005 bd4 ba3.5k sqft109 Countryside Dr, Johnson City, TN 37604For Sale
 MLS ID #9998683, Meredith Berry. TVRMLS
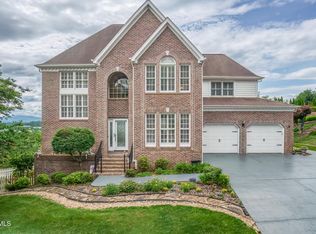
 - $839,0005 bd5 ba4.2k sqft3401 Stoneridge Dr, Johnson City, TN 37604For Sale
 MLS ID #9995736, Lynda Harmon. TVRMLS
 - $849,8504 bd3 ba4.2k sqft17 Cypress Ridge Ct, Jonesborough, TN 37659For Sale
 MLS ID #9999139, Andrew Davenport. TVRMLS
 - $999,0005 bd4 ba4.2k sqft186 Oliver Edwards Rd, Jonesborough, TN 37659For SaleMLS ID #9999035, Corey McPherson. TVRMLS
- $875,0004 bd4 ba3.5k sqft108 Strawberry Field Dr, Johnson City, TN 37604For SaleMLS ID #9997936, Shelly Good. TVRMLS
- $1,285,0006 bd6 ba5.7k sqft122 Sun Chase Ct, Gray, TN 37615For SaleMLS ID #9994805, Alexis P Greene. TVRMLS
- $850,0004 bd3 ba4.7k sqft2304 Granite Dr, Johnson City, TN 37604For SaleMLS ID #9986192, Kelly Hixson. TVRMLS
- $1,140,0005 bd5 ba4.4k sqft2389 Sawyers Pond Dr, Johnson City, TN 37604For SaleMLS ID #9998060, Katie Jarrett. TVRMLS
- $875,0004 bd5 ba5.6k sqft8 Fox Run Ln, Johnson City, TN 37604For SaleMLS ID #9998051, Alexis P Greene. TVRMLS
- $784,9003 bd3 ba2.4k sqft1128 Keeview Dr, Gray, TN 37615For SaleMLS ID #9996955, Ronald Barrett. TVRMLS
- $1,399,0005 bd5 ba4.9k sqft11 Dove Tree Lane, Jonesborough, TN 37659For SaleMLS ID #9998988, Kelly Hixson. TVRMLS
- $1,099,9005 bd4 ba4.8k sqft500 Magnolia Ridge Dr, Jonesborough, TN 37659For SaleMLS ID #9995582, Alexis P Greene. TVRMLS
- $799,7775 bd4 ba3k sqft106 Woodbriar Dr, Johnson City, TN 37604For SaleMLS ID #9997784, Scott Smile. TVRMLS
- $995,0005 bd5 ba5.4k sqft161 Golf Ridge Dr, Kingsport, TN 37664For SaleMLS ID #9998925, Cherie Doyle. TVRMLS
- $769,0005 bd4 ba3.8k sqft260 Willmary Rd, Piney Flats, TN 37686For SaleMLS ID #9998858, Meredith Berry. TVRMLS
- $754,0005 bd5 ba5.1k sqft1027 Whittling Wood Dr, Johnson City, TN 37601For SaleMLS ID #9997465, Debi Bartley. TVRMLS
- $849,0006 bd3 ba4.8k sqft1314 Woodland Ave, Johnson City, TN 37601For SaleMLS ID #9991354, Heather Price. TVRMLS
- $839,5005 bd3 ba5k sqft205 Summer Rose Ln, Johnson City, TN 37601For SaleMLS ID #9998290, Daphanie Roberts. TVRMLS
- $825,0004 bd4 ba4k sqft146 Hopson Rd, Johnson City, TN 37601For SaleMLS ID #9997766, Hazel Shipley. TVRMLS
