Looking for a home that has 5 bedrooms and 3.5 baths over 3500 sq/ft in Johnson City and city school zoned? Come and tour 109 Countryside Drive located in Sawyers Pond! This family plan home offers a main level primary suite as well as 4 large bedrooms upstairs that are right off of the large upstairs sitting room area, 2 bedrooms having a Jack & Jill bathroom to share while the other 2 bedrooms share the 3rd full bathroom upstairs! The primary bedroom is on the main level with a walk-in closet and laundry on the main. The open concept from the kitchen to the family room and also to the outdoor patio is great for hosting guests or just cooking while the kids are doing their homework at the large kitchen island! The hidden walk in pantry is behind the kitchen cabinets for extra food storage!
This move-in-ready property has been thoughtfully refreshed from top to bottom. Fresh interior and exterior paint throughout, along with all-new lighting fixtures inside and out, give the home a bright, modern feel. The upstairs offers brand-new flooring in every room. The kitchen and bathrooms feature two updated vanities, and custom cabinetry has been added to the pantry and master closet for extra storage. A newly custom fireplace with floating shelves anchors the living area, which was reconfigured by removing a door and adding a wall for improved flow and privacy. Step outside to a charming brick front porch and a tiled back porch -- perfect for relaxing or entertaining. Custom shutters adorn the exterior and many interior windows, adding timeless curb appeal. The landscaping has been completely redone, with old shrubs removed and fresh new plantings installed around the home. Additional touches include updated door handles throughout the main level. Don't miss this beautifully maintained home with too many upgrades to list!
Other items to note, having hot water won't be a problem in this home as the home provides 2 TANKLESS WATER HEATERS! Ring Security System is already
hooked up and ready for monitoring!
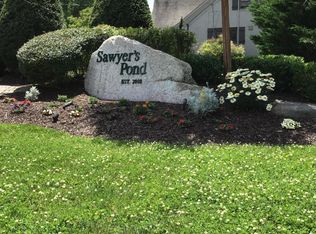
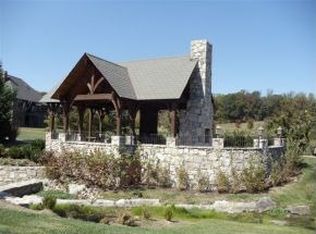
Come see what Sawyers Pond Neighborhood has to offer with the private gazebo, grill, pond, and walking trails! Located just 10 minutes away from hospitals, ETSU, shopping and more! Schedule your showing today with your trusted agent! Buyer and Buyer's agent to verify all information
For sale
$899,000
109 Countryside Dr, Johnson City, TN 37604
5beds
3,567sqft
:
Get pre-qualified$5,589/mo
Single Family Residence, Residential
Built in 2017
0.36 Acres Lot
$855,100 Zestimate®
$252/sqft
$104/mo HOA
What's special
Main level primary suiteCharming brick front porchJack and jill bathroomLarge kitchen island
- 1 day |
- 531 |
- 33 |
Zillow last checked:
Listing updated:
Listed by:
Meredith Berry 423-426-3224,
Berkshire Hathaway Greg Cox Real Estate 423-282-2411
Source: TVRMLS,MLS#: 9998683
Facts & features
Interior
Bedrooms & bathrooms
- Bedrooms: 5
- Bathrooms: 4
- Full bathrooms: 3
- 1/2 bathrooms: 1
Heating
- Central, Natural Gas
Cooling
- Central Air
Appliances
- Included: Cooktop, Dishwasher, Disposal, Gas Range, Microwave, Refrigerator, Wine Refrigerator
- Laundry: Electric Dryer Hookup
Features
- Eat-in Kitchen, Granite Counters, Kitchen Island, Open Floorplan, Walk-In Closet(s)
- Flooring: Ceramic Tile, Luxury Vinyl
- Windows: Double Pane Windows, Window Treatments
- Basement: Crawl Space
- Number of fireplaces: 1
- Fireplace features: Living Room
Interior area
- Total structure area: 3,567
- Total interior livable area: 3,567 sqft
Property
Parking
- Total spaces: 2
- Parking features: Attached
- Attached garage spaces: 2
Features
- Levels: Two
- Stories: 2
- Patio & porch: Back, Covered, Patio, Porch
- Exterior features: Sprinkler System
- Fencing: Back Yard
Lot
- Size: 0.36 Acres
- Dimensions: 90 x 179.56 IRR
- Topography: Sloped
Details
- Parcel number: 045a A 030.00
- Zoning: R 2
Construction
Type & style
- Home type: SingleFamily
- Architectural style: Craftsman,Traditional
- Property subtype: Single Family Residence, Residential
Materials
- Brick
- Foundation: Block
- Roof: Asphalt
Condition
- Above Average
- New construction: No
- Year built: 2017
Utilities & green energy
- Sewer: Public Sewer
- Water: Public
- Utilities for property: Natural Gas Connected, Cable Connected
Community & HOA
Community
- Features: Sidewalks
- Security: Security System
- Subdivision: Sawyers Pond
HOA
- Has HOA: Yes
- Amenities included: Landscaping
- HOA fee: $104 monthly
Location
- Region: Johnson City
Financial & listing details
- Price per square foot: $252/sqft
- Tax assessed value: $701,900
- Annual tax amount: $5,420
- Date on market: 7/25/2026
- Listing terms: Cash,Conventional,Other
Estimated market value
$855,100
$812,000 - $898,000
$3,624/mo
Price history
| Date | Event | Price |
|---|---|---|
| 7/25/2026 | Listed for sale | $899,000+22.9%$252/sqft |
Source: TVRMLS #9998683 Report a problem | ||
| 1/15/2025 | Sold | $731,600-2.5%$205/sqft |
Source: TVRMLS #9970684 Report a problem | ||
| 12/21/2024 | Pending sale | $750,000$210/sqft |
Source: TVRMLS #9970684 Report a problem | ||
| 11/8/2024 | Price change | $750,000-3.2%$210/sqft |
Source: TVRMLS #9970684 Report a problem | ||
| 10/24/2024 | Price change | $775,000-3.1%$217/sqft |
Source: TVRMLS #9970684 Report a problem | ||
| 10/10/2024 | Price change | $799,999-2.4%$224/sqft |
Source: TVRMLS #9970684 Report a problem | ||
| 9/22/2024 | Price change | $820,000-1.8%$230/sqft |
Source: TVRMLS #9970684 Report a problem | ||
| 9/3/2024 | Listed for sale | $835,000+28.5%$234/sqft |
Source: TVRMLS #9970684 Report a problem | ||
| 5/7/2021 | Sold | $649,900+18.2%$182/sqft |
Source: TVRMLS #9920260 Report a problem | ||
| 10/30/2018 | Sold | $550,000+19.6%$154/sqft |
Source: Public Record Report a problem | ||
| 7/30/2018 | Listing removed | $459,900$129/sqft |
Source: REMAX CHECKMATE, INC. REALTORS #406811 Report a problem | ||
| 6/25/2018 | Price change | $459,900-2.1%$129/sqft |
Source: REMAX CHECKMATE, INC. REALTORS #406811 Report a problem | ||
| 6/12/2018 | Price change | $469,900-2.1%$132/sqft |
Source: REMAX CHECKMATE, INC. REALTORS #406811 Report a problem | ||
| 5/6/2018 | Price change | $479,900-4%$135/sqft |
Source: REMAX CHECKMATE, INC. REALTORS #399627 Report a problem | ||
| 5/4/2018 | Listed for sale | $499,900$140/sqft |
Source: REMAX CHECKMATE, INC. REALTORS #399627 Report a problem | ||
| 4/23/2018 | Pending sale | $499,900$140/sqft |
Source: REMAX CHECKMATE, INC. REALTORS #399627 Report a problem | ||
| 11/15/2017 | Price change | $499,900-2%$140/sqft |
Source: RE/MAX CHECKMATE INC REALTORS #399627 Report a problem | ||
| 10/31/2017 | Price change | $509,900-1.9%$143/sqft |
Source: RE/MAX CHECKMATE INC REALTORS #388158 Report a problem | ||
| 10/3/2017 | Price change | $519,900-1.9%$146/sqft |
Source: RE/MAX CHECKMATE INC REALTORS #388158 Report a problem | ||
| 2/28/2017 | Listed for sale | $529,900+863.5%$149/sqft |
Source: RE/MAX Checkmate Inc Realtors #388158 Report a problem | ||
| 4/4/2016 | Sold | $55,000-38.9%$15/sqft |
Source: Public Record Report a problem | ||
| 1/22/2015 | Listing removed | $90,000$25/sqft |
Source: Greater Kingsport Realty #273574 Report a problem | ||
| 1/23/2014 | Listed for sale | $90,000$25/sqft |
Source: Crye-Leike #273574 Report a problem | ||
Public tax history
| Year | Property taxes | Tax assessment |
|---|---|---|
| 2025 | $5,420 +0.8% | $175,475 |
| 2024 | $5,377 -0.5% | $175,475 +34.1% |
| 2023 | $5,404 +6.4% | $130,850 |
| 2022 | $5,077 | $130,850 |
| 2021 | $5,077 +0.5% | $130,850 |
| 2020 | $5,051 +79.5% | $130,850 |
| 2019 | $2,813 | $130,850 +11.4% |
| 2018 | -- | $117,500 +759.2% |
| 2017 | $583 | $13,675 |
| 2016 | $583 +10.8% | $13,675 |
| 2015 | $526 +6.9% | $13,675 |
| 2014 | $492 | $13,675 |
| 2013 | -- | $13,675 -39.9% |
| 2011 | $793 +0.9% | $22,750 |
| 2010 | $786 | $22,750 |
| 2009 | $786 | $22,750 |
| 2008 | -- | $22,750 |
Find assessor info on the county website
Monthly payment
Est. payment
Payment breakdown
Explore the cost of this home by adjusting the details. Changes won't be saved.Climate risks
Neighborhood: 37604
Nearby schools
GreatSchools rating
- 9/10Woodland Elementary SchoolGrades: PK-5Distance: 1.4 mi
- 8/10Liberty Bell Middle SchoolGrades: 6-8Distance: 3 mi
- 8/10Science Hill High SchoolGrades: 9-12Distance: 3.1 mi
Schools provided by the listing agent
- Elementary: Woodland Elementary
- Middle: Liberty Bell
- High: Science Hill
Source: TVRMLS. This data may not be complete. We recommend contacting the local school district to confirm school assignments for this home.
- $902,300-- bd3 ba3.5k sqft107 Countryside Dr, Johnson City, TN 37604Off Market
- $774,6000.35 Acres2223 Sawyers Pond Dr, Johnson City, TN 37604Off Market
- $125,000-- bd7 ba3.7k sqft2199 Sawyers Pond Dr, Johnson City, TN 37604Sold
- $894,8000.77 Acres2263 Sawyers Pond Dr, Johnson City, TN 37604Off Market
- $715,0004 bd5 ba3.4k sqft2165 Sawyers Pond Dr, Johnson City, TN 37604Sold
- $1,406,4005 bd5 ba5 sqft105 Countryside Dr, Johnson City, TN 37604Off Market
- $--0.349 Acres2193 Sawyers Pond Dr, Johnson City, TN 37604Off Market
- $850,0004 bd4 ba2.8k sqft106 Countryside Dr, Johnson City, TN 37604Sold
A local agent can set up tours, give advice and negotiate with sellers.
A local lender can help you make sure your offer is ready when you are.
Similar homes
- $875,0004 bd4 ba3.5k sqft108 Strawberry Field Dr, Johnson City, TN 37604For Sale
 MLS ID #9997936, Shelly Good. TVRMLS
 - $849,0005 bd5 ba4.2k sqft3401 Stoneridge Dr, Johnson City, TN 37604For Sale
 MLS ID #9995736, Lynda Harmon. TVRMLS
 - $1,140,0005 bd5 ba4.4k sqft2389 Sawyers Pond Dr, Johnson City, TN 37604For Sale
 MLS ID #9998060, Katie Jarrett. TVRMLS
 - $799,7775 bd4 ba3k sqft106 Woodbriar Dr, Johnson City, TN 37604For Sale
 MLS ID #9997784, Scott Smile. TVRMLS
 - $850,0004 bd3 ba4.7k sqft2304 Granite Dr, Johnson City, TN 37604For SaleMLS ID #9986192, Kelly Hixson. TVRMLS
- $894,5004 bd3 ba3.7k sqft1118 Brumit Fld, Johnson City, TN 37615For SaleMLS ID #9997443, Daphanie Roberts. TVRMLS
- $914,0004 bd4 ba3.9k sqft105 Shadden Spgs, Gray, TN 37615For SaleMLS ID #9998086, Donna Estes. TVRMLS
- $935,0005 bd5 ba4.7k sqft1943 Villa Ct, Johnson City, TN 37615For SaleMLS ID #9992649, Colin Johnson. TVRMLS
- $799,9004 bd4 ba3.2k sqft4230 Marable Ln, Johnson City, TN 37601For SaleMLS ID #9997976, Alexis P Greene. TVRMLS
- $960,0005 bd5 ba4.1k sqft1 Honeysuckle Ct, Johnson City, TN 37615For SaleMLS ID #9993962, Holli Haselton. TVRMLS
- $579,9005 bd5 ba3.6k sqft2 Flo Ct, Johnson City, TN 37604For SaleMLS ID #9996905, John L. Lee. TVRMLS
- $674,8004 bd3 ba3.1k sqft1006 Friar Tuck Rd, Johnson City, TN 37604For SaleMLS ID #9997397, Amanda Westbrook. TVRMLS
- $760,0005 bd4 ba4.3k sqft1139 Waterbrooke Ln, Johnson City, TN 37604For SaleMLS ID #9994073, Jennifer Riddle. TVRMLS
- $825,0004 bd4 ba4k sqft146 Hopson Rd, Johnson City, TN 37601For SaleMLS ID #9997766, Hazel Shipley. TVRMLS
- $849,0006 bd3 ba4.8k sqft1314 Woodland Ave, Johnson City, TN 37601For SaleMLS ID #9991354, Heather Price. TVRMLS
- $754,0005 bd5 ba5.1k sqft1027 Whittling Wood Dr, Johnson City, TN 37601For SaleMLS ID #9997465, Debi Bartley. TVRMLS
- $709,9004 bd4 ba3.5k sqft721 Powder Branch Rd, Elizabethton, TN 37643For SaleMLS ID #9998347, Tiffany Watts. TVRMLS
- $775,0005 bd3 ba3.3k sqft730 Victoria Lee Way, Jonesborough, TN 37659For SaleMLS ID #9998134, Terri Byers-Talbert. TVRMLS
- $899,9003 bd4 ba3.8k sqft127 Allison Timbers Rd, Piney Flats, TN 37686For SaleMLS ID #9996418, Laura McMillan. TVRMLS
- $784,9003 bd3 ba2.4k sqft1128 Keeview Dr, Gray, TN 37615For SaleMLS ID #9996955, Ronald Barrett. TVRMLS
