Luxury Executive Estate in Prestigious Garland Farm Estates
Welcome to refined living in the highly sought-after Garland Farm Estates, where timeless elegance meets modern comfort. This exceptional luxury executive home offers nearly 6,400 square feet under roof, with over 4,100 square feet of beautifully finished living space designed for both grand entertaining and everyday ease.
From the moment you enter, you'll be captivated by soaring ceilings, exquisite 12-inch crown molding, and abundant natural light that highlights the home's extensive custom woodwork throughout.
The main level features two stunning primary suites with walk-in closets, ideal for multi-generational living or ultimate guest accommodations. One suite boasts a spa-inspired bathroom designed for relaxation and indulgence.
At the heart of the home is a chef's dream kitchen, outfitted with double ovens, new appliances, and ample workspace. A spacious dinette area sits just off the kitchen, perfect for casual dining while overlooking the main living spaces and back porch.
The expansive living room is anchored by a cozy gas fireplace, creating a warm and inviting atmosphere. Entertain effortlessly in the open formal dining room, or unwind in the elegant formal sitting room featuring a second gas fireplace framed by custom built-in cabinetry.
Upstairs, you'll find three generously sized bedrooms, each with walk-in closets, along with two large bathrooms and an oversized flex room--perfect for a media room, playroom, or home office. Additional highlights include approximately 750 square feet of walk-in attic storage, offering exceptional convenience.
The home also includes an unfinished walk-out basement(~1,500 sq ft), providing incredible potential for future expansion or customization.
Outdoor living is just as impressive, with two large porches surrounded by custom wrought iron railing ideal for relaxing or entertaining. A three-car oversized garage, irrigation system, radon detection system, and central vacuum add to the home's thoughtful features.
Residents of Garland Farm Estates enjoy premier community amenities, including an Olympic-size pool, clubhouse, new playground, basketball courts, and pickleball courts, creating a lifestyle of comfort, recreation, and connection.
This is more than a home--it's a statement of elegance and quality.
Seller to pay up to $600 towards Home Warranty.
Roof replaced in 2025. Water Heater replaced July, 2026. New appliances in kitchen. Upstairs AC and furnace replaced in July 2025. Irrigation system in yard has a separate meter and a rain cut-off control. Natural gas logs for both fireplaces with remotes.
For sale
Price cut: $10K (7/10)
$960,000
1 Honeysuckle Ct, Johnson City, TN 37615
5beds
4,141sqft
:
Get pre-qualified$5,682/mo
Single Family Residence, Residential
Built in 2003
0.52 Acres Lot
$920,400 Zestimate®
$232/sqft
$100/mo HOA
What's special
Double ovensExtensive custom woodwork throughoutThree-car oversized garageAmple workspaceAbundant natural lightTwo large bathroomsNew appliances
- 101 days |
- 601 |
- 20 |
Zillow last checked:
Listing updated:
Listed by:
Holli Haselton 423-794-6949,
CENTURY 21 Legacy Fort Henry 423-239-6112
Source: TVRMLS,MLS#: 9993962
Facts & features
Interior
Bedrooms & bathrooms
- Bedrooms: 5
- Bathrooms: 5
- Full bathrooms: 4
- 1/2 bathrooms: 1
Primary bedroom
- Level: First
Bedroom 2
- Level: First
Bedroom 3
- Level: Second
Bedroom 4
- Level: Second
Bedroom 5
- Level: Second
Bathroom 1
- Level: First
Bathroom 2
- Level: First
Bathroom 3
- Level: Second
Dining room
- Level: First
Kitchen
- Level: First
Living room
- Level: First
Sun room
- Level: First
Heating
- Central, Electric, Natural Gas
Cooling
- Central Air, Heat Pump
Appliances
- Included: Built-In Electric Oven, Dishwasher, Double Oven, Dryer, Electric Range, Range, Refrigerator, Washer
Features
- Master Downstairs, 2+ Person Tub, Built-in Features, Central Vacuum, Eat-in Kitchen, Entrance Foyer, Kitchen Island, Kitchen/Dining Combo, Open Floorplan, Solid Surface Counters, Walk-In Closet(s)
- Flooring: Carpet, Ceramic Tile, Hardwood
- Windows: Insulated Windows
- Basement: Block,Unfinished,Workshop
- Number of fireplaces: 2
- Fireplace features: Den, Gas Log, Living Room
Interior area
- Total structure area: 6,351
- Total interior livable area: 4,141 sqft
Property
Parking
- Total spaces: 3
- Parking features: Attached, Concrete, Garage Door Opener
- Attached garage spaces: 3
Features
- Levels: Two
- Stories: 2
- Patio & porch: Back, Covered, Patio, Rear Porch
- Exterior features: Sprinkler System, Balcony
- Pool features: Community
Lot
- Size: 0.52 Acres
- Dimensions: 130.08 x 155.14 IRR
- Topography: Cleared
Details
- Parcel number: 036a A 02400 000
- Zoning: R 2A
- Other equipment: Radon Mitigation System
Construction
Type & style
- Home type: SingleFamily
- Architectural style: Traditional
- Property subtype: Single Family Residence, Residential
Materials
- Brick, Synthetic Stucco
- Roof: Shingle
Condition
- Above Average
- New construction: No
- Year built: 2003
Details
- Warranty included: Yes
Utilities & green energy
- Sewer: Public Sewer
- Water: Public
- Utilities for property: Electricity Connected, Phone Connected, Sewer Connected, Cable Connected, Underground Utilities
Community & HOA
Community
- Features: Clubhouse
- Subdivision: Garland Farm Estates
HOA
- Has HOA: Yes
- Amenities included: Landscaping
- HOA fee: $100 monthly
Location
- Region: Johnson City
Financial & listing details
- Price per square foot: $232/sqft
- Tax assessed value: $788,000
- Annual tax amount: $6,084
- Date on market: 4/16/2026
- Listing terms: Cash,Conventional,VA Loan
- Electric utility on property: Yes
Estimated market value
$920,400
$874,000 - $966,000
$4,076/mo
Price history
| Date | Event | Price |
|---|---|---|
| 7/10/2026 | Price change | $960,000-1%$232/sqft |
Source: TVRMLS #9993962 Report a problem | ||
| 6/4/2026 | Price change | $970,000-1%$234/sqft |
Source: TVRMLS #9993962 Report a problem | ||
| 5/13/2026 | Price change | $980,000-1%$237/sqft |
Source: TVRMLS #9993962 Report a problem | ||
| 4/16/2026 | Listed for sale | $990,000+100%$239/sqft |
Source: TVRMLS #9993962 Report a problem | ||
| 2/15/2021 | Sold | $495,000-4.8%$120/sqft |
Source: TVRMLS #9908755 Report a problem | ||
| 1/15/2021 | Pending sale | $519,900$126/sqft |
Source:  Keller Williams #9908755 Report a problem Keller Williams #9908755 Report a problem | ||
| 1/5/2021 | Contingent | $519,900$126/sqft |
Source: TVRMLS #9908755 Report a problem | ||
| 12/14/2020 | Pending sale | $519,900$126/sqft |
Source: Kw Johnson City #9908755 Report a problem | ||
| 12/14/2020 | Contingent | $519,900$126/sqft |
Source: TVRMLS #9908755 Report a problem | ||
| 11/27/2020 | Price change | $519,900-1.9%$126/sqft |
Source: Kw Johnson City #9908755 Report a problem | ||
| 6/5/2020 | Price change | $529,900-0.9%$128/sqft |
Source: Kw Johnson City #9908755 Report a problem | ||
| 9/15/2019 | Listed for sale | $534,900$129/sqft |
Source: KW Johnson City #421404 Report a problem | ||
| 9/9/2019 | Pending sale | $534,900$129/sqft |
Source: KW Johnson City #421404 Report a problem | ||
| 5/9/2019 | Listed for sale | $534,900$129/sqft |
Source: KW JOHNSON CITY #421404 Report a problem | ||
| 1/1/2019 | Listing removed | $534,900$129/sqft |
Source: RE/MAX CHECKMATE INC REALTORS #402416 Report a problem | ||
| 9/7/2018 | Price change | $534,900-0.9%$129/sqft |
Source: REMAX CHECKMATE, INC. REALTORS #402416 Report a problem | ||
| 2/14/2018 | Listed for sale | $540,000+1170.6%$130/sqft |
Source: REMAX CHECKMATE, INC. REALTORS #402416 Report a problem | ||
| 1/5/2000 | Sold | $42,500$10/sqft |
Source: Public Record Report a problem | ||
Public tax history
| Year | Property taxes | Tax assessment |
|---|---|---|
| 2025 | $6,084 -7.4% | $197,000 -8.1% |
| 2024 | $6,569 +2.7% | $214,375 +38.4% |
| 2023 | $6,397 +6.4% | $154,900 |
| 2022 | $6,010 | $154,900 |
| 2021 | $6,010 +0.5% | $154,900 |
| 2020 | $5,979 +79.5% | $154,900 |
| 2019 | $3,330 | $154,900 +15.8% |
| 2018 | -- | $133,750 |
| 2017 | $5,711 | $133,750 |
| 2016 | $5,711 +10.9% | $133,750 |
| 2015 | $5,149 +6.9% | $133,750 |
| 2014 | $4,815 | $133,750 |
| 2013 | -- | $133,750 -2.4% |
| 2011 | $4,772 +0.9% | $136,975 |
| 2010 | $4,731 | $136,975 |
| 2009 | $4,731 | $136,975 |
| 2008 | -- | $136,975 +20.6% |
| 2007 | $4,861 +8.9% | $113,575 |
| 2006 | $4,464 +3.4% | $113,575 |
| 2005 | $4,316 | $113,575 |
| 2004 | $4,316 +834% | $113,575 +902.9% |
| 2003 | $462 | $11,325 +14.9% |
| 2001 | -- | $9,855 -75% |
| 2000 | -- | $39,420 |
Find assessor info on the county website
Monthly payment
Est. payment
Payment breakdown
Explore the cost of this home by adjusting the details. Changes won't be saved.Climate risks
Neighborhood: 37615
Nearby schools
GreatSchools rating
- 9/10Woodland Elementary SchoolGrades: PK-5Distance: 4.4 mi
- 8/10Liberty Bell Middle SchoolGrades: 6-8Distance: 5.9 mi
- 8/10Science Hill High SchoolGrades: 9-12Distance: 6 mi
Schools provided by the listing agent
- Elementary: Woodland Elementary
- Middle: Indian Trail
- High: Science Hill
Source: TVRMLS. This data may not be complete. We recommend contacting the local school district to confirm school assignments for this home.
- $635,9003 bd2 ba2.6k sqft2 Honeysuckle Ct, Johnson City, TN 37615Off Market
- $611,000-- bd2 ba2.6k sqft101 Ridgetop Dr, Johnson City, TN 37615Off Market
- $127,8001 AcresLOT 91/92 Ridgetop Dr, Johnson City, TN 37615Lot/Land
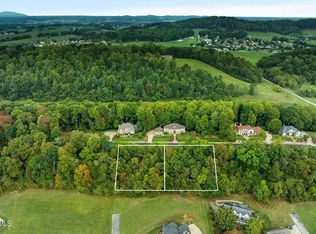
- $798,9004 bd5 ba3.6k sqft105 Ridgetop Dr, Johnson City, TN 37615Sold
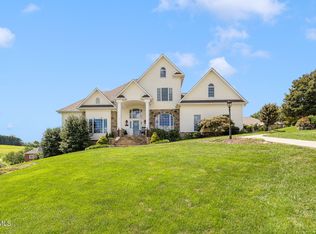
- $41,200-- bd-- ba-- sqftHighland Church Rd, Johnson city, TN 37615Off Market
- $--0.7 Acres76 Honeysuckle Ct, Johnson City, TN 37615Off Market
- $660,400-- bd2 ba2.8k sqft3 Honeysuckle Ct, Johnson City, TN 37615Off Market
- $745,4004 bd4 ba3.3k sqft8 Honeysuckle Ct, Johnson City, TN 37615Off Market
A local agent can set up tours, give advice and negotiate with sellers.
A local lender can help you make sure your offer is ready when you are.
Similar homes
- $914,0004 bd4 ba3.9k sqft105 Shadden Spgs, Gray, TN 37615For Sale
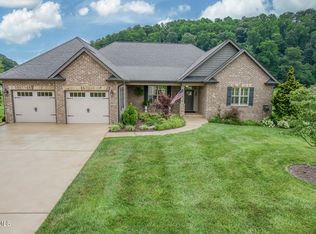 MLS ID #9998086, Donna Estes. TVRMLS
 - $935,0005 bd5 ba4.7k sqft1943 Villa Ct, Johnson City, TN 37615For Sale
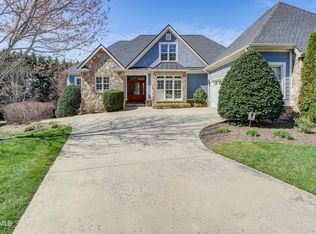 MLS ID #9992649, Colin Johnson. TVRMLS
 - $899,0005 bd4 ba3.5k sqft109 Countryside Dr, Johnson City, TN 37604For Sale
 MLS ID #9998683, Meredith Berry. TVRMLS
 - $784,9003 bd3 ba2.4k sqft1128 Keeview Dr, Gray, TN 37615For Sale
 MLS ID #9996955, Ronald Barrett. TVRMLS
 - $1,099,9005 bd4 ba4.8k sqft500 Magnolia Ridge Dr, Jonesborough, TN 37659For SaleMLS ID #9995582, Alexis P Greene. TVRMLS
- $849,0005 bd5 ba4.2k sqft3401 Stoneridge Dr, Johnson City, TN 37604For SaleMLS ID #9995736, Lynda Harmon. TVRMLS
- $875,0004 bd4 ba3.5k sqft108 Strawberry Field Dr, Johnson City, TN 37604For SaleMLS ID #9997936, Shelly Good. TVRMLS
- $1,140,0005 bd5 ba4.4k sqft2389 Sawyers Pond Dr, Johnson City, TN 37604For SaleMLS ID #9998060, Katie Jarrett. TVRMLS
- $1,285,0006 bd6 ba5.7k sqft122 Sun Chase Ct, Gray, TN 37615For SaleMLS ID #9994805, Alexis P Greene. TVRMLS
- $989,9904 bd3 ba3.4k sqft2898 Watauga Rd, Johnson City, TN 37601For SaleMLS ID #9995010, Christian Bonnin. TVRMLS
- $875,0004 bd5 ba5.6k sqft8 Fox Run Ln, Johnson City, TN 37604For SaleMLS ID #9998051, Alexis P Greene. TVRMLS
- $599,9004 bd4 ba3.4k sqft931 Walkers Bend Rd, Gray, TN 37615For SaleMLS ID #9997377, Shannon Smith. TVRMLS
- $1,175,0004 bd6 ba5.5k sqft202 Hidden Forest Ct, Jonesborough, TN 37659For SaleMLS ID #9994542, Christian Zervos. TVRMLS
- $799,7775 bd4 ba3k sqft106 Woodbriar Dr, Johnson City, TN 37604For SaleMLS ID #9997784, Scott Smile. TVRMLS
- $799,9004 bd4 ba3.2k sqft4230 Marable Ln, Johnson City, TN 37601For SaleMLS ID #9997976, Alexis P Greene. TVRMLS
- $850,0004 bd3 ba4.7k sqft2304 Granite Dr, Johnson City, TN 37604For SaleMLS ID #9986192, Kelly Hixson. TVRMLS
- $775,0004 bd4 ba3.9k sqft1361 Prospects Way, Johnson City, TN 37615For SaleMLS ID #9994001, Alexis P Greene. TVRMLS
- $1,189,0005 bd5 ba5.3k sqft151 Laurel Ridge Dr, Jonesborough, TN 37659For SaleMLS ID #9995506, Shana Wilcox. TVRMLS
- $754,0005 bd5 ba5.1k sqft1027 Whittling Wood Dr, Johnson City, TN 37601For SaleMLS ID #9997465, Debi Bartley. TVRMLS
- $849,0006 bd3 ba4.8k sqft1314 Woodland Ave, Johnson City, TN 37601For SaleMLS ID #9991354, Heather Price. TVRMLS
