Take a look at this 2 story home with fully finished basement in the highly sought after Daniels Ridge subdivision! This home offers an open floor plan, 4 bedrooms, 3.5 baths with the primary and laundry being on the main floor. You'll find an open loft area upstairs with 2 additional bedrooms and full bath for added space. In the lower level of the home, you'll find a fully finished basement with a wet bar, living area, bedroom and full bath that's perfect for entertaining or an in-law-suite. Outside you'll be greeted with an outdoor patio and upper deck for all your outdoor needs. SELLER WILL PAY $15,000 TOWARDS BUYER'S EXPENSES WITH ACCEPTABLE OFFER. All info deemed reliable, to be verified by buyer/buyer's agent.
Sold for $666,600
$666,600
1361 Prospects Way, Johnson City, TN 37615
4beds
3,696sqft
Single Family Residence, Residential
Built in 2022
0.26 Acres Lot
$731,900 Zestimate®
$180/sqft
$3,915 Estimated rent
Home value
$731,900
$695,000 - $768,000
$3,915/mo
Zestimate® history
Owner options
List your home for rent
$3,915/mo
Rent Zestimate®
Find your next renter with Zillow Rental Manager. Plus, with online applications, you can quickly screen prospective tenants – for free.
$3,915/mo
Rent Zestimate®
Refinance and save
$4,303/mo
Est. payment
Refinancing to a lower rate could help reduce your monthly payments and save thousands over the life of the loan.
$4,303/mo
Est. payment
Explore your selling options
Work with a Zillow partner agent
Leverage their expertise and Zillow's premium Showcase listings to get your home seen by more buyers.
Get startedList with your own agent
Get your home in front of millions of buyers by listing it on Zillow.
Learn how to do itSell it yourself
Take full control of how buyers see your home on Zillow by listing For Sale by Owner (FSBO).
List your homeWhat's special
Zillow last checked:
Listing updated:
Listed by:
Treva Britt 423-433-7845,
Hurd Realty, LLC
Bought with:
Scott Henninger, 310150
eXp Realty, LLC
Kim Henninger, 358305
eXp Realty, LLC
Source: TVRMLS,MLS#: 9959517
Facts & features
Interior
Bedrooms & bathrooms
- Bedrooms: 4
- Bathrooms: 4
- Full bathrooms: 3
- 1/2 bathrooms: 1
Heating
- Fireplace(s), Heat Pump, Natural Gas
Cooling
- Ceiling Fan(s), Central Air
Appliances
- Included: Built-In Gas Oven, Dishwasher, Gas Range, Refrigerator
- Laundry: Electric Dryer Hookup, Gas Dryer Hookup, Washer Hookup
Features
- Built-in Features, Eat-in Kitchen, Kitchen Island, Kitchen/Dining Combo, Open Floorplan, Soaking Tub, Wet Bar
- Flooring: Hardwood, Vinyl
- Windows: Double Pane Windows
- Basement: Finished,Walk-Out Access
- Number of fireplaces: 1
- Fireplace features: Living Room
Interior area
- Total structure area: 3,696
- Total interior livable area: 3,696 sqft
- Finished area below ground: 1,256
Property
Parking
- Total spaces: 2
- Parking features: Garage
- Garage spaces: 2
Features
- Levels: Two
- Stories: 2
- Patio & porch: Deck, Front Porch, Rear Patio
Lot
- Size: 0.26 Acres
- Dimensions: 100.00 x 125.89
- Topography: Sloped
Details
- Parcel number: 005n F 027.00
- Zoning: Residential
Construction
Type & style
- Home type: SingleFamily
- Architectural style: Contemporary
- Property subtype: Single Family Residence, Residential
Materials
- Brick, Vinyl Siding
- Foundation: Block
- Roof: Shingle
Condition
- Above Average
- New construction: No
- Year built: 2022
Details
- Warranty included: Yes
Utilities & green energy
- Sewer: Public Sewer
- Water: Public
Community & HOA
Community
- Security: Prewired
- Subdivision: Daniels Ridge
HOA
- Has HOA: Yes
- HOA fee: $150 annually
Location
- Region: Johnson City
Financial & listing details
- Price per square foot: $180/sqft
- Tax assessed value: $645,300
- Annual tax amount: $2,759
- Date on market: 11/20/2023
- Listing terms: Cash,Conventional,FHA,USDA Loan,VA Loan
Price history
| Date | Event | Price |
|---|---|---|
| 10/3/2026 | Listing removed | $750,000$203/sqft |
Source: TVRMLS #9994001 Report a problem | ||
| 9/21/2026 | Price change | $750,000-3.2%$203/sqft |
Source: TVRMLS #9994001 Report a problem | ||
| 7/9/2026 | Price change | $775,000-3.1%$210/sqft |
Source: TVRMLS #9994001 Report a problem | ||
| 5/7/2026 | Price change | $799,900-3%$216/sqft |
Source: TVRMLS #9994001 Report a problem | ||
| 4/16/2026 | Listed for sale | $824,900+23.7%$223/sqft |
Source: TVRMLS #9994001 Report a problem | ||
| 3/26/2024 | Sold | $666,600-2.7%$180/sqft |
Source: TVRMLS #9959517 Report a problem | ||
| 2/26/2024 | Pending sale | $685,000$185/sqft |
Source: TVRMLS #9959517 Report a problem | ||
| 11/20/2023 | Listed for sale | $685,000+20.4%$185/sqft |
Source: TVRMLS #9959517 Report a problem | ||
| 4/4/2022 | Sold | $569,000$154/sqft |
Source: TVRMLS #9936053 Report a problem | ||
Public tax history
| Year | Property taxes | Tax assessment |
|---|---|---|
| 2025 | $2,759 | $161,325 |
| 2024 | $2,759 +1104.8% | $161,325 +1414.8% |
| 2023 | $229 | $10,650 |
| 2022 | $229 | $10,650 |
| 2021 | $229 | $10,650 |
| 2020 | $229 | $10,650 |
Find assessor info on the county website
Neighborhood: 37615
Nearby homes
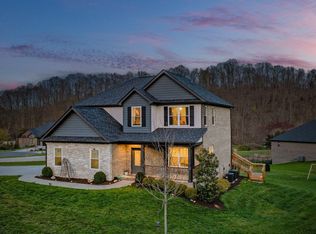
- $575,0004 bd3 ba2.3k sqft26 Alden Ln, Gray, TN 37615Sold
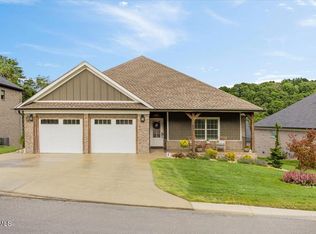
- $508,0003 bd2 ba1.8k sqft1393 Prospects Way, Gray, TN 37615Sold
- $545,0003 bd2 ba1.7k sqft1406 Prospects Way, Gray, TN 37615Sold

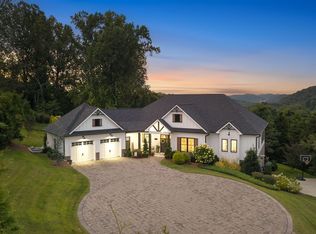
- $1,325,0004 bd4 ba4.8k sqft1590 Prospects Way, Gray, TN 37615Sold
- $675,0005 bd3 ba3.3k sqft58 Alden Ln, Gray, TN 37615Sold
- $449,9003 bd2 ba1.6k sqft1462 Prospects Way, Gray, TN 37615Sold
- $485,0003 bd3 ba1.8k sqft1382 Prospects Way, Johnson City, TN 37615Sold
- $510,0004 bd3 ba2.5k sqft1512 Prospects Way, Johnson City, TN 37615Sold
Nearby schools
GreatSchools rating
- 7/10Gray Elementary SchoolGrades: PK-8Distance: 1.8 mi
- 6/10Daniel Boone High SchoolGrades: 9-12Distance: 4.4 mi
Schools provided by the listing agent
- Elementary: Gray
- Middle: Gray
- High: Daniel Boone
Source: TVRMLS. This data may not be complete. We recommend contacting the local school district to confirm school assignments for this home.
Get a cash offer in 3 minutes
Find out how much your home could sell for in as little as 3 minutes with a no-obligation cash offer.
Estimated market value
$731,900
Get a cash offer in 3 minutes
Find out how much your home could sell for in as little as 3 minutes with a no-obligation cash offer.
Estimated market value
$731,900
- Tennessee
- Washington County
- Johnson City
- 37615
- 1361 Prospects Way
