Welcome to this exceptional estate in the highly desirable Daniel's Ridge community, where elegance, comfort, and privacy come together in one remarkable property. Nestled on two private wooded acres with beautiful mountain views, this home offers the best of both worlds—neighborhood living with seclusion and space. Boasting over 4,700 finished square feet, the thoughtful layout, timeless design, and upscale features make this a true one-of-a-kind opportunity in East Tennessee.
From the moment you arrive, the home makes an impression. The paver driveway and stately exterior invite you inside to soaring 10' ceilings, 8' doors, and an open-concept design filled with natural light. The main living area is perfectly designed for gathering, featuring not one but two living spaces—ideal for entertaining or simply relaxing with the family.
The chef's kitchen is a dream, outfitted with double ovens, a large center island, a massive walk-in pantry, and beautiful finishes that combine function with style. Whether you're preparing everyday meals or hosting a dinner party, this space will not disappoint.
The owners suite is a retreat unto itself, featuring a free-standing soaking tub, dual vanities, a custom tiled walk-in shower, and two expansive his-and-hers closets. Thoughtfully positioned on the main level are two additional bedrooms, each with generous square footage, dedicated full bathrooms, and walk-in closets—ensuring comfort and privacy for family members or guests.
A true highlight of the home is the screened-in porch with its own stone fireplace, providing a cozy spot to enjoy the outdoors year-round while soaking in the surrounding privacy and mountain backdrop.
The finished basement expands the home's possibilities even further, serving as a complete in-law suite with its own private driveway leading directly to a separate garage. Inside, you'll find a full kitchen, large living room, primary bedroom, laundry room, and abundant storage. It's the perfect setup for extended family, long-term guests, or multi-generational living.
Step outside and discover why this home is an entertainer's paradise. The backyard features a heated Gunnite pool accented by dramatic fire bowls, relaxing fountains, and stamped concrete decking. The resort-style atmosphere is completed with a built-in outdoor kitchen featuring a grill, sink, and refrigerator—an ideal setting for summer cookouts, evening gatherings, or simply unwinding in your private oasis.
And while the home itself is extraordinary, the location makes it even more special. Situated in Daniel's Ridge, you'll enjoy the security and connection of a neighborhood while maintaining privacy on your wooded 2-acre lot. The property is also conveniently located—just minutes from Johnson City and Kingsport, close to Boone Lake, and only a short drive to the Tri-Cities Airport. Whether you're commuting, traveling, or enjoying all that East Tennessee has to offer, this location is truly prime.
Additional Features Include:
-Extensive trim package with wainscoting, shiplap, and accent walls
-Energy-efficient spray foam insulation
-Durable poured concrete wallsPaver driveway for timeless curb appeal
-Garage space for up to 4 cars
-Natural gas HVAC and water heater
-High-speed fiber internet
-Additional acreage available
This home is more than just a place to live—it's a lifestyle. With its thoughtful design, resort-style amenities, and unbeatable location, it offers the very best of East Tennessee living. Owner / Agent. All information deemed reliable but subject to buyers verification. Additional acreage available.
Sold for $1,325,000
$1,325,000
1590 Prospects Way, Gray, TN 37615
4beds
4,822sqft
Single Family Residence, Residential
Built in 2021
1.98 Acres Lot
$1,355,200 Zestimate®
$275/sqft
$5,798 Estimated rent
Home value
$1,355,200
$1.12M - $1.64M
$5,798/mo
Zestimate® history
Owner options
List your home for rent
$5,798/mo
Rent Zestimate®
Find your next renter with Zillow Rental Manager. Plus, with online applications, you can quickly screen prospective tenants – for free.
$5,798/mo
Rent Zestimate®
Refinance and save
$8,499/mo
Est. payment
Refinancing to a lower rate could help reduce your monthly payments and save thousands over the life of the loan.
$8,499/mo
Est. payment
Explore your selling options
Work with a Zillow partner agent
Leverage their expertise and Zillow's premium Showcase listings to get your home seen by more buyers.
Get startedList with your own agent
Get your home in front of millions of buyers by listing it on Zillow.
Learn how to do itSell it yourself
Take full control of how buyers see your home on Zillow by listing For Sale by Owner (FSBO).
List your homeWhat's special
Beautiful mountain viewsIn-law suiteFinished basementLarge center islandScreened-in porchStone fireplaceDouble ovens
Zillow last checked:
Listing updated:
Listed by:
Matt Lorencen 423-741-1161,
Foundation Realty Group
Bought with:
Brittney Riddell, 362137
Greater Impact Realty Jonesborough
Source: TVRMLS,MLS#: 9984852
Facts & features
Interior
Bedrooms & bathrooms
- Bedrooms: 4
- Bathrooms: 4
- Full bathrooms: 4
Primary bedroom
- Level: Lower
Heating
- Heat Pump, Natural Gas
Cooling
- Central Air
Appliances
- Included: Cooktop, Disposal, Double Oven, Microwave, Refrigerator
- Laundry: Electric Dryer Hookup, Washer Hookup, Sink
Features
- Master Downstairs, Built-in Features, Central Vacuum, Eat-in Kitchen, Entrance Foyer, Granite Counters, Kitchen Island, Open Floorplan, Pantry, Shower Only, Soaking Tub, Walk-In Closet(s)
- Flooring: Carpet, Ceramic Tile, Hardwood
- Doors: Sliding Doors
- Windows: Double Pane Windows, Insulated Windows, Window Treatment-Some
- Basement: Concrete,Exterior Entry,Finished,Full,Garage Door,Heated,Interior Entry,Walk-Out Access
- Number of fireplaces: 4
- Fireplace features: Basement, Gas Log, Great Room, Living Room, Masonry
Interior area
- Total structure area: 6,322
- Total interior livable area: 4,822 sqft
- Finished area below ground: 1,570
Property
Parking
- Total spaces: 4
- Parking features: Driveway, Attached, Concrete, Garage Door Opener
- Attached garage spaces: 4
- Has uncovered spaces: Yes
Features
- Levels: One
- Stories: 1
- Patio & porch: Covered, Front Porch, Rear Patio, Rear Porch, Screened
- Exterior features: Outdoor Grill, Playground
- Pool features: Heated, In Ground
- Has view: Yes
- View description: Mountain(s)
Lot
- Size: 1.98 Acres
- Dimensions: 239 x 106 x 309 x 158 x 443 irr
- Topography: Level, Rolling Slope
Details
- Parcel number: 005n G 003.00
- Zoning: Residential
Construction
Type & style
- Home type: SingleFamily
- Architectural style: Craftsman,Ranch
- Property subtype: Single Family Residence, Residential
Materials
- Brick, HardiPlank Type, Masonite
- Foundation: Concrete Perimeter
- Roof: Shingle
Condition
- Above Average
- New construction: No
- Year built: 2021
Utilities & green energy
- Sewer: Public Sewer
- Water: Public
- Utilities for property: Electricity Connected, Natural Gas Connected, Sewer Connected, Water Connected, Underground Utilities
Community & HOA
Community
- Security: Security Gate, Smoke Detector(s)
- Subdivision: Daniels Ridge
HOA
- Has HOA: Yes
- Amenities included: Landscaping
- HOA fee: $150 annually
Location
- Region: Gray
Financial & listing details
- Price per square foot: $275/sqft
- Tax assessed value: $1,380,200
- Annual tax amount: $5,900
- Date on market: 9/17/2025
- Listing terms: Cash,Conventional,FHA,VA Loan
- Electric utility on property: Yes
Price history
| Date | Event | Price |
|---|---|---|
| 11/3/2025 | Sold | $1,325,000-1.9%$275/sqft |
Source: TVRMLS #9984852 Report a problem | ||
| 9/29/2025 | Pending sale | $1,350,000$280/sqft |
Source: TVRMLS #9984852 Report a problem | ||
| 9/17/2025 | Listed for sale | $1,350,000$280/sqft |
Source: TVRMLS #9984852 Report a problem | ||
| 8/28/2025 | Pending sale | $1,350,000$280/sqft |
Source: TVRMLS #9984852 Report a problem | ||
| 8/22/2025 | Listed for sale | $1,350,000$280/sqft |
Source: TVRMLS #9984852 Report a problem | ||
Public tax history
| Year | Property taxes | Tax assessment |
|---|---|---|
| 2025 | $5,900 | $345,050 |
| 2024 | $5,900 +17.7% | $345,050 +48% |
| 2023 | $5,014 | $233,200 |
| 2022 | $5,014 | $233,200 |
| 2021 | $5,014 +730.6% | $233,200 +730.6% |
| 2020 | $604 | $28,075 |
Find assessor info on the county website
Neighborhood: 37615
Nearby homes
- $675,0005 bd3 ba3.3k sqft58 Alden Ln, Gray, TN 37615Sold

- $449,9003 bd2 ba1.6k sqft1462 Prospects Way, Gray, TN 37615Sold

- $485,0003 bd3 ba1.8k sqft1382 Prospects Way, Johnson City, TN 37615Sold

- $510,0004 bd3 ba2.5k sqft1512 Prospects Way, Johnson City, TN 37615Sold
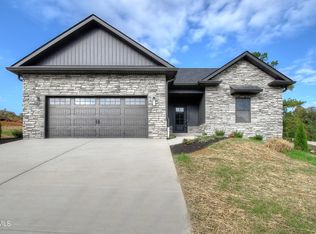
- $500,0004 bd3 ba2.4k sqft131 Quiet Stroll Ln, Gray, TN 37615Sold
- $575,0004 bd3 ba2.3k sqft26 Alden Ln, Gray, TN 37615Sold
- $508,0003 bd2 ba1.8k sqft1393 Prospects Way, Gray, TN 37615Sold
- $545,0003 bd2 ba1.7k sqft1406 Prospects Way, Gray, TN 37615Sold
Nearby schools
GreatSchools rating
- 7/10Gray Elementary SchoolGrades: PK-8Distance: 1.8 mi
- 6/10Daniel Boone High SchoolGrades: 9-12Distance: 4.4 mi
Schools provided by the listing agent
- Elementary: Boones Creek
- Middle: Boones Creek
- High: Daniel Boone
Source: TVRMLS. This data may not be complete. We recommend contacting the local school district to confirm school assignments for this home.
Get a cash offer in 3 minutes
Find out how much your home could sell for in as little as 3 minutes with a no-obligation cash offer.
Estimated market value
$1,355,200
Get a cash offer in 3 minutes
Find out how much your home could sell for in as little as 3 minutes with a no-obligation cash offer.
Estimated market value
$1,355,200
- Tennessee
- Washington County
- Johnson City
- 37615
- 1590 Prospects Way
