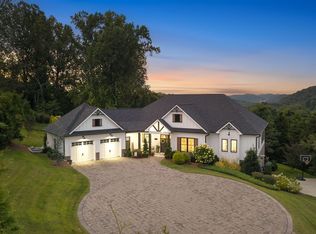
Don't miss this beautiful brand new construction home which offers over 2500 finished square feet with 4 bedrooms, 3 full bathrooms, and 2 living rooms! As you enter the home you'll notice the entry way with trayed ceiling and extra wide hallway which leads to the open floor plan of large living room, dining room, and kitchen. The kitchen offers a huge walk in pantry, kitchen island, stainless steel appliances, and marble counter tops. The living room features corner gas log fireplace, and beautiful LVP flooring which is also through out the entire home NO CARPET! The main level primary suite has an attached primary bathroom with double sinks, large custom tiled shower, linen closet, and massive walk in closet. There is also a 2nd guest bedroom and bathroom on the main level. Upstairs you have 2 more guest bedrooms and a guest bathroom along with a 2nd living room! Do you need storage? This home has a finished storage room for all your storage needs! All this plus a covered back porch over looking your private back yard and convenient location make for the perfect home! All information is deemed reliable but must be verified by buyer/buyers agent. Owner/Agent
Sold for $510,000
$510,000
1512 Prospects Way, Johnson City, TN 37615
4beds
2,540sqft
Single Family Residence, Residential
Built in 2024
0.37 Acres Lot
$559,300 Zestimate®
$201/sqft
$3,051 Estimated rent
Home value
$559,300
$531,000 - $587,000
$3,051/mo
Zestimate® history
Owner options
List your home for rent
$3,051/mo
Rent Zestimate®
Find your next renter with Zillow Rental Manager. Plus, with online applications, you can quickly screen prospective tenants – for free.
$3,051/mo
Rent Zestimate®
Refinance and save
$3,301/mo
Est. payment
Refinancing to a lower rate could help reduce your monthly payments and save thousands over the life of the loan.
$3,301/mo
Est. payment
Explore your selling options
Work with a Zillow partner agent
Leverage their expertise and Zillow's premium Showcase listings to get your home seen by more buyers.
Get startedList with your own agent
Get your home in front of millions of buyers by listing it on Zillow.
Learn how to do itSell it yourself
Take full control of how buyers see your home on Zillow by listing For Sale by Owner (FSBO).
List your homeWhat's special
Finished storage roomMain level primary suiteOpen floor planStainless steel appliancesKitchen islandTrayed ceilingLvp flooring
Zillow last checked:
Listing updated:
Listed by:
Katy Gouge 423-384-7783,
Foundation Realty Group
Bought with:
David Reed, 296229
A Team Real Estate Professionals
Source: TVRMLS,MLS#: 9970896
Facts & features
Interior
Bedrooms & bathrooms
- Bedrooms: 4
- Bathrooms: 3
- Full bathrooms: 3
Primary bedroom
- Level: Lower
Heating
- Heat Pump
Cooling
- Heat Pump
Appliances
- Included: Dishwasher, Disposal, Gas Range, Microwave
- Laundry: Electric Dryer Hookup, Washer Hookup
Features
- Master Downstairs, Kitchen Island, Open Floorplan, Pantry, Walk-In Closet(s)
- Flooring: Luxury Vinyl, Tile
- Windows: Double Pane Windows
- Number of fireplaces: 1
- Fireplace features: Gas Log, Living Room
Interior area
- Total structure area: 2,540
- Total interior livable area: 2,540 sqft
Property
Parking
- Total spaces: 2
- Parking features: Driveway, Garage Door Opener, Parking Pad
- Garage spaces: 2
- Has uncovered spaces: Yes
Features
- Stories: 1
- Patio & porch: Back, Covered, Porch, Rear Porch
Lot
- Size: 0.37 Acres
- Topography: Cleared
Details
- Parcel number: 9.00
- Zoning: RES
Construction
Type & style
- Home type: SingleFamily
- Architectural style: Raised Ranch
- Property subtype: Single Family Residence, Residential
Materials
- Brick, Stone Veneer, Vinyl Siding
- Foundation: Slab
- Roof: Composition
Condition
- New Construction
- New construction: Yes
- Year built: 2024
Utilities & green energy
- Sewer: Public Sewer
- Water: Public
- Utilities for property: Electricity Connected, Natural Gas Connected, Water Connected, Cable Connected, Underground Utilities
Community & HOA
Community
- Features: Curbs
- Security: Smoke Detector(s)
- Subdivision: Daniels Ridge
HOA
- Has HOA: Yes
- HOA fee: $150 annually
Location
- Region: Johnson City
Financial & listing details
- Price per square foot: $201/sqft
- Date on market: 9/6/2024
- Listing terms: Cash,Conventional,VA Loan
- Electric utility on property: Yes
Price history
| Date | Event | Price |
|---|---|---|
| 1/3/2025 | Sold | $510,000-3.8%$201/sqft |
Source: TVRMLS #9970896 Report a problem | ||
| 12/14/2024 | Pending sale | $529,900$209/sqft |
Source: TVRMLS #9970896 Report a problem | ||
| 11/18/2024 | Price change | $529,900-3.6%$209/sqft |
Source: TVRMLS #9970896 Report a problem | ||
| 9/6/2024 | Listed for sale | $549,900$216/sqft |
Source: TVRMLS #9970896 Report a problem | ||
Public tax history
Tax history is unavailable.
Neighborhood: 37615
Nearby homes
- $1,325,0004 bd4 ba4.8k sqft1590 Prospects Way, Gray, TN 37615Sold
- $675,0005 bd3 ba3.3k sqft58 Alden Ln, Gray, TN 37615Sold

- $449,9003 bd2 ba1.6k sqft1462 Prospects Way, Gray, TN 37615Sold

- $485,0003 bd3 ba1.8k sqft1382 Prospects Way, Johnson City, TN 37615Sold

- $500,0004 bd3 ba2.4k sqft131 Quiet Stroll Ln, Gray, TN 37615Sold
- $575,0004 bd3 ba2.3k sqft26 Alden Ln, Gray, TN 37615Sold
- $508,0003 bd2 ba1.8k sqft1393 Prospects Way, Gray, TN 37615Sold
- $545,0003 bd2 ba1.7k sqft1406 Prospects Way, Gray, TN 37615Sold
Nearby schools
GreatSchools rating
- 7/10Gray Elementary SchoolGrades: PK-8Distance: 1.8 mi
- 6/10Daniel Boone High SchoolGrades: 9-12Distance: 4.4 mi
Schools provided by the listing agent
- Elementary: Gray
- Middle: Gray
- High: Daniel Boone
Source: TVRMLS. This data may not be complete. We recommend contacting the local school district to confirm school assignments for this home.
Get a cash offer in 3 minutes
Find out how much your home could sell for in as little as 3 minutes with a no-obligation cash offer.
Estimated market value
$559,300
Get a cash offer in 3 minutes
Find out how much your home could sell for in as little as 3 minutes with a no-obligation cash offer.
Estimated market value
$559,300
- Tennessee
- Washington County
- Johnson City
- 37615
- 1512 Prospects Way
