Appalachian Mountain Views from all three levels of this home are gorgeous and waiting for you to enjoy. Sitting on a corner lot, the curb appeal of this home is detailed with a well-manicured lawn, lavish landscaping, and a tranquil, fenced courtyard. Step into the large two-story foyer through the iron and glass entry and soak in the abundant natural light shining through generous windows. Plantation shutters and dentil molding are throughout this spacious home.
The primary suite is conveniently located on the main level, with an additional 4 bedrooms and 2 full bathrooms on the second level. The main level also includes a large laundry room with a sink, formal dining room, kitchen with a breakfast nook, powder room, a living room with a cozy gas-log fireplace and access to the deck with gorgeous mountain views. Deck has an automatic SunSetter awning that extends or retracts with the push of a button.
Main level attached two-car garage (with a handy sink) has an exterior side entry door with a sidewalk leading to the driveway.
The lower level boasts an additional 1,208 sq. ft. of fully finished living space that could be used as a media room, game room, home office, or all three. It includes a half bath and a 15' X 20' workshop with a sink. French doors on two walls open to the serene, private courtyard that is fenced and has access to the back deck.
Excellent location in an established neighborhood in top-notch school districts while also convenient to East Tennessee State University, James H. Quillen VA Medical Center, Johnson City Medical Center, and Med Tech Parkway. Opportunity for shopping, dining, and outdoor activities are plentiful in the area. Abundant mountain views make this home unique. All information is deemed reliable but subject to buyer/buyer's agent verification
Pending
Price cut: $10K (8/8)
$829,000
3401 Stoneridge Dr, Johnson City, TN 37604
5beds
4,289sqft
Single Family Residence, Residential
Built in 1993
0.52 Acres Lot
$799,700 Zestimate®
$193/sqft
$25/mo HOA
What's special
Peaceful mountain viewsAbundant mountain viewsIron and glass entryLavish landscapingTranquil fenced courtyardAbundant natural lightPlantation shutters
- 85 days |
- 806 |
- 37 |
Zillow last checked:
Listing updated:
Listed by:
Lynda Harmon 423-956-2053,
Earl Webb Real Estate 423-764-4114
Source: TVRMLS,MLS#: 9995736
Facts & features
Interior
Bedrooms & bathrooms
- Bedrooms: 5
- Bathrooms: 5
- Full bathrooms: 3
- 1/2 bathrooms: 2
Primary bedroom
- Level: Lower
Heating
- Fireplace(s), Forced Air, Natural Gas
Cooling
- Ceiling Fan(s), Heat Pump
Features
- Master Downstairs, Granite Counters
- Flooring: Ceramic Tile, Hardwood
- Windows: Insulated Windows
- Basement: Finished,Walk-Out Access
- Number of fireplaces: 1
- Fireplace features: Brick, Gas Log, Living Room
Interior area
- Total structure area: 4,289
- Total interior livable area: 4,289 sqft
- Finished area below ground: 1,208
Property
Parking
- Total spaces: 2
- Parking features: Attached, Concrete
- Attached garage spaces: 2
Features
- Levels: Two
- Stories: 2
- Patio & porch: Back, Covered, Deck, Patio
- Has view: Yes
- View description: Mountain(s)
Lot
- Size: 0.52 Acres
- Dimensions: 119 x 192 IRR
- Topography: Level, Sloped
Details
- Parcel number: 037j D 044.00
- Zoning: R 2
- Other equipment: Radon Mitigation System
Construction
Type & style
- Home type: SingleFamily
- Architectural style: Traditional
- Property subtype: Single Family Residence, Residential
Materials
- Brick, HardiPlank Type
- Roof: Shingle
Condition
- Above Average
- New construction: No
- Year built: 1993
Details
- Warranty included: Yes
Utilities & green energy
- Sewer: Public Sewer
- Water: Public
Community & HOA
Community
- Features: Sidewalks
- Subdivision: Stoneridge
HOA
- Has HOA: Yes
- Amenities included: Landscaping
- HOA fee: $300 annually
Location
- Region: Johnson City
Financial & listing details
- Price per square foot: $193/sqft
- Tax assessed value: $693,200
- Annual tax amount: $5,352
- Date on market: 5/21/2026
- Listing terms: Cash,Conventional
Estimated market value
$799,700
$760,000 - $840,000
$4,450/mo
Price history
| Date | Event | Price |
|---|---|---|
| 8/10/2026 | Pending sale | $829,000$193/sqft |
Source: TVRMLS #9995736 Report a problem | ||
| 8/8/2026 | Price change | $829,000-1.2%$193/sqft |
Source: TVRMLS #9995736 Report a problem | ||
| 7/28/2026 | Price change | $839,000-1.2%$196/sqft |
Source: TVRMLS #9995736 Report a problem | ||
| 7/7/2026 | Price change | $849,000-1.2%$198/sqft |
Source: TVRMLS #9995736 Report a problem | ||
| 6/22/2026 | Price change | $859,000-2.4%$200/sqft |
Source: TVRMLS #9995736 Report a problem | ||
| 5/30/2026 | Price change | $879,999-1.1%$205/sqft |
Source: TVRMLS #9995736 Report a problem | ||
| 5/21/2026 | Listed for sale | $890,000+109.4%$208/sqft |
Source: TVRMLS #9995736 Report a problem | ||
| 8/25/2014 | Sold | $425,000-3.4%$99/sqft |
Source: TVRMLS #344121 Report a problem | ||
| 5/4/2008 | Listing removed | $439,900$103/sqft |
Source: NCI Report a problem | ||
| 2/16/2008 | Listed for sale | $439,900+19.2%$103/sqft |
Source: NCI Report a problem | ||
| 11/16/2004 | Sold | $369,000+10.1%$86/sqft |
Source: Public Record Report a problem | ||
| 9/18/2000 | Sold | $335,000+20.1%$78/sqft |
Source: Public Record Report a problem | ||
| 6/4/1998 | Sold | $279,000$65/sqft |
Source: Public Record Report a problem | ||
Public tax history
| Year | Property taxes | Tax assessment |
|---|---|---|
| 2025 | $5,352 +0.8% | $173,300 |
| 2024 | $5,310 +4.9% | $173,300 +41.4% |
| 2023 | $5,061 +6.4% | $122,550 |
| 2022 | $4,755 | $122,550 |
| 2021 | $4,755 +5% | $122,550 +4.4% |
| 2020 | $4,531 +79.5% | $117,375 |
| 2019 | $2,524 | $117,375 +5.7% |
| 2018 | -- | $111,050 |
| 2017 | $4,742 | $111,050 |
| 2016 | $4,742 +10.9% | $111,050 |
| 2015 | $4,275 +6.9% | $111,050 |
| 2014 | $3,998 | $111,050 |
| 2013 | -- | $111,050 +0.7% |
| 2011 | $3,841 +0.9% | $110,250 |
| 2010 | $3,808 | $110,250 |
| 2009 | $3,808 | $110,250 |
| 2008 | -- | $110,250 +21.5% |
| 2007 | $3,883 +8.9% | $90,725 |
| 2006 | $3,565 +3.4% | $90,725 |
| 2005 | $3,448 | $90,725 |
| 2004 | $3,448 +23.9% | $90,725 +33% |
| 2003 | $2,783 | $68,200 0% |
| 2001 | -- | $68,216 -74.9% |
| 2000 | -- | $271,391 |
Find assessor info on the county website
Monthly payment
Est. payment
Payment breakdown
Explore the cost of this home by adjusting the details. Changes won't be saved.Climate risks
Neighborhood: 37604
Nearby schools
GreatSchools rating
- 9/10Woodland Elementary SchoolGrades: PK-5Distance: 2 mi
- 8/10Liberty Bell Middle SchoolGrades: 6-8Distance: 3.1 mi
- 8/10Science Hill High SchoolGrades: 9-12Distance: 3.1 mi
Schools provided by the listing agent
- Elementary: Towne Acres
- Middle: Indian Trail
- High: Science Hill
Source: TVRMLS. This data may not be complete. We recommend contacting the local school district to confirm school assignments for this home.
- $1,146,000-- bd6 ba5.5k sqft3403 Stoneridge Dr, Johnson City, TN 37604Off Market
- $81,500-- bd-- ba-- sqft2302 Granite Dr, Johnson City, TN 37604Off Market
- $593,300-- bd3 ba2.4k sqft2301 Granite Dr, Johnson City, TN 37604Off Market
- $432,3005 bd5 ba3.7k sqft2301 Granite Dr, Johnson city, TN 37604Off Market
- $1,312,9005 bd6 ba7.4k sqft3402 Stoneridge Dr, Johnson City, TN 37604Off Market
- $892,9005 bd5 ba5.3k sqft2231 Granite Ct, Johnson City, TN 37604Off Market
- $809,3005 bd4 ba4.3k sqft2305 Granite Dr, Johnson City, TN 37604Off Market
- $688,500-- bd3 ba2.8k sqft3405 Stoneridge Dr, Johnson City, TN 37604Off Market
A local agent can set up tours, give advice and negotiate with sellers.
A local lender can help you make sure your offer is ready when you are.
Similar homes
- $839,0004 bd3 ba4.7k sqft2304 Granite Dr, Johnson City, TN 37604For Sale
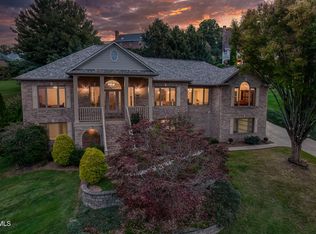 MLS ID #9986192, Kelly Hixson. TVRMLS
 - $799,7775 bd4 ba3k sqft106 Woodbriar Dr, Johnson City, TN 37604For Sale
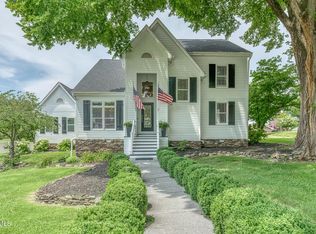 MLS ID #9997784, Scott Smile. TVRMLS
 - $884,0005 bd4 ba3.5k sqft109 Countryside Dr, Johnson City, TN 37604For Sale
 MLS ID #9998683, Meredith Berry. TVRMLS
 - $579,9005 bd5 ba3.6k sqft2 Flo Ct, Johnson City, TN 37604For Sale
 MLS ID #9996905, John L. Lee. TVRMLS
 - $935,0005 bd5 ba4.7k sqft1943 Villa Ct, Johnson City, TN 37615For SaleMLS ID #9992649, Colin Johnson. TVRMLS
- $759,8995 bd4 ba4.3k sqft1139 Waterbrooke Ln, Johnson City, TN 37604For SaleMLS ID #9994073, Jennifer Riddle. TVRMLS
- $825,0004 bd4 ba4k sqft146 Hopson Rd, Johnson City, TN 37601For SaleMLS ID #9997766, Hazel Shipley. TVRMLS
- $754,0005 bd5 ba5.1k sqft1027 Whittling Wood Dr, Johnson City, TN 37601For SaleMLS ID #9997465, Debi Bartley. TVRMLS
- $795,0006 bd3 ba4.8k sqft1314 Woodland Ave, Johnson City, TN 37601For SaleMLS ID #9991354, Heather Price. TVRMLS
- $825,0005 bd4 ba3.3k sqft815 Quail Ridge Ct, Elizabethton, TN 37643For SaleMLS ID #9997050, Leslie Georgiou. TVRMLS
- $839,5005 bd3 ba5k sqft205 Summer Rose Ln, Johnson City, TN 37601For SaleMLS ID #9998290, Daphanie Roberts. TVRMLS
- $599,0004 bd3 ba3.4k sqft1013 King Richard Blvd, Johnson City, TN 37604For SaleMLS ID #9994932, Kelly Hixson. TVRMLS
- $749,0005 bd4 ba3.8k sqft260 Willmary Rd, Piney Flats, TN 37686For SaleMLS ID #9998858, Meredith Berry. TVRMLS
- $914,0004 bd4 ba3.9k sqft105 Shadden Spgs, Gray, TN 37615For SaleMLS ID #9998086, Donna Estes. TVRMLS
- $489,0004 bd2 ba4.4k sqft1525 Robin Hood Ln, Johnson City, TN 37604For SaleMLS ID #9994332, Jared Byrd. TVRMLS
- $649,0004 bd3 ba2.1k sqft118 Laurel Cyn, Gray, TN 37615For SaleMLS ID #9999296, Ryan & Sarah McKinney. TVRMLS
- $798,0005 bd3 ba3.8k sqft538 Pitt Rd, Kingsport, TN 37663For SaleMLS ID #9994816, Jessica Summers. TVRMLS
- $459,9003 bd3 ba2.8k sqft1018 Sunrise Valley Dr, Johnson City, TN 37604For SaleMLS ID #9999286, Kelly Wherry. TVRMLS
- $749,9003 bd4 ba3k sqft221 Westshore Point, Johnson City, TN 37601For SaleMLS ID #9996683, Wes Shields. TVRMLS
- $570,0005 bd4 ba4.1k sqft1402 Lake Ridge Sq, Johnson City, TN 37601For SaleMLS ID #9989235, Shana Wilcox. TVRMLS
