Luxury, flexibility, and mountain views come together at 205 Summer Rose Lane. Nestled on 0.98 beautifully landscaped acres in the desirable Scenic View neighborhood at the foothills of Buffalo Mountain, this exceptional home offers the perfect blend of privacy, convenience, and versatile living. Just minutes from Johnson City and Elizabethton, this property truly lives like two homes under one roof.
A welcoming front porch invites you inside, where soaring ceilings, abundant natural light, hardwood floors, and a stunning stone fireplace create an unforgettable first impression. The beautifully updated kitchen features quartz countertops, soft-close cabinetry, an oversized island, under-cabinet lighting, and a large walk-in pantry. The formal dining room, breakfast area, and spacious living room create an ideal layout for everyday living and entertaining. The split-bedroom floor plan offers privacy, while the bonus room above the garage provides flexible space for a home office, playroom, or additional guest accommodations.
The finished lower level offers incredible flexibility with its own exterior entrances, a full kitchen, dining area, spacious living room with a second stone fireplace, one private bedroom, full bath, and two additional finished flex rooms ideal for a home office, gym, hobby room, or media space. Perfect for multi-generational living, extended guests, or endless possibilities to fit your lifestyle.
Outdoor living is just as impressive with a spacious upper deck overlooking Buffalo Mountain, a lower patio, mature landscaping, irrigation system for the landscaping and hanging plants, wooded privacy, and multiple spaces to relax or entertain. Kids will love the charming playhouse, while the 12' x 20' storage building provides abundant space for lawn equipment, tools, and hobbies. Bonus if you are seeking a private school experience for your kiddos, Ashley Academy is 3.9 short miles away.
This meticulously maintained home offers approximately 4,900± finished square feet and combines timeless craftsmanship with exceptional functionality. If you've been searching for a home with space to grow, entertain, and accommodate every stage of life, 205 Summer Rose Lane is one you won't want to miss.
All information deemed reliable but not guaranteed. Buyer and buyer's agent to verify all information.
For sale
$839,500
205 Summer Rose Ln, Johnson City, TN 37601
5beds
5,096sqft
:
Get pre-qualified$5,065/mo
Single Family Residence, Residential
Built in 2003
0.98 Acres Lot
$800,000 Zestimate®
$165/sqft
$-- HOA
What's special
Mountain viewsWelcoming front porchOversized islandLarge walk-in pantryStunning stone fireplaceSplit-bedroom floor planWooded privacy
- 14 days |
- 563 |
- 46 |
Zillow last checked:
Listing updated:
Listed by:
Daphanie Roberts 423-895-3020,
Property Executives Johnson City 423-952-0226
Source: TVRMLS,MLS#: 9998290
Facts & features
Interior
Bedrooms & bathrooms
- Bedrooms: 5
- Bathrooms: 3
- Full bathrooms: 3
Heating
- Fireplace(s), Heat Pump, Natural Gas
Cooling
- Ceiling Fan(s), Heat Pump
Features
- Windows: Double Pane Windows
- Basement: Exterior Entry,Finished,Heated,Interior Entry,Plumbed,Walk-Out Access,Workshop
- Number of fireplaces: 2
- Fireplace features: Basement, Living Room
Interior area
- Total structure area: 5,096
- Total interior livable area: 5,096 sqft
- Finished area below ground: 2,236
Property
Parking
- Total spaces: 2
- Parking features: Driveway
- Garage spaces: 2
- Has uncovered spaces: Yes
Features
- Levels: Two
- Stories: 2
- Patio & porch: Back, Covered, Deck, Front Porch, Porch, Rear Porch
- Has view: Yes
- View description: Mountain(s)
Lot
- Size: 0.98 Acres
- Dimensions: 220 x 214 IRR
- Topography: Level, Sloped, Wooded
Details
- Additional structures: Shed(s)
- Parcel number: 072e B 00900 000
- Zoning: Residential
Construction
Type & style
- Home type: SingleFamily
- Architectural style: Traditional
- Property subtype: Single Family Residence, Residential
Materials
- Vinyl Siding
- Roof: Shingle
Condition
- Above Average
- New construction: No
- Year built: 2003
Utilities & green energy
- Sewer: Septic Tank
- Water: Public
Community & HOA
Community
- Subdivision: Scenic View
HOA
- Has HOA: No
- Amenities included: Landscaping
Location
- Region: Johnson City
Financial & listing details
- Price per square foot: $165/sqft
- Tax assessed value: $357,100
- Annual tax amount: $1,946
- Date on market: 7/17/2026
- Listing terms: Cash,Conventional,FHA,USDA Loan,VA Loan
Estimated market value
$800,000
$760,000 - $840,000
$3,286/mo
Price history
| Date | Event | Price |
|---|---|---|
| 7/17/2026 | Listed for sale | $839,500+13.8%$165/sqft |
Source: TVRMLS #9998290 Report a problem | ||
| 11/1/2024 | Sold | $738,000-1.6%$145/sqft |
Source: TVRMLS #9971415 Report a problem | ||
| 10/2/2024 | Pending sale | $749,900$147/sqft |
Source: TVRMLS #9971415 Report a problem | ||
| 9/29/2024 | Price change | $749,900-3.2%$147/sqft |
Source: TVRMLS #9971415 Report a problem | ||
| 9/20/2024 | Listed for sale | $774,900+13.6%$152/sqft |
Source: TVRMLS #9971415 Report a problem | ||
| 7/8/2022 | Sold | $682,000+4.9%$134/sqft |
Source: TVRMLS #9938006 Report a problem | ||
| 5/18/2022 | Contingent | $649,900$128/sqft |
Source: TVRMLS #9938006 Report a problem | ||
| 5/17/2022 | Price change | $649,900-2.3%$128/sqft |
Source: TVRMLS #9938006 Report a problem | ||
| 5/13/2022 | Listed for sale | $665,000+12.7%$130/sqft |
Source: Owner Report a problem | ||
| 11/30/2021 | Sold | $590,000+7.3%$116/sqft |
Source: TVRMLS #9930483 Report a problem | ||
| 10/29/2021 | Listed for sale | $550,000+125.4%$108/sqft |
Source: TVRMLS #9930483 Report a problem | ||
| 4/4/2003 | Sold | $244,000$48/sqft |
Source: Public Record Report a problem | ||
Public tax history
| Year | Property taxes | Tax assessment |
|---|---|---|
| 2025 | $1,946 | $89,275 |
| 2024 | $1,946 | $89,275 |
| 2023 | $1,946 +7.4% | $89,275 |
| 2022 | $1,812 | $89,275 |
| 2021 | -- | $89,275 +19.2% |
| 2020 | $1,851 | $74,925 |
| 2019 | $1,851 +8.5% | $74,925 +8.5% |
| 2018 | $1,706 +0% | $69,075 |
| 2017 | $1,706 +0.8% | $69,075 |
| 2016 | $1,692 0% | $69,075 |
| 2015 | $1,692 -3.8% | $69,075 -3.8% |
| 2014 | $1,759 +5.2% | $71,800 +0% |
| 2013 | $1,673 +8.4% | $71,799 |
| 2012 | $1,544 -0.1% | $71,799 |
| 2011 | $1,546 -5.6% | $71,799 |
| 2010 | $1,637 +4.7% | $71,799 +4.7% |
| 2009 | $1,564 +4% | $68,607 +1.3% |
| 2008 | $1,503 +5.7% | $67,723 |
| 2007 | $1,422 | $67,723 |
| 2006 | $1,422 -18% | $67,723 |
| 2005 | $1,734 +15.5% | $67,723 +15.5% |
| 2004 | $1,501 +15.3% | $58,648 |
| 2002 | $1,302 | $58,648 +682.3% |
| 2001 | -- | $7,497 -75% |
| 2000 | -- | $29,988 |
Find assessor info on the county website
Monthly payment
Est. payment
Payment breakdown
Explore the cost of this home by adjusting the details. Changes won't be saved.Climate risks
Neighborhood: 37601
Getting around
0 / 100
Car-DependentNearby schools
GreatSchools rating
- 7/10Happy Valley Middle SchoolGrades: 5-8Distance: 3.6 mi
- 4/10Happy Valley High SchoolGrades: 9-12Distance: 3.8 mi
- 8/10Happy Valley Elementary SchoolGrades: PK-4Distance: 3.7 mi
Schools provided by the listing agent
- Elementary: Happy Valley
- Middle: Happy Valley
- High: Happy Valley
Source: TVRMLS. This data may not be complete. We recommend contacting the local school district to confirm school assignments for this home.
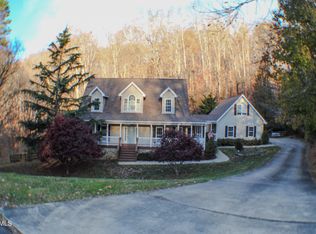
- $675,0005 bd5 ba3.4k sqft207 Summer Rose Ln, Johnson City, TN 37601Sold
- $670,500-- bd4 ba3.4k sqft142 Lonestar Dr, Johnson City, TN 37601Off Market
- $510,0004 bd3 ba2.3k sqft139 Lonestar Dr, Johnson City, TN 37601Sold

- $489,400-- bd2 ba2.6k sqft206 Summer Rose Ln, Johnson City, TN 37601Off Market
- $816,0005 bd5 ba4.2k sqft141 Lonestar Dr, Johnson City, TN 37601Off Market
- $570,6003 bd3 ba2.6k sqft208 Summer Rose Ln, Johnson City, TN 37601Off Market
- $551,100-- bd4 ba2.6k sqft136 Lonestar Dr, Johnson City, TN 37601Off Market
- $27,600-- bd-- ba-- sqftLonestar Dr, Johnson city, TN 37601Off Market
A local agent can set up tours, give advice and negotiate with sellers.
A local lender can help you make sure your offer is ready when you are.
Similar homes
- $875,0004 bd4 ba4.2k sqft101 Knobb Hill Rd, Johnson City, TN 37601For Sale
 MLS ID #9998339, Jeanna LaBossiere. TVRMLS
 - $825,0004 bd4 ba4k sqft146 Hopson Rd, Johnson City, TN 37601For Sale
 MLS ID #9997766, Hazel Shipley. TVRMLS
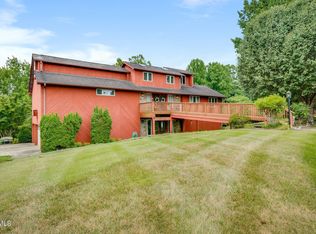
 - $825,0005 bd4 ba3.3k sqft815 Quail Ridge Ct, Elizabethton, TN 37643For Sale
 MLS ID #9997050, Leslie Georgiou. TVRMLS
 - $849,0006 bd3 ba4.8k sqft1314 Woodland Ave, Johnson City, TN 37601For Sale
 MLS ID #9991354, Heather Price. TVRMLS
 - $875,0004 bd5 ba5.6k sqft8 Fox Run Ln, Johnson City, TN 37604For SaleMLS ID #9998051, Alexis P Greene. TVRMLS
- $799,9004 bd4 ba3.2k sqft4230 Marable Ln, Johnson City, TN 37601For SaleMLS ID #9997976, Alexis P Greene. TVRMLS
- $754,0005 bd5 ba5.1k sqft1027 Whittling Wood Dr, Johnson City, TN 37601For SaleMLS ID #9997465, Debi Bartley. TVRMLS
- $839,0005 bd5 ba4.2k sqft3401 Stoneridge Dr, Johnson City, TN 37604For SaleMLS ID #9995736, Lynda Harmon. TVRMLS
- $749,9003 bd4 ba3k sqft221 Westshore Point, Johnson City, TN 37601For SaleMLS ID #9996683, Wes Shields. TVRMLS
- $875,0004 bd4 ba3.5k sqft108 Strawberry Field Dr, Johnson City, TN 37604For SaleMLS ID #9997936, Shelly Good. TVRMLS
- $799,7775 bd4 ba3k sqft106 Woodbriar Dr, Johnson City, TN 37604For SaleMLS ID #9997784, Scott Smile. TVRMLS
- $709,9004 bd4 ba3.5k sqft721 Powder Branch Rd, Elizabethton, TN 37643For SaleMLS ID #9998347, Tiffany Watts. TVRMLS
- $830,0005 bd5 ba3.3k sqft910 Katies Way, Johnson City, TN 37615For Sale
 MLS ID #1347941, Andrew Graves, Tammaro Realty, LLC. East Tennessee Realtors
 - $850,0004 bd3 ba4.7k sqft2304 Granite Dr, Johnson City, TN 37604For SaleMLS ID #9986192, Kelly Hixson. TVRMLS
- $799,0003 bd4 ba2.7k sqft1089 Old Railroad Grade Rd, Roan Mountain, TN 37687For SaleMLS ID #9998657, Rick Armstrong. TVRMLS
- $785,0004 bd4 ba5k sqft156 Mount Zion Church Rd, Jonesborough, TN 37659For SaleMLS ID #9996091, Petra Becker. TVRMLS
- $1,099,0003 bd4 ba3.7k sqft179 Taylortown Rd, Johnson City, TN 37601For SaleMLS ID #9995132, Amanda Westbrook. TVRMLS
- $799,9995 bd5 ba3.5k sqft4314 Summerfield Dr, Piney Flats, TN 37686For SaleMLS ID #9995091, Jeremy Collins. TVRMLS
- $674,8004 bd3 ba3.1k sqft1006 Friar Tuck Rd, Johnson City, TN 37604For SaleMLS ID #9997397, Amanda Westbrook. TVRMLS
- $865,0004 bd3 ba3.1k sqft150 Miller Xing, Jonesborough, TN 37659For Sale
 MLS ID #710474, Kathy Oakes, Greater Impact Realty. Lakeway Area AOR
