Welcome to your dream home! This amazing 5-bedroom, 4.5-bathroom beauty is tucked away in a peaceful, gated community, and it's a true gem. The primary suite is something special—a luxurious en-suite bathroom where you can truly relax and feel like you're at a spa every day. Upstairs, you'll find two spacious bedrooms with a shared bathroom, perfect for family or guests.
The basement is a fantastic space with a wet bar, another bedroom, and a full bathroom—currently used as an exercise room, but the possibilities are endless. And if you love to stay organized, you'll appreciate the two unfinished rooms downstairs that give you plenty of space for all your stuff.
Above the garage, there's a finished room with its own full bathroom—whether you use it for guests, a home office, or just as extra living space, it's a great addition.
Now, let's talk about the outdoors. You'll love the wrap-around porch, and the screened-in back porch is perfect for enjoying your private views of the woods on almost an acre of land. The backyard is fully fenced, so your pets will have plenty of space to run around.
Inside, the kitchen flows right into the living room, where you can cozy up by the gas fireplace on cold winter nights. And the best part? This home has a Johnson City address, but you'll only pay county taxes! It's truly a rare find, and properties like this don't come along often. Call your Realtor today to schedule your private showing—you won't want to miss out on this one!
The information contained herein is deemed accurate and obtained from reliable sources but is not guaranteed. Buyer or buyer's agent to verify all information.
Sold for $675,000
$675,000
207 Summer Rose Ln, Johnson City, TN 37601
5beds
3,489sqft
Single Family Residence, Residential
Built in 2006
0.98 Acres Lot
$706,300 Zestimate®
$193/sqft
$3,406 Estimated rent
Home value
$706,300
$459,000 - $1.09M
$3,406/mo
Zestimate® history
Owner options
List your home for rent
$3,406/mo
Rent Zestimate®
Find your next renter with Zillow Rental Manager. Plus, with online applications, you can quickly screen prospective tenants – for free.
$3,406/mo
Rent Zestimate®
Refinance and save
$3,980/mo
Est. payment
Refinancing to a lower rate could help reduce your monthly payments and save thousands over the life of the loan.
$3,980/mo
Est. payment
Explore your selling options
Work with a Zillow partner agent
Leverage their expertise and Zillow's premium Showcase listings to get your home seen by more buyers.
Get startedList with your own agent
Get your home in front of millions of buyers by listing it on Zillow.
Learn how to do itSell it yourself
Take full control of how buyers see your home on Zillow by listing For Sale by Owner (FSBO).
List your homeWhat's special
Gated communityGas fireplaceWrap-around porchScreened-in back porchSpacious bedroomsLuxurious en-suite bathroomWet bar
Zillow last checked:
Listing updated:
Listed by:
Christopher Bawgus 423-930-4373,
Exit Realty Tri-Cities
Bought with:
Toni Drumwright, 357300
Greater Impact Realty Jonesborough
Source: TVRMLS,MLS#: 9974716
Facts & features
Interior
Bedrooms & bathrooms
- Bedrooms: 5
- Bathrooms: 5
- Full bathrooms: 4
- 1/2 bathrooms: 1
Primary bedroom
- Level: Lower
Heating
- Fireplace(s), Heat Pump
Cooling
- Ceiling Fan(s), Central Air, Heat Pump
Appliances
- Included: Convection Oven, Cooktop, Dishwasher, Double Oven, Dryer, Microwave, Refrigerator, Washer, Water Softener, Water Softener Owned, Wine Cooler
- Laundry: Electric Dryer Hookup, Washer Hookup
Features
- Master Downstairs, Bar, Eat-in Kitchen, Entrance Foyer, Granite Counters, Kitchen Island, Open Floorplan, Pantry, Shower Only, Soaking Tub, Walk-In Closet(s), Wet Bar
- Flooring: Hardwood, Tile
- Doors: French Doors, Storm Door(s)
- Windows: Double Pane Windows
- Basement: Block,Finished,Heated,Walk-Out Access,Workshop
- Number of fireplaces: 1
- Fireplace features: Living Room
Interior area
- Total structure area: 3,962
- Total interior livable area: 3,489 sqft
- Finished area below ground: 1,163
Property
Parking
- Total spaces: 690
- Parking features: Driveway, Concrete
- Garage spaces: 690
- Has uncovered spaces: Yes
Features
- Levels: Two,Split Level
- Stories: 2
- Patio & porch: Screened, Wrap Around
- Exterior features: Balcony, Breezeway
- Fencing: Back Yard
- Has view: Yes
- View description: Mountain(s)
Lot
- Size: 0.98 Acres
- Dimensions: 230 x 256IRR
- Topography: Sloped, Wooded
Details
- Additional structures: Garage(s)
- Parcel number: 072e B 010.00
- Zoning: Residential
Construction
Type & style
- Home type: SingleFamily
- Property subtype: Single Family Residence, Residential
Materials
- Vinyl Siding
- Foundation: Block
- Roof: Shingle,See Remarks
Condition
- Above Average
- New construction: No
- Year built: 2006
Utilities & green energy
- Sewer: Septic Tank
- Water: Public
- Utilities for property: Electricity Connected, Propane, Water Connected, Cable Connected
Community & HOA
Community
- Features: Gated
- Security: Gated Community, Smoke Detector(s)
- Subdivision: Scenic View
HOA
- Has HOA: No
- Amenities included: Landscaping
Location
- Region: Johnson City
Financial & listing details
- Price per square foot: $193/sqft
- Tax assessed value: $419,900
- Annual tax amount: $2,288
- Date on market: 1/1/2025
- Listing terms: Cash,Conventional,VA Loan
- Electric utility on property: Yes
Price history
| Date | Event | Price |
|---|---|---|
| 5/16/2025 | Sold | $675,000-3.5%$193/sqft |
Source: TVRMLS #9974716 Report a problem | ||
| 4/29/2025 | Contingent | $699,500$200/sqft |
Source:  Exit Realty #9974716 Report a problem Exit Realty #9974716 Report a problem | ||
| 3/31/2025 | Pending sale | $699,500$200/sqft |
Source: TVRMLS #9974716 Report a problem | ||
| 2/26/2025 | Price change | $699,500-5.5%$200/sqft |
Source: TVRMLS #9974716 Report a problem | ||
| 1/1/2025 | Listed for sale | $739,900+100%$212/sqft |
Source: TVRMLS #9974716 Report a problem | ||
| 5/11/2015 | Sold | $370,000-3.9%$106/sqft |
Source: TVRMLS #358529 Report a problem | ||
| 2/10/2015 | Listed for sale | $385,000+20.3%$110/sqft |
Source: Greater Kingsport Realty #358529 Report a problem | ||
| 3/29/2012 | Listing removed | $319,950$92/sqft |
Source: Prudential Greg Cox Real Estate #313914 Report a problem | ||
| 3/28/2012 | Listed for sale | $319,950-1.9%$92/sqft |
Source: Prudential Greg Cox Real Estate #313914 Report a problem | ||
| 3/16/2012 | Sold | $326,000-2.7%$93/sqft |
Source: TVRMLS #313916 Report a problem | ||
| 9/15/2011 | Price change | $334,898-14.1%$96/sqft |
Source: RE/MAX CHECKMATE INC REALTORS #310636 Report a problem | ||
| 8/10/2011 | Listed for sale | $389,900$112/sqft |
Source: RE/MAX CHECKMATE INC REALTORS #310636 Report a problem | ||
Public tax history
| Year | Property taxes | Tax assessment |
|---|---|---|
| 2025 | $2,288 | $104,975 |
| 2024 | $2,288 | $104,975 |
| 2023 | $2,288 +7.4% | $104,975 |
| 2022 | $2,131 | $104,975 |
| 2021 | -- | $104,975 +13.1% |
| 2020 | $2,293 | $92,825 |
| 2019 | $2,293 | $92,825 |
| 2018 | $2,293 0% | $92,825 |
| 2017 | $2,293 +0.8% | $92,825 |
| 2016 | $2,274 0% | $92,825 |
| 2015 | $2,274 -9.4% | $92,825 -9.4% |
| 2014 | $2,511 +5.2% | $102,500 +0% |
| 2013 | $2,388 +8.4% | $102,485 |
| 2012 | $2,203 -0.1% | $102,485 |
| 2011 | $2,206 -6.8% | $102,485 -1.3% |
| 2010 | $2,366 +14.8% | $103,785 +14.8% |
| 2009 | $2,061 +2.7% | $90,376 |
| 2008 | $2,006 +5.7% | $90,376 |
| 2007 | $1,898 | $90,376 |
| 2006 | $1,898 +733.3% | $90,376 +915.8% |
| 2005 | $228 +18.7% | $8,897 +18.7% |
| 2004 | $192 +15.3% | $7,497 |
| 2002 | $166 | $7,497 |
| 2001 | -- | $7,497 -75% |
| 2000 | -- | $29,988 |
Find assessor info on the county website
Neighborhood: 37601
Nearby homes
- $839,5005 bd3 ba5k sqft205 Summer Rose Ln, Johnson City, TN 37601For Sale
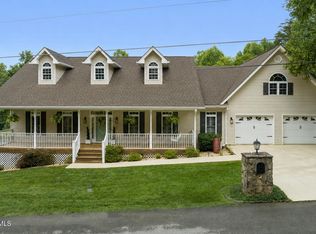
- $577,9003 bd3 ba2.6k sqft208 Summer Rose Ln, Johnson City, TN 37601Off Market
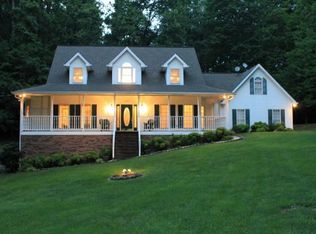
- $494,900-- bd2 ba2.6k sqft206 Summer Rose Ln, Johnson City, TN 37601Off Market
- $674,500-- bd4 ba3.4k sqft142 Lonestar Dr, Johnson City, TN 37601Off Market
- $28,400-- bd-- ba-- sqftSage Dr, Johnson city, TN 37601Off Market
- $555,800-- bd4 ba2.6k sqft136 Lonestar Dr, Johnson City, TN 37601Off Market
- $510,0004 bd3 ba2.3k sqft139 Lonestar Dr, Johnson City, TN 37601Sold
- $821,4005 bd5 ba4.2k sqft141 Lonestar Dr, Johnson City, TN 37601Off Market
Nearby schools
GreatSchools rating
- 7/10Happy Valley Middle SchoolGrades: 5-8Distance: 3.6 mi
- 4/10Happy Valley High SchoolGrades: 9-12Distance: 3.7 mi
- 8/10Happy Valley Elementary SchoolGrades: PK-4Distance: 3.7 mi
Schools provided by the listing agent
- Elementary: Happy Valley
- Middle: Happy Valley
- High: Happy Valley
Source: TVRMLS. This data may not be complete. We recommend contacting the local school district to confirm school assignments for this home.


Get pre-qualified for a loan
At Zillow Home Loans, we can pre-qualify you in as little as 5 minutes with no impact to your credit score.An equal housing lender. NMLS #10287.
- Tennessee
- Carter County
- Johnson City
- 37601
- 207 Summer Rose Ln
Nearby cities
Nearby neighborhoods
Nearby zip codes
Other Johnson City Topics
