Charming Mid-Century Masterpiece - A Rare Find. This home offers much more than its modest exterior suggests. Inside, you will find an expansive 4,800 sq/ft layout with generous living spaces throughout. Designed for comfort and flexibility, the home offers the size and functionality often sought but rarely found. Originally built in 1950, it has been beautifully remodeled and is now on the market for the first time. Designed by renowned architect Alfred Abernathy and constructed by Coolidge Johnson Construction, the residence blends timeless elegance with modern luxury. The home features six spacious bedrooms and three updated bathrooms, making it ideal for multi-generational or large households. Notable features include a formal library and an atrium with the original planter beneath the tile flooring, both preserving the building's architectural heritage. The fully rebuilt kitchen features new wiring and plumbing, as well as quartz countertops for both style and functionality. The main-level master suite includes an attached bedroom with a private sink, suitable for a nursery or craft room. Refinished hardwood floors on the main level create a warm atmosphere, while fresh interior and exterior paint ensure the home is move-in ready. The lower level offers new LVT flooring, carpeting, and a brand-new kitchenette, making it ideal for in-law quarters. Two new decks provide outdoor living space for relaxation and entertaining. Additional amenities include a two-car garage, 15 closets, and a walk-up attic, which offer ample storage. An oversized, main-level laundry room and thoughtful layout balance practicality with charm. A storm shelter on the lower level adds peace of mind during severe weather. This one-of-a-kind home invites you to experience a harmonious blend of history, design, and comfort. Truly a case of don't judge a book by its cover--this one must be seen to be fully appreciated. Square footage and dimensions are approximate. All information is deemed reliable, but it is the responsibility of the buyer and buyer's agent to verify.
For sale
Price cut: $54K (8/6)
$795,000
1314 Woodland Ave, Johnson City, TN 37601
6beds
4,816sqft
Single Family Residence, Residential
Built in 1950
0.86 Acres Lot
$754,300 Zestimate®
$165/sqft
$-- HOA
What's special
Three updated bathroomsTwo-car garageMain-level master suiteGenerous living spacesFully rebuilt kitchenSix spacious bedroomsOversized main-level laundry room
- 190 days
- 593
- 12
Zillow last checked:
Listing updated:
Listed by:
Heather Price 423-863-4345,
KW Kingsport 423-247-5510
Source: TVRMLS,MLS#: 9991354
Facts & features
Interior
Bedrooms & bathrooms
- Bedrooms: 6
- Bathrooms: 3
- Full bathrooms: 3
Heating
- Heat Pump
Cooling
- Ceiling Fan(s), Heat Pump
Appliances
- Included: Cooktop, Dishwasher, Double Oven, Microwave, Refrigerator
- Laundry: Electric Dryer Hookup, Washer Hookup, Sink
Features
- Kitchen Island, Pantry, Remodeled, Restored
- Flooring: Carpet, Hardwood, Luxury Vinyl, Tile
- Basement: Block,Exterior Entry,Finished,Heated,Interior Entry
- Number of fireplaces: 2
- Fireplace features: Basement, Living Room
Interior area
- Total structure area: 4,816
- Total interior livable area: 4,816 sqft
- Finished area below ground: 1,884
Property
Parking
- Total spaces: 2
- Parking features: Driveway, Attached, Concrete
- Attached garage spaces: 2
- Has uncovered spaces: Yes
Features
- Patio & porch: Back, Covered, Front Patio
- Exterior features: Balcony
Lot
- Size: 0.86 Acres
- Dimensions: 125 x 300 IRR
- Topography: Level, Rolling Slope
Details
- Parcel number: 038m A 00900 000
- Zoning: R 2
Construction
Type & style
- Home type: SingleFamily
- Architectural style: Traditional
- Property subtype: Single Family Residence, Residential
Materials
- Brick, Wood Siding
- Foundation: Block
- Roof: Shingle
Condition
- Updated/Remodeled,Above Average
- New construction: No
- Year built: 1950
Utilities & green energy
- Sewer: Public Sewer
- Water: Public
Community & HOA
Community
- Subdivision: Oak Park
HOA
- Has HOA: No
Location
- Region: Johnson City
Financial & listing details
- Price per square foot: $165/sqft
- Tax assessed value: $487,700
- Annual tax amount: $3,766
- Date on market: 2/19/2026
- Listing terms: Cash,Conventional,FHA,VA Loan
Estimated market value
$754,300
$717,000 - $792,000
$5,212/mo
Price history
| Date | Event | Price |
|---|---|---|
| 8/13/2026 | Price change | $3,400-19%$1/sqft |
Source: Zillow Rentals Report a problem | ||
| 8/6/2026 | Price change | $795,000-6.4%$165/sqft |
Source: TVRMLS #9991354 Report a problem | ||
| 7/22/2026 | Listed for rent | $4,200$1/sqft |
Source: Zillow Rentals Report a problem | ||
| 2/19/2026 | Listed for sale | $849,000+6.3%$176/sqft |
Source: TVRMLS #9991354 Report a problem | ||
| 1/1/2026 | Listing removed | $799,000$166/sqft |
Source: TVRMLS #9976326 Report a problem | ||
| 9/8/2025 | Price change | $799,000-4.3%$166/sqft |
Source: TVRMLS #9976326 Report a problem | ||
| 8/2/2025 | Price change | $835,000-0.6%$173/sqft |
Source: TVRMLS #9976326 Report a problem | ||
| 6/9/2025 | Price change | $840,000-6.7%$174/sqft |
Source: TVRMLS #9976326 Report a problem | ||
| 5/1/2025 | Price change | $900,000+2.9%$187/sqft |
Source: TVRMLS #9976326 Report a problem | ||
| 2/21/2025 | Listed for sale | $875,000$182/sqft |
Source: TVRMLS #9976326 Report a problem | ||
Public tax history
| Year | Property taxes | Tax assessment |
|---|---|---|
| 2025 | $3,766 +0.8% | $121,925 |
| 2024 | $3,736 +19.9% | $121,925 +61.5% |
| 2023 | $3,117 +10.2% | $75,475 +3.6% |
| 2022 | $2,828 | $72,875 |
| 2021 | $2,828 +0.5% | $72,875 |
| 2020 | $2,813 +79.5% | $72,875 |
| 2019 | $1,567 | $72,875 +6.9% |
| 2018 | -- | $68,200 |
| 2017 | $2,912 | $68,200 |
| 2016 | $2,912 +10.9% | $68,200 |
| 2015 | $2,626 +6.9% | $68,200 |
| 2014 | $2,455 | $68,200 |
| 2013 | -- | $68,200 -6.2% |
| 2011 | $2,533 +0.9% | $72,700 |
| 2010 | $2,511 | $72,700 |
| 2009 | $2,511 | $72,700 |
| 2008 | -- | $72,700 +47.2% |
| 2007 | $2,113 +8.9% | $49,375 |
| 2006 | $1,940 +3.4% | $49,375 |
| 2005 | $1,876 | $49,375 |
| 2004 | $1,876 -6.7% | $49,375 +0.2% |
| 2003 | $2,010 | $49,275 +0% |
| 2001 | -- | $49,268 -75% |
| 2000 | -- | $197,072 |
Find assessor info on the county website
Monthly payment
Est. payment
Payment breakdown
Explore the cost of this home by adjusting the details. Changes won't be saved.Climate risks
Neighborhood: 37601
Nearby schools
Schools provided by the listing agent
- Elementary: Fairmont
- Middle: Liberty Bell
- High: Science Hill
Source: TVRMLS. This data may not be complete. We recommend contacting the local school district to confirm school assignments for this home.

Similar homes
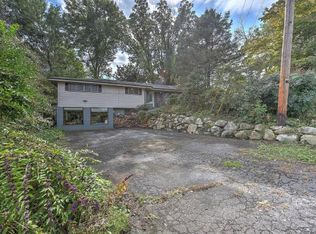
- $754,0005 bd5 ba5.1k sqft1027 Whittling Wood Dr, Johnson City, TN 37601For Sale
 MLS ID #9997465, Debi Bartley. TVRMLS
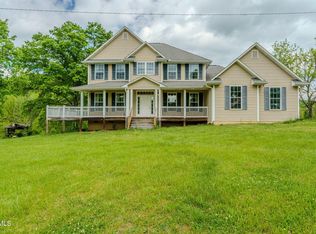
 - $825,0004 bd4 ba4k sqft146 Hopson Rd, Johnson City, TN 37601For Sale
 MLS ID #9997766, Hazel Shipley. TVRMLS
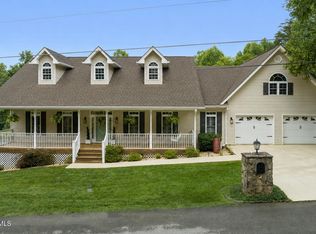
 - $989,9904 bd3 ba3.4k sqft2898 Watauga Rd, Johnson City, TN 37601For Sale
 MLS ID #9995010, William Naranjo. TVRMLS
 - $839,5005 bd3 ba5k sqft205 Summer Rose Ln, Johnson City, TN 37601For Sale
 MLS ID #9998290, Daphanie Roberts. TVRMLS
