Welcome to this beautifully designed 4/5 bedroom, 5½-bath home offering exceptional space, thoughtful details, and an ideal blend of comfort and functionality. Located in the desirable Willows Ridge neighborhood, this home is being offered for sale for the very first time.
The open-concept main living area is perfect for everyday living and entertaining, featuring a spacious kitchen with a large center island that flows seamlessly into the dining and living spaces. A convenient mudroom with built-in cubbies provides the perfect drop zone for busy families, while a private office with French doors offers a quiet and stylish workspace.
The large primary suite is located upstairs and features a sitting area and a newly remodeled primary bathroom, creating a beautiful private retreat. All three additional bedrooms have their own private bathrooms. Also, small bonus room off one of the bedrooms.
The expansive finished basement adds incredible versatility and living space, complete with a kitchen, full bathroom, and a flexible room that could easily serve as a bedroom, home office, workout room, or hobby space. Two additional storage areas provide plenty of room for organization.
Outdoor living is just as inviting, with a covered back deck plus additional decking, creating plenty of space for relaxing, entertaining, and enjoying the outdoors. A covered front porch adds to the home's welcoming curb appeal.
Additional features include a spacious two-car garage and abundant storage.
Community pool, playground, and clubhouse are included in HOA.
Stucco is Master Wall Stucco System (cement board substrate
Leveled areas for a playset and trampoline at the back of yard.
For sale
Price cut: $20K (10/12)
$949,000
1348 Cattail Point, Johnson City, TN 37601
4beds
5,235sqft
Single Family Residence, Residential
Built in 2012
0.5 Acres Lot
$919,500 Zestimate®
$181/sqft
$108/mo HOA
What's special
Covered front porchWelcoming curb appealSpacious two-car garageTwo additional storage areasNewly remodeled primary bathroom
- 53 days
- 970
- 68
Zillow last checked:
Listing updated:
Listed by:
Susan McBride 423-773-5833,
Berkshire Hathaway Greg Cox Real Estate 423-282-2411
Source: TVRMLS,MLS#: 9999986
Facts & features
Interior
Bedrooms & bathrooms
- Bedrooms: 4
- Bathrooms: 6
- Full bathrooms: 5
- 1/2 bathrooms: 1
Heating
- Electric, Heat Pump, Natural Gas
Cooling
- Heat Pump
Appliances
- Included: Dishwasher, Disposal, Gas Range, Microwave, Refrigerator
- Laundry: Electric Dryer Hookup, Washer Hookup
Features
- Eat-in Kitchen, Entrance Foyer, Kitchen Island, Open Floorplan, Pantry, Remodeled, Solid Surface Counters, Walk-In Closet(s)
- Flooring: Carpet, Ceramic Tile, Hardwood
- Windows: Insulated Windows
- Basement: Exterior Entry,Partial
- Number of fireplaces: 1
- Fireplace features: Great Room
Interior area
- Total structure area: 5,695
- Total interior livable area: 5,235 sqft
- Finished area below ground: 1,556
Property
Parking
- Total spaces: 5
- Parking features: Attached, Concrete, Garage Door Opener
- Attached garage spaces: 3
- Carport spaces: 2
- Covered spaces: 5
Features
- Levels: Two
- Stories: 2
- Patio & porch: Back, Deck, Front Patio, Front Porch, Porch
- Pool features: Community
Lot
- Size: 0.5 Acres
- Dimensions: 110 x 199.6 IRR
- Topography: Sloped
Details
- Parcel number: 022i B 00600 000
- Zoning: R 2B
Construction
Type & style
- Home type: SingleFamily
- Architectural style: Traditional
- Property subtype: Single Family Residence, Residential
Materials
- Brick, Stucco
- Roof: Shingle
Condition
- Updated/Remodeled,Above Average
- New construction: No
- Year built: 2012
Utilities & green energy
- Sewer: Public Sewer
- Water: Public
- Utilities for property: Cable Available
Community & HOA
Community
- Features: Sidewalks
- Security: Carbon Monoxide Detector(s), Fire Alarm, Security System
- Subdivision: Willows Ridge ll
HOA
- Has HOA: Yes
- Amenities included: Landscaping
- HOA fee: $325 quarterly
Location
- Region: Johnson City
Financial & listing details
- Price per square foot: $181/sqft
- Tax assessed value: $856,600
- Annual tax amount: $6,614
- Date on market: 8/25/2026
- Listing terms: Cash,Conventional
Estimated market value
$919,500
$874,000 - $965,000
$5,137/mo
Price history
| Date | Event | Price |
|---|---|---|
| 10/12/2026 | Price change | $949,000-2.1%$181/sqft |
Source: TVRMLS #9999986 Report a problem | ||
| 9/24/2026 | Price change | $969,000-3%$185/sqft |
Source: TVRMLS #9999986 Report a problem | ||
| 9/14/2026 | Price change | $998,900-4.4%$191/sqft |
Source: TVRMLS #9999986 Report a problem | ||
| 9/6/2026 | Price change | $1,045,000-2.8%$200/sqft |
Source: TVRMLS #9999986 Report a problem | ||
| 8/25/2026 | Listed for sale | $1,075,000+2139.6%$205/sqft |
Source: TVRMLS #9999986 Report a problem | ||
| 6/6/2011 | Sold | $48,000-89.1%$9/sqft |
Source: Public Record Report a problem | ||
| 10/31/2010 | Listing removed | $439,900$84/sqft |
Source: Rogers Development Report a problem | ||
| 7/13/2010 | Listed for sale | $439,900$84/sqft |
Source: Rogers Development Report a problem | ||
| 5/26/2010 | Listing removed | $439,900$84/sqft |
Source: Rogers Development Report a problem | ||
| 1/9/2010 | Listed for sale | $439,900$84/sqft |
Source: Rogers Development Report a problem | ||
Public tax history
| Year | Property taxes | Tax assessment |
|---|---|---|
| 2025 | $6,614 +0.8% | $214,150 |
| 2024 | $6,562 +19% | $214,150 +60.4% |
| 2023 | $5,515 +6.4% | $133,525 |
| 2022 | $5,181 | $133,525 |
| 2021 | $5,181 +0.5% | $133,525 |
| 2020 | $5,154 +88.6% | $133,525 +5.1% |
| 2019 | $2,733 | $127,100 +0.9% |
| 2018 | -- | $125,975 |
| 2017 | $5,379 | $125,975 |
| 2016 | $5,379 +10.9% | $125,975 |
| 2015 | $4,850 +6.9% | $125,975 |
| 2014 | $4,535 | $125,975 |
| 2013 | -- | $125,975 +924.2% |
| 2011 | $429 +0.9% | $12,300 |
| 2010 | $425 | $12,300 |
| 2009 | $425 | $12,300 |
| 2008 | -- | $12,300 -11.2% |
| 2007 | $593 +8.9% | $13,850 |
| 2006 | $544 +3.4% | $13,850 |
| 2005 | $526 | $13,850 |
Find assessor info on the county website
Monthly payment
Est. payment
Payment breakdown
Explore the cost of this home by adjusting the details. Changes won't be saved.Climate risks
Neighborhood: 37601
Nearby schools
Schools provided by the listing agent
- Elementary: Lake Ridge
- Middle: Indian Trail
- High: Science Hill
Source: TVRMLS. This data may not be complete. We recommend contacting the local school district to confirm school assignments for this home.
- $775,8005 bd5 ba5.3k sqft1326 Cattail Point, Johnson City, TN 37601Off Market
- $832,6005 bd5 ba3.8k sqft1374 Cattail Point, Johnson City, TN 37601Off Market

- $948,2005 bd6 ba5.4k sqft1025 Willows Trace Dr, Johnson City, TN 37601Off Market

- $884,9005 bd5 ba5k sqft1023 Willows Trace Dr, Johnson City, TN 37601Off Market

Similar homes
- $759,9005 bd5 ba4.4k sqft123 Reed Cir, Johnson City, TN 37601For Sale
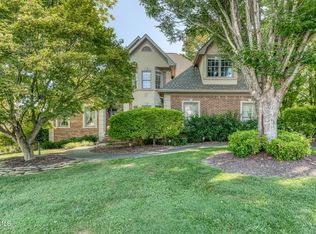 MLS ID #10001766, Teresa Rogers. TVRMLS
 - $989,9904 bd3 ba3.4k sqft2898 Watauga Rd, Johnson City, TN 37601For Sale
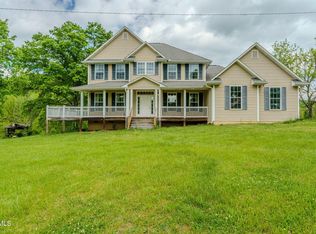 MLS ID #9995010, William Naranjo. TVRMLS
 - $879,9003 bd3 ba2.6k sqft217 Lake Meadow Dr, Gray, TN 37615For Sale
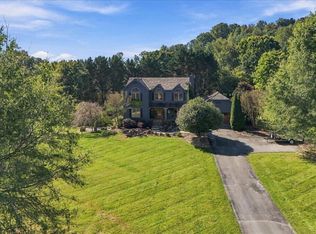 MLS ID #10001996, Kimberly Leonard. TVRMLS
 - $750,0004 bd4 ba3.2k sqft4230 Marable Ln, Johnson City, TN 37601For Sale
 MLS ID #9997976, Alexis P Greene. TVRMLS
