Welcome to this stunning home! This expansive 6-bedroom (possibly 7), 5-bathroom masterpiece offers the perfect blend of modern luxury, functional design, and endless charm. Located in a private, mature neighborhood, this property provides an incredible opportunity to own a truly unique and thoughtfully designed home.
Main Level Comfort:
3 spacious bedrooms including the primary suite.
A chef's kitchen featuring a Subzero oversized refrigerator, 6-burner gas stove, double ovens with a warming drawer, and a large ice maker—perfect for hosting and culinary adventures.
An inviting living area with a gas fireplace for cozy evenings.
Upstairs Retreat
A private bedroom and bath make this space ideal for guests, teens, or a peaceful home office.
Basement Haven
2 bedrooms and an extended living space designed for family gatherings, game nights, or even a separate guest suite.
A second gas fireplace adds warmth and ambiance to the space.
New Sunroom & Outdoor Oasis
A brand-new 616 sq ft sunroom with stunning Pella glass windows that can open to include an optional net for breezy comfort.
Enjoy year-round comfort with a separate heating and air unit for the sunroom.
Step outside to a beautiful Trex deck, perfect for outdoor dining and entertaining.
The full fence in the backyard ensures privacy and safety for kids, pets, or quiet relaxation.
Additional Features
Thoughtfully designed spaces for hosting, relaxing, and living in comfort.
Ample storage throughout the home.
Located in a serene neighborhood close to schools, parks, and local amenities.
Don't miss this opportunity to own a home with room for everyone and everything! Schedule your private showing today and experience this exceptional property firsthand.
Sold for $1,080,000
$1,080,000
1029 Willows Trace Dr, Johnson City, TN 37601
6beds
5,700sqft
Single Family Residence, Residential
Built in 2006
0.41 Acres Lot
$1,127,600 Zestimate®
$189/sqft
$4,238 Estimated rent
Home value
$1,127,600
$936,000 - $1.35M
$4,238/mo
Zestimate® history
Owner options
List your home for rent
$4,238/mo
Rent Zestimate®
Find your next renter with Zillow Rental Manager. Plus, with online applications, you can quickly screen prospective tenants – for free.
$4,238/mo
Rent Zestimate®
Refinance and save
$5,314/mo
Est. payment
Refinancing to a lower rate could help reduce your monthly payments and save thousands over the life of the loan.
$5,314/mo
Est. payment
Explore your selling options
Work with a Zillow partner agent
Leverage their expertise and Zillow's premium Showcase listings to get your home seen by more buyers.
Get startedList with your own agent
Get your home in front of millions of buyers by listing it on Zillow.
Learn how to do itSell it yourself
Take full control of how buyers see your home on Zillow by listing For Sale by Owner (FSBO).
List your homeWhat's special
Gas fireplaceSecond gas fireplaceExtended living spacePrivate mature neighborhoodSubzero oversized refrigeratorLarge ice makerPrivate bedroom and bath
Zillow last checked:
Listing updated:
Listed by:
Jennifer Riddle 423-722-3223,
KW Johnson City
Bought with:
Melody Hughes, 361724
Hurd Realty, LLC
Source: TVRMLS,MLS#: 9974528
Facts & features
Interior
Bedrooms & bathrooms
- Bedrooms: 6
- Bathrooms: 5
- Full bathrooms: 5
Heating
- Central
Cooling
- Central Air
Appliances
- Included: Dishwasher, Dryer, Gas Range, Microwave, Refrigerator, Washer
- Laundry: Electric Dryer Hookup, Washer Hookup
Features
- Central Vacuum, Granite Counters, Kitchen Island, Open Floorplan, Pantry
- Flooring: Carpet, Hardwood
- Basement: Finished
- Number of fireplaces: 2
- Fireplace features: Den, Gas Log, Living Room
Interior area
- Total structure area: 5,700
- Total interior livable area: 5,700 sqft
- Finished area below ground: 2,136
Property
Parking
- Total spaces: 2
- Parking features: Driveway, Attached
- Attached garage spaces: 2
- Has uncovered spaces: Yes
Features
- Levels: One and One Half
- Stories: 1.5
- Patio & porch: Back, Deck
- Fencing: Back Yard,Full
Lot
- Size: 0.41 Acres
- Dimensions: 105.02 x 169.26 IRR
- Topography: Rolling Slope
Details
- Parcel number: 022i A 016.00
- Zoning: Residential
Construction
Type & style
- Home type: SingleFamily
- Architectural style: French Provincial
- Property subtype: Single Family Residence, Residential
Materials
- Brick, Frame, Stone Veneer
- Foundation: Slab
- Roof: Shingle
Condition
- Above Average
- New construction: No
- Year built: 2006
Utilities & green energy
- Sewer: Public Sewer
- Water: Public
Community & HOA
Community
- Features: Clubhouse
- Subdivision: Willows Ridge
HOA
- Has HOA: Yes
- HOA fee: $325 quarterly
Location
- Region: Johnson City
Financial & listing details
- Price per square foot: $189/sqft
- Tax assessed value: $839,000
- Annual tax amount: $6,478
- Date on market: 12/21/2024
- Listing terms: Cash,Conventional,FHA,VA Loan
Price history
| Date | Event | Price |
|---|---|---|
| 2/11/2025 | Sold | $1,080,000-9.6%$189/sqft |
Source: TVRMLS #9974528 Report a problem | ||
| 1/9/2025 | Pending sale | $1,195,000$210/sqft |
Source: TVRMLS #9974528 Report a problem | ||
| 12/21/2024 | Listed for sale | $1,195,000+92.7%$210/sqft |
Source: TVRMLS #9974528 Report a problem | ||
| 10/3/2014 | Sold | $620,000-8.1%$109/sqft |
Source: TVRMLS #347935 Report a problem | ||
| 5/10/2014 | Listed for sale | $675,000-3.6%$118/sqft |
Source: RE/MAX CHECKMATE INC REALTORS #347935 Report a problem | ||
| 10/23/2013 | Listing removed | $699,900$123/sqft |
Source: RE/MAX CHECKMATE INC REALTORS #308102 Report a problem | ||
| 4/17/2013 | Price change | $699,900-6.7%$123/sqft |
Source: RE/MAX CHECKMATE INC REALTORS #308102 Report a problem | ||
| 12/30/2011 | Price change | $749,900-6.3%$132/sqft |
Source: RE/MAX CHECKMATE INC REALTORS #308102 Report a problem | ||
| 6/4/2011 | Listed for sale | $799,900-5.9%$140/sqft |
Source: Remax Checkmate Inc., REALTORS #308102 Report a problem | ||
| 9/2/2010 | Listing removed | $849,900$149/sqft |
Source: Remax Checkmate Inc., REALTORS #292460 Report a problem | ||
| 4/18/2010 | Listed for sale | $849,900+1207.5%$149/sqft |
Source: Remax Checkmate Inc., REALTORS #292460 Report a problem | ||
| 4/26/2004 | Sold | $65,000$11/sqft |
Source: Public Record Report a problem | ||
Public tax history
| Year | Property taxes | Tax assessment |
|---|---|---|
| 2025 | $6,478 +0.8% | $209,750 |
| 2024 | $6,427 +1% | $209,750 +36.2% |
| 2023 | $6,362 +6.4% | $154,050 |
| 2022 | $5,977 | $154,050 |
| 2021 | $5,977 +0.5% | $154,050 |
| 2020 | $5,946 +79.5% | $154,050 |
| 2019 | $3,312 | $154,050 +0.3% |
| 2018 | -- | $153,650 |
| 2017 | $6,561 | $153,650 |
| 2016 | $6,561 +10.9% | $153,650 |
| 2015 | $5,915 +6.9% | $153,650 |
| 2014 | $5,531 | $153,650 |
| 2013 | -- | $153,650 +0.4% |
| 2011 | $5,330 +0.9% | $153,000 |
| 2010 | $5,284 | $153,000 |
| 2009 | $5,284 | $153,000 |
| 2008 | -- | $153,000 +3.6% |
| 2007 | $6,320 +8.9% | $147,675 |
| 2006 | $5,804 +727.8% | $147,675 +700.4% |
| 2005 | $701 | $18,450 |
Find assessor info on the county website
Neighborhood: 37601
Nearby homes
- $1,774,700-- bd3 ba8.3k sqft1030 Willows Trace Dr, Johnson City, TN 37601Off Market
- $981,0005 bd6 ba5.4k sqft1025 Willows Trace Dr, Johnson City, TN 37601Off Market

- $1,100,0005 bd6 ba6.9k sqft1031 Willows Trace Dr, Johnson City, TN 37601Sold
- $769,5005 bd4 ba3.5k sqft1398 Cattail Point, Johnson City, TN 37601Off Market
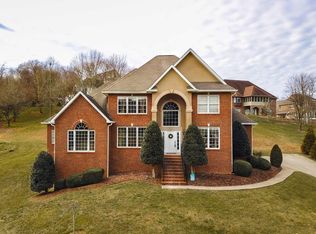
- $851,5005 bd5 ba3.8k sqft1374 Cattail Point, Johnson City, TN 37601Off Market
- $913,7005 bd5 ba5k sqft1023 Willows Trace Dr, Johnson City, TN 37601Off Market
- $834,0004 bd2 ba2.7k sqft1348 Cattail Point, Johnson City, TN 37601Off Market
- $754,7004 bd4 ba2.9k sqft1026 Willows Trace Dr, Johnson City, TN 37601Off Market
Nearby schools
GreatSchools rating
- 9/10Lake Ridge Elementary SchoolGrades: K-5Distance: 0.3 mi
- 7/10Indian Trail Middle SchoolGrades: 6-8Distance: 1.5 mi
- 8/10Science Hill High SchoolGrades: 9-12Distance: 4.1 mi
Schools provided by the listing agent
- Elementary: Lake Ridge
- Middle: Liberty Bell
- High: Science Hill
Source: TVRMLS. This data may not be complete. We recommend contacting the local school district to confirm school assignments for this home.


Get pre-qualified for a loan
At Zillow Home Loans, we can pre-qualify you in as little as 5 minutes with no impact to your credit score.An equal housing lender. NMLS #10287.
- Tennessee
- Washington County
- Johnson City
- 37601
- 1029 Willows Trace Dr
Nearby cities
Nearby neighborhoods
Nearby zip codes
Other Johnson City Topics
