True Southern Charm! This Southern Living Stephen Fuller design home is one of a kind and first time on the market! At first sight of the home, you will be immersed in the park like setting of the property. As you walk up, you are greeted by a cozy, wrap around covered porch, perfect for enjoying East TN sunrises and sunsets. Upon entering you are welcomed by an open floor plan, vaulted ceilings and Brazilian Oak flooring. The dining room offers plenty of space for entertaining and family dinners. The gourmet kitchen offers everything you need to make your culinary masterpieces come to life including a Wolf 6 burner range, Bosch side opening double oven and GR Profile Advantium oven. The kitchen also offers an abundance of cabinet space, over-sized island and breakfast area. The kitchen flows into the living room that has a cozy fireplace, built-in shelves and access to the deck that over looks the pool and backyard. The over-sized primary bedroom is located on the main level of the home and has a fireplace, sitting area and access to the back deck and primary bathroom. The primary bathroom offers his and her vanities, a jetted tub and walk-in tile shower. The main level also offers a half bathroom, large laundry room, formal living room and access to the 3-car garage. The second floor offers three bedrooms each with their own en suites. There is also has a fun, hidden room that is great for a playroom or study. The third floor can be utilized an office or additional bedroom. The finished basement is the perfect secondary living space. Here you have a personal gym, a bedroom with a full bathroom and large living room with a fireplace. If that's not enough, it also offers a dining area, kitchenette, and game room with pool table. The sunroom is conveniently located off of the living room and overlooks the private backyard. The outdoor living space offers a beautiful in-ground pool, hot tub and plenty of space to entertain or to enjoy all four East TN seasons.
Sold for $1,100,000
Street View
$1,100,000
1031 Willows Trace Dr, Johnson City, TN 37601
5beds
6,945sqft
Single Family Residence, Residential
Built in 2004
0.58 Acres Lot
$1,196,800 Zestimate®
$158/sqft
$5,074 Estimated rent
Home value
$1,196,800
$1.09M - $1.33M
$5,074/mo
Zestimate® history
Owner options
List your home for rent
$5,074/mo
Rent Zestimate®
Find your next renter with Zillow Rental Manager. Plus, with online applications, you can quickly screen prospective tenants – for free.
$5,074/mo
Rent Zestimate®
Refinance and save
$5,406/mo
Est. payment
Refinancing to a lower rate could help reduce your monthly payments and save thousands over the life of the loan.
$5,406/mo
Est. payment
Explore your selling options
Work with a Zillow partner agent
Leverage their expertise and Zillow's premium Showcase listings to get your home seen by more buyers.
Get startedList with your own agent
Get your home in front of millions of buyers by listing it on Zillow.
Learn how to do itSell it yourself
Take full control of how buyers see your home on Zillow by listing For Sale by Owner (FSBO).
List your homeWhat's special
Cozy fireplacePrivate backyardWrap around covered porchIn-ground poolWalk-in tile showerOpen floor planLarge laundry room
Zillow last checked:
Listing updated:
Listed by:
Amanda Westbrook 423-384-5040,
RE/MAX Preferred
Bought with:
Gregory Cox, 308589
Berkshire Hathaway Greg Cox Real Estate
Source: TVRMLS,MLS#: 9965022
Facts & features
Interior
Bedrooms & bathrooms
- Bedrooms: 5
- Bathrooms: 6
- Full bathrooms: 5
- 1/2 bathrooms: 1
Primary bedroom
- Level: Lower
Heating
- Fireplace(s), Heat Pump, Natural Gas
Cooling
- Ceiling Fan(s), Central Air, Heat Pump
Appliances
- Included: Convection Oven, Dishwasher, Disposal, Double Oven, Gas Range, Microwave, Range, Refrigerator
- Laundry: Electric Dryer Hookup, Washer Hookup, Sink
Features
- Master Downstairs, Built-in Features, Central Vacuum, Eat-in Kitchen, Entrance Foyer, Granite Counters, Kitchen Island, Open Floorplan, Pantry, Walk-In Closet(s)
- Flooring: Carpet, Hardwood, Tile
- Windows: Double Pane Windows, Insulated Windows
- Basement: Finished,Full,Walk-Out Access
- Number of fireplaces: 3
- Fireplace features: Master Bedroom, Basement, Living Room
Interior area
- Total structure area: 6,945
- Total interior livable area: 6,945 sqft
- Finished area below ground: 2,248
Property
Parking
- Total spaces: 3
- Parking features: Attached, Concrete, Garage Door Opener
- Attached garage spaces: 3
Features
- Levels: Three Or More
- Stories: 3
- Patio & porch: Covered, Deck, Front Porch, Patio, Screened, Wrap Around
- Pool features: Community, Heated, In Ground
- Has spa: Yes
- Spa features: Bath
- Has view: Yes
- View description: Mountain(s)
Lot
- Size: 0.58 Acres
- Dimensions: 50 x 172.35 IRR
- Topography: Level, Rolling Slope
Details
- Parcel number: 022i A 015.00
- Zoning: RES
Construction
Type & style
- Home type: SingleFamily
- Architectural style: Craftsman
- Property subtype: Single Family Residence, Residential
Materials
- HardiPlank Type, Stone, Vinyl Siding
- Foundation: Block
- Roof: Shingle
Condition
- Above Average
- New construction: No
- Year built: 2004
Utilities & green energy
- Sewer: Public Sewer
- Water: Public
Community & HOA
Community
- Features: Sidewalks, Clubhouse
- Security: Security System, Smoke Detector(s)
- Subdivision: Willows Ridge
HOA
- Has HOA: Yes
- Amenities included: Landscaping, Spa/Hot Tub
- HOA fee: $325 quarterly
Location
- Region: Johnson City
Financial & listing details
- Price per square foot: $158/sqft
- Tax assessed value: $942,500
- Annual tax amount: $7,277
- Date on market: 5/13/2024
- Listing terms: Cash,Conventional,FHA,VA Loan
Price history
| Date | Event | Price |
|---|---|---|
| 1/3/2025 | Sold | $1,100,000-8.2%$158/sqft |
Source: TVRMLS #9965022 Report a problem | ||
| 10/8/2024 | Pending sale | $1,198,000$172/sqft |
Source: TVRMLS #9965022 Report a problem | ||
| 5/13/2024 | Listed for sale | $1,198,000$172/sqft |
Source: TVRMLS #9965022 Report a problem | ||
| 5/1/2024 | Pending sale | $1,198,000$172/sqft |
Source: TVRMLS #9965022 Report a problem | ||
| 4/26/2024 | Listed for sale | $1,198,000$172/sqft |
Source: TVRMLS #9965022 Report a problem | ||
Public tax history
| Year | Property taxes | Tax assessment |
|---|---|---|
| 2025 | $7,277 +0.8% | $235,625 |
| 2024 | $7,220 +15.7% | $235,625 +56% |
| 2023 | $6,238 +6.4% | $151,050 |
| 2022 | $5,861 | $151,050 |
| 2021 | $5,861 +0.5% | $151,050 |
| 2020 | $5,831 +79.5% | $151,050 |
| 2019 | $3,248 | $151,050 +0.6% |
| 2018 | -- | $150,150 |
| 2017 | $6,411 | $150,150 |
| 2016 | $6,411 +10.9% | $150,150 |
| 2015 | $5,780 +6.9% | $150,150 |
| 2014 | $5,405 | $150,150 |
| 2013 | -- | $150,150 -4.4% |
| 2011 | $5,471 +0.9% | $157,025 |
| 2010 | $5,423 | $157,025 |
| 2009 | $5,423 | $157,025 |
| 2008 | -- | $157,025 +1.3% |
| 2007 | $6,637 +8.9% | $155,075 |
| 2006 | $6,094 +3.4% | $155,075 |
| 2005 | $5,893 | $155,075 |
| 2004 | $5,893 | $155,075 |
Find assessor info on the county website
Neighborhood: 37601
Nearby homes
- $1,769,800-- bd3 ba8.3k sqft1030 Willows Trace Dr, Johnson City, TN 37601Off Market
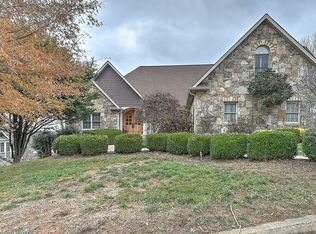
- $1,080,0006 bd5 ba5.7k sqft1029 Willows Trace Dr, Johnson City, TN 37601Sold
- $762,0005 bd4 ba3.5k sqft1398 Cattail Point, Johnson City, TN 37601Off Market
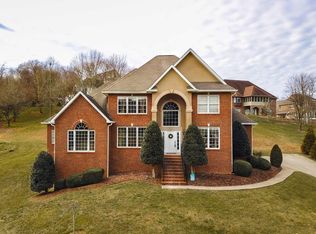
- $970,1005 bd6 ba5.4k sqft1025 Willows Trace Dr, Johnson City, TN 37601Off Market

- $843,5005 bd5 ba3.8k sqft1374 Cattail Point, Johnson City, TN 37601Off Market
- $745,3004 bd4 ba2.9k sqft1026 Willows Trace Dr, Johnson City, TN 37601Off Market
- $839,7005 bd5 ba5.7k sqft207 Willows Ridge Ct, Johnson City, TN 37601Off Market
- $905,8005 bd5 ba5k sqft1023 Willows Trace Dr, Johnson City, TN 37601Off Market
Nearby schools
GreatSchools rating
- 9/10Lake Ridge Elementary SchoolGrades: K-5Distance: 0.3 mi
- 7/10Indian Trail Middle SchoolGrades: 6-8Distance: 1.5 mi
- 8/10Science Hill High SchoolGrades: 9-12Distance: 4.1 mi
Schools provided by the listing agent
- Elementary: Lake Ridge
- Middle: Indian Trail
- High: Science Hill
Source: TVRMLS. This data may not be complete. We recommend contacting the local school district to confirm school assignments for this home.


Get pre-qualified for a loan
At Zillow Home Loans, we can pre-qualify you in as little as 5 minutes with no impact to your credit score.An equal housing lender. NMLS #10287.
- Tennessee
- Washington County
- Johnson City
- 37601
- 1031 Willows Trace Dr
Nearby cities
Nearby neighborhoods
Nearby zip codes
Other Johnson City Topics
