Exceptional space, privacy, and versatility come together in this impressive single-level home situated on over 6 acres. Offering approximately 3,500 square feet on the main level, this property provides an abundance of room for comfortable everyday living, entertaining, and enjoying the surrounding acreage.
The main level features three spacious bedrooms and three full bathrooms, along with a large, inviting living room that provides plenty of space for gatherings. The oversized primary suite offers a private retreat with an exterior deck and a large en-suite bathroom designed for comfort and convenience.
One of the home's standout features is the elevator, providing easy access between levels and adding exceptional convenience and accessibility. The expansive unfinished basement offers tremendous potential for additional living space, recreation, storage, a workshop, or future customization. A three-car garage provides plenty of room for vehicles, equipment, and additional storage.
The property has seen numerous valuable updates and additions, including a 38' x 50' metal barn, ideal for equipment, hobbies, storage, a workshop, or other uses. A Generac whole-home generator provides added peace of mind, while the elevator and other improvements further enhance the functionality of the home.
Set on more than 6 acres, the property offers room to spread out while providing the opportunity to enjoy the outdoors, additional storage, hobbies, animals, gardening, or simply the privacy and open space that acreage provides.
With its generous single-level living space, oversized primary suite, elevator, unfinished basement, three-car garage, large metal barn, generator, and expansive acreage, this property offers a rare combination of comfort, functionality, and opportunity. Come see all this unique property has to offer.
For sale
$998,889
670 Headtown Rd, Jonesborough, TN 37659
3beds
3,500sqft
Single Family Residence, Residential
Built in 1994
6.12 Acres Lot
$934,200 Zestimate®
$285/sqft
$-- HOA
What's special
Single-level homeExpansive acreageGenerous single-level living spaceThree spacious bedroomsOversized primary suite
- 9 days
- 1,232
- 108
Likely to sell faster than
Zillow last checked:
Listing updated:
Listed by:
Amanda Westbrook 423-384-5040,
Westbrook Legacy Realty 423-518-2060
Source: TVRMLS,MLS#: 10000524
Facts & features
Interior
Bedrooms & bathrooms
- Bedrooms: 3
- Bathrooms: 3
- Full bathrooms: 3
Heating
- Fireplace(s), Heat Pump
Cooling
- Ceiling Fan(s), Central Air
Appliances
- Included: Dishwasher, Gas Range, Microwave, Refrigerator
- Laundry: Electric Dryer Hookup, Washer Hookup, Sink
Features
- Eat-in Kitchen, Elevator, Granite Counters, Kitchen Island, Walk-In Closet(s)
- Flooring: Carpet, Hardwood, Tile
- Doors: French Doors
- Basement: Garage Door,Unfinished,Walk-Out Access
- Number of fireplaces: 1
- Fireplace features: Gas Log, Living Room
Interior area
- Total structure area: 5,073
- Total interior livable area: 3,500 sqft
Property
Parking
- Total spaces: 3
- Parking features: Attached, Detached
- Attached garage spaces: 3
Features
- Patio & porch: Covered, Rear Patio
- Has spa: Yes
- Spa features: Bath
- Fencing: Back Yard
- Has view: Yes
- View description: Mountain(s)
Lot
- Size: 6.12 Acres
- Dimensions: 655 x 502 IRR
- Topography: Rolling Slope
Details
- Additional structures: Barn(s), Garage(s), Second Garage, Storage
- Parcel number: 045 014.10
- Zoning: RES
- Other equipment: Generator
Construction
Type & style
- Home type: SingleFamily
- Architectural style: Craftsman
- Property subtype: Single Family Residence, Residential
Materials
- Brick, Stucco
- Foundation: Block
- Roof: Shingle
Condition
- Above Average
- New construction: No
- Year built: 1994
Utilities & green energy
- Sewer: Septic Tank
- Water: Public
Community & HOA
Community
- Security: Security Gate, Smoke Detector(s)
- Subdivision: Moss Creek Plantation
HOA
- Has HOA: No
- Amenities included: Landscaping
Location
- Region: Jonesborough
Financial & listing details
- Price per square foot: $285/sqft
- Tax assessed value: $869,500
- Annual tax amount: $3,717
- Date on market: 9/4/2026
- Listing terms: Cash,Conventional,FHA,VA Loan
Estimated market value
$934,200
$887,000 - $981,000
$3,186/mo
Price history
| Date | Event | Price |
|---|---|---|
| 9/4/2026 | Listed for sale | $998,889+36.6%$285/sqft |
Source: TVRMLS #10000524 Report a problem | ||
| 10/31/2022 | Sold | $731,500-8.2%$209/sqft |
Source: TVRMLS #9940855 Report a problem | ||
| 9/17/2022 | Contingent | $797,000$228/sqft |
Source: TVRMLS #9940855 Report a problem | ||
| 9/15/2022 | Price change | $797,000-3.3%$228/sqft |
Source: TVRMLS #9940855 Report a problem | ||
| 8/8/2022 | Price change | $824,000-2.8%$235/sqft |
Source: TVRMLS #9940855 Report a problem | ||
| 7/16/2022 | Listed for sale | $848,000+61.5%$242/sqft |
Source: TVRMLS #9940855 Report a problem | ||
| 1/6/2017 | Sold | $525,000$150/sqft |
Source: TVRMLS #376754 Report a problem | ||
| 11/14/2016 | Listed for sale | $525,000-4.5%$150/sqft |
Source: RE/MAX Checkmate Inc Realtors #376754 Report a problem | ||
| 10/13/2016 | Listing removed | $550,000$157/sqft |
Source: RE/MAX CHECKMATE INC REALTORS #376754 Report a problem | ||
| 9/21/2016 | Price change | $550,000-12%$157/sqft |
Source: RE/MAX CHECKMATE INC REALTORS #376754 Report a problem | ||
| 8/24/2016 | Price change | $625,000-3.8%$179/sqft |
Source: RE/MAX CHECKMATE INC REALTORS #376754 Report a problem | ||
| 7/7/2016 | Price change | $650,000-1.5%$186/sqft |
Source: RE/MAX CHECKMATE INC REALTORS #376754 Report a problem | ||
| 6/25/2016 | Price change | $660,000-7%$189/sqft |
Source: RE/MAX CHECKMATE INC REALTORS #376754 Report a problem | ||
| 6/16/2016 | Price change | $710,000+2.2%$203/sqft |
Source: RE/MAX CHECKMATE INC REALTORS #376754 Report a problem | ||
| 6/14/2016 | Price change | $695,000-6.7%$199/sqft |
Source: RE/MAX CHECKMATE INC REALTORS #376754 Report a problem | ||
| 5/31/2016 | Price change | $745,000-0.7%$213/sqft |
Source: RE/MAX CHECKMATE INC REALTORS #376754 Report a problem | ||
| 5/19/2016 | Price change | $750,000+0.7%$214/sqft |
Source: RE/MAX CHECKMATE INC REALTORS #376754 Report a problem | ||
| 5/6/2016 | Listed for sale | $745,000+24%$213/sqft |
Source: RE/MAX CHECKMATE INC REALTORS #376754 Report a problem | ||
| 7/13/2011 | Sold | $601,000-8.2%$172/sqft |
Source: Public Record Report a problem | ||
| 4/15/2011 | Listed for sale | $655,000-13.2%$187/sqft |
Source: RE/MAX CHECKMATE INC REALTORS #302941 Report a problem | ||
| 11/26/2010 | Listing removed | $754,900$216/sqft |
Source: NCI #292813 Report a problem | ||
| 8/28/2010 | Price change | $754,900-3.2%$216/sqft |
Source: NCI #292813 Report a problem | ||
| 5/1/2010 | Listed for sale | $780,000$223/sqft |
Source: Coldwell Banker Olde Towne Realty #292813 Report a problem | ||
Public tax history
| Year | Property taxes | Tax assessment |
|---|---|---|
| 2025 | $3,717 | $217,375 |
| 2024 | $3,717 +16% | $217,375 +45.9% |
| 2023 | $3,204 | $149,000 |
| 2022 | $3,204 | $149,000 |
| 2021 | $3,204 | $149,000 |
| 2020 | $3,204 | $149,000 |
| 2019 | $3,204 +237.2% | $149,000 +3.8% |
| 2018 | $950 -72.2% | $143,500 |
| 2017 | $3,415 | $143,500 |
| 2016 | $3,415 +20.2% | $143,500 |
| 2015 | $2,841 | $143,500 |
| 2014 | $2,841 | $143,500 |
| 2013 | -- | $143,500 -7.1% |
| 2011 | $2,957 | $154,500 |
| 2010 | $2,957 | $154,500 |
| 2009 | $2,957 | $154,500 |
| 2008 | -- | $154,500 +21.2% |
| 2007 | $2,994 +17.5% | $127,425 |
| 2006 | $2,549 +7% | $127,425 |
| 2005 | $2,383 | $127,425 |
| 2004 | $2,383 +13.3% | $127,425 +17% |
| 2003 | $2,102 | $108,925 0% |
| 2001 | -- | $108,929 -74.1% |
| 2000 | -- | $421,300 |
Find assessor info on the county website
Monthly payment
Est. payment
Payment breakdown
Explore the cost of this home by adjusting the details. Changes won't be saved.Climate risks
Neighborhood: 37659
Nearby schools
Schools provided by the listing agent
- Elementary: Jonesborough
- Middle: Jonesborough
- High: David Crockett
Source: TVRMLS. This data may not be complete. We recommend contacting the local school district to confirm school assignments for this home.
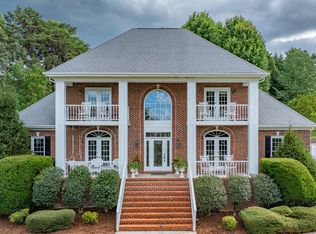
- $1,085,0004 bd5 ba6.2k sqft468 Claude Simmons Rd, Johnson City, TN 37604Sold
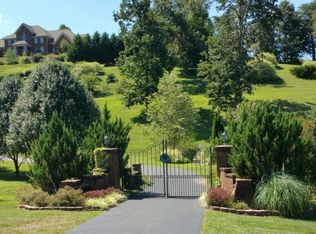
- $1,322,5005 bd6 ba6.7k sqft448 Claude Simmons Rd, Johnson City, TN 37604Off Market
- $838,900-- bd3 ba3.3k sqft679 Headtown Rd, Jonesborough, TN 37659Off Market
- $982,600-- bd5 ba4.7k sqft691 Headtown Rd, Jonesborough, TN 37659Off Market
Similar homes
- $799,0004 bd4 ba3.1k sqft671 Old Embreeville Rd, Jonesborough, TN 37659For Sale
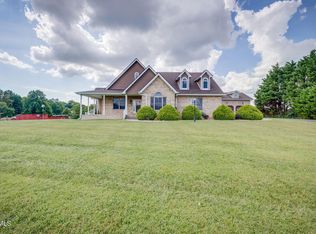 MLS ID #10000810, Heather Price. TVRMLS
 - $950,0005 bd4 ba3.7k sqft107 Strawberry Field Dr, Johnson City, TN 37604For Sale
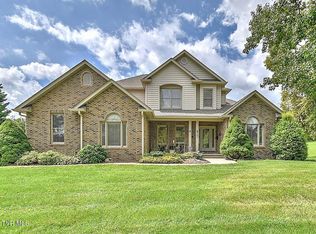 MLS ID #9999799, Jennifer Riddle. TVRMLS
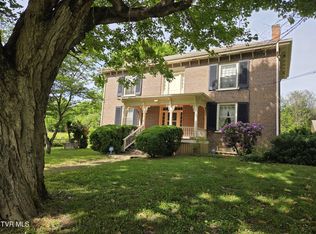
 - $699,9003 bd2 ba3.5k sqft1576 Old Boones Creek Rd, Jonesborough, TN 37659For Sale
 MLS ID #9996860, Bill Hawk. TVRMLS
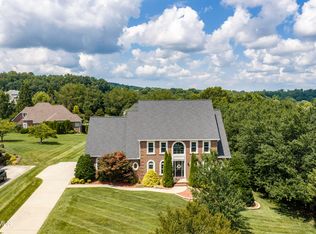
 - $875,0004 bd4 ba3.5k sqft108 Strawberry Field Dr, Johnson City, TN 37604For Sale
 MLS ID #9997936, Shelly Good. TVRMLS
 - $865,0004 bd3 ba3.1k sqft150 Miller Xing, Jonesborough, TN 37659For Sale
 MLS ID #710474, Kathy Oakes, Greater Impact Realty. Lakeway Area AOR
