Spacious 5BR Waterbrooke Home with In-Law Suite and a Private Backyard!
Beautifully maintained 5-bedroom, 4-bath home in the desirable Waterbrooke community offering space, flexibility, and low-maintenance living. The main level features a primary suite plus an additional bedroom, hardwood flooring, a cozy gas fireplace, and a large kitchen with granite countertops.
Upstairs includes two bedrooms, a full bath, a versatile loft, and a large walk-in storage area.
The fully finished walk-out basement is perfect for multi-generational living or entertaining, featuring an in-law suite with bedroom, office (could be a 6th bedroom with new closets), living area, bar, and a theater space with seating that conveys.
Enjoy relaxing on the screened-in back porch overlooking a private backyard. HOA covers exterior maintenance and lawn mowing for easy living.
For sale
Price cut: $100 (8/8)
$759,899
1139 Waterbrooke Ln, Johnson City, TN 37604
5beds
4,325sqft
:
Get pre-qualified$4,908/mo
Single Family Residence, Residential
Built in 2006
-- sqft lot
$737,600 Zestimate®
$176/sqft
$271/mo HOA
What's special
Fully finished walk-out basementCozy gas fireplacePrivate backyardVersatile loftScreened-in back porchLarge walk-in storage areaHardwood flooring
- 115 days |
- 759 |
- 30 |
Zillow last checked:
Listing updated:
Listed by:
Jennifer Riddle 423-470-4232,
KW Johnson City 423-433-6500
Source: TVRMLS,MLS#: 9994073
Facts & features
Interior
Bedrooms & bathrooms
- Bedrooms: 5
- Bathrooms: 4
- Full bathrooms: 4
Primary bedroom
- Level: First
- Area: 225
- Dimensions: 15 x 15
Bedroom 2
- Level: First
- Area: 156
- Dimensions: 13 x 12
Bedroom 3
- Level: Second
- Area: 156
- Dimensions: 12 x 13
Bedroom 4
- Level: Second
- Area: 252
- Dimensions: 18 x 14
Bathroom 1
- Level: First
Bathroom 2
- Level: First
Bathroom 3
- Level: Second
Den
- Level: Basement
Dining room
- Level: First
- Area: 130
- Dimensions: 13 x 10
Family room
- Area: 992
- Dimensions: 31 x 32
Great room
- Level: First
- Area: 323
- Dimensions: 17 x 19
Kitchen
- Level: First
- Area: 264
- Dimensions: 24 x 11
Laundry
- Level: First
Heating
- Forced Air, Heat Pump, Natural Gas
Cooling
- Ceiling Fan(s), Central Air, Heat Pump
Appliances
- Included: Convection Oven, Dishwasher, Microwave, Range, Refrigerator
- Laundry: Sink
Features
- Granite Counters, Pantry
- Flooring: Carpet, Ceramic Tile, Hardwood
- Basement: Full,Partially Finished,Walk-Out Access
- Number of fireplaces: 1
- Fireplace features: Gas Log, Great Room
Interior area
- Total structure area: 4,782
- Total interior livable area: 4,325 sqft
- Finished area below ground: 1,500
Property
Parking
- Total spaces: 2
- Parking features: Attached, Concrete
- Attached garage spaces: 2
Features
- Levels: Two
- Stories: 2
- Patio & porch: Back, Covered, Deck, Rear Patio, Screened
- Has view: Yes
- View description: Water
- Has water view: Yes
- Water view: Water
Lot
- Dimensions: 135 x 62 x 137 x 68
- Topography: Sloped
Details
- Parcel number: 037m J 00400 000
- Zoning: Ms 1 / Rp 2
Construction
Type & style
- Home type: SingleFamily
- Architectural style: Traditional
- Property subtype: Single Family Residence, Residential
Materials
- Brick, HardiPlank Type, Synthetic Stucco
- Roof: Shingle
Condition
- Above Average
- New construction: No
- Year built: 2006
Utilities & green energy
- Sewer: Public Sewer
- Water: Public
Community & HOA
Community
- Features: Sidewalks, Clubhouse
- Subdivision: Waterbrooke
HOA
- Has HOA: Yes
- HOA fee: $271 monthly
Location
- Region: Johnson City
Financial & listing details
- Price per square foot: $176/sqft
- Tax assessed value: $824,100
- Annual tax amount: $6,363
- Date on market: 8/1/2026
- Listing terms: Cash,Conventional
Estimated market value
$737,600
$701,000 - $774,000
$3,972/mo
Price history
| Date | Event | Price |
|---|---|---|
| 8/8/2026 | Price change | $759,8990%$176/sqft |
Source: TVRMLS #9994073 Report a problem | ||
| 7/31/2026 | Price change | $759,9990%$176/sqft |
Source: TVRMLS #9994073 Report a problem | ||
| 7/10/2026 | Price change | $760,000-4.9%$176/sqft |
Source: TVRMLS #9994073 Report a problem | ||
| 5/28/2026 | Price change | $799,000-4.9%$185/sqft |
Source: TVRMLS #9994073 Report a problem | ||
| 5/11/2026 | Price change | $840,000-1.8%$194/sqft |
Source: TVRMLS #9994073 Report a problem | ||
| 5/1/2026 | Price change | $855,000-2.3%$198/sqft |
Source: TVRMLS #9994073 Report a problem | ||
| 4/17/2026 | Listed for sale | $875,000+78.9%$202/sqft |
Source: TVRMLS #9994073 Report a problem | ||
| 7/31/2019 | Sold | $489,000-0.2%$113/sqft |
Source: TVRMLS #420712 Report a problem | ||
| 6/16/2019 | Pending sale | $489,900$113/sqft |
Source: EVANS & EVANS REAL ESTATE #420712 Report a problem | ||
| 5/9/2019 | Price change | $489,900-2%$113/sqft |
Source: EVANS & EVANS REAL ESTATE #420712 Report a problem | ||
| 4/26/2019 | Listed for sale | $499,900+12.8%$116/sqft |
Source: EVANS & EVANS REAL ESTATE #420712 Report a problem | ||
| 9/14/2017 | Sold | $443,000+5%$102/sqft |
Source: Public Record Report a problem | ||
| 12/18/2006 | Sold | $422,025$98/sqft |
Source: Public Record Report a problem | ||
Public tax history
| Year | Property taxes | Tax assessment |
|---|---|---|
| 2025 | $6,363 +0.8% | $206,025 |
| 2024 | $6,313 +20.9% | $206,025 +62.9% |
| 2023 | $5,223 +6.4% | $126,475 |
| 2022 | $4,907 | $126,475 |
| 2021 | $4,907 +1% | $126,475 +0.5% |
| 2020 | $4,859 +116.4% | $125,875 |
| 2019 | $2,245 | $125,875 +23.2% |
| 2018 | -- | $102,200 |
| 2017 | $4,364 | $102,200 |
| 2016 | $4,364 +10.9% | $102,200 |
| 2015 | $3,935 +6.9% | $102,200 |
| 2014 | $3,679 | $102,200 |
| 2013 | -- | $102,200 -0.9% |
| 2011 | $3,595 +0.9% | $103,175 |
| 2010 | $3,564 | $103,175 |
| 2009 | $3,564 | $103,175 |
| 2008 | -- | $103,175 +23.3% |
| 2007 | $3,582 +813.8% | $83,700 +739.1% |
| 2006 | $392 +3.4% | $9,975 |
| 2005 | $379 | $9,975 |
| 2004 | $379 | $9,975 |
Find assessor info on the county website
Monthly payment
Est. payment
Payment breakdown
Explore the cost of this home by adjusting the details. Changes won't be saved.Climate risks
Neighborhood: 37604
Nearby schools
GreatSchools rating
- 9/10Towne Acres Elementary SchoolGrades: K-5Distance: 0.7 mi
- 8/10Liberty Bell Middle SchoolGrades: 6-8Distance: 1.7 mi
- 8/10Science Hill High SchoolGrades: 9-12Distance: 1.7 mi
Schools provided by the listing agent
- Elementary: Towne Acres
- Middle: Indian Trail
- High: Science Hill
Source: TVRMLS. This data may not be complete. We recommend contacting the local school district to confirm school assignments for this home.
- $1,000-- bd-- ba-- sqftWaterbrooke Ln, Johnson city, TN 37604Off Market
- $594,800-- bd1 ba2.2k sqft1141 Waterbrooke Ln, Johnson City, TN 37604Off Market
- $704,8004 bd4 ba4.7k sqft1143 Waterbrooke Ln, Johnson City, TN 37604Off Market
- $641,0004 bd3 ba3.7k sqft1133 Waterbrooke Ln, Johnson City, TN 37604Off Market
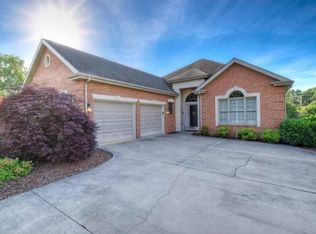
- $568,1003 bd2 ba2.3k sqft1014 Waterbrooke Ln, Johnson City, TN 37604Off Market
- $641,300-- bd2 ba2.5k sqft1131 Waterbrooke Ln, Johnson City, TN 37604Off Market
- $544,2003 bd2 ba2.1k sqft1016 Waterbrooke Ln, Johnson City, TN 37604Off Market
- $670,4004 bd3 ba2.7k sqft1132 Waterbrooke Ln, Johnson City, TN 37604Off Market
A local agent can set up tours, give advice and negotiate with sellers.
A local lender can help you make sure your offer is ready when you are.
Similar homes
- $829,0005 bd5 ba4.2k sqft3401 Stoneridge Dr, Johnson City, TN 37604Pending
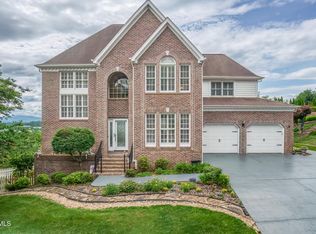 MLS ID #9995736, Lynda Harmon. TVRMLS
 - $799,7775 bd4 ba3k sqft106 Woodbriar Dr, Johnson City, TN 37604For Sale
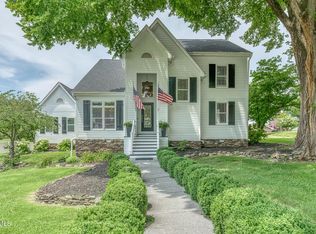 MLS ID #9997784, Scott Smile. TVRMLS
 - $754,0005 bd5 ba5.1k sqft1027 Whittling Wood Dr, Johnson City, TN 37601For Sale
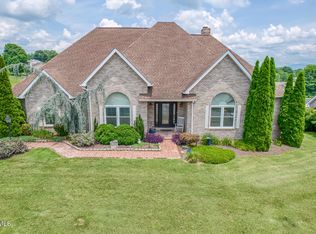 MLS ID #9997465, Debi Bartley. TVRMLS
 - $875,0004 bd5 ba5.6k sqft8 Fox Run Ln, Johnson City, TN 37604For Sale
 MLS ID #9998051, Alexis P Greene. TVRMLS
 - $839,0004 bd3 ba4.7k sqft2304 Granite Dr, Johnson City, TN 37604For SaleMLS ID #9986192, Kelly Hixson. TVRMLS
- $769,0005 bd4 ba3.8k sqft260 Willmary Rd, Piney Flats, TN 37686For SaleMLS ID #9998858, Meredith Berry. TVRMLS
- $875,0004 bd4 ba3.5k sqft108 Strawberry Field Dr, Johnson City, TN 37604For SaleMLS ID #9997936, Shelly Good. TVRMLS
- $579,9005 bd5 ba3.6k sqft2 Flo Ct, Johnson City, TN 37604For SaleMLS ID #9996905, John L. Lee. TVRMLS
- $749,9003 bd4 ba3k sqft221 Westshore Point, Johnson City, TN 37601For SaleMLS ID #9996683, Wes Shields. TVRMLS
- $795,0006 bd3 ba4.8k sqft1314 Woodland Ave, Johnson City, TN 37601For SaleMLS ID #9991354, Heather Price. TVRMLS
- $825,0004 bd4 ba4k sqft146 Hopson Rd, Johnson City, TN 37601For SaleMLS ID #9997766, Hazel Shipley. TVRMLS
- $585,0005 bd4 ba3.6k sqft131 Olgia Ln, Johnson City, TN 37604For SaleMLS ID #9994817, Halen Farmer. TVRMLS
- $489,0004 bd2 ba4.4k sqft1525 Robin Hood Ln, Johnson City, TN 37604For SaleMLS ID #9994332, Jared Byrd. TVRMLS
- $839,5005 bd3 ba5k sqft205 Summer Rose Ln, Johnson City, TN 37601For SaleMLS ID #9998290, Daphanie Roberts. TVRMLS
- $559,0004 bd4 ba3.1k sqft2805 Sumpter Dr, Johnson City, TN 37604For SaleMLS ID #9996127, Stacy Baker. TVRMLS
- $825,0005 bd4 ba3.3k sqft815 Quail Ridge Ct, Elizabethton, TN 37643For SaleMLS ID #9997050, Leslie Georgiou. TVRMLS
- $849,8504 bd3 ba4.2k sqft17 Cypress Ridge Ct, Jonesborough, TN 37659For SaleMLS ID #9999139, Andrew Davenport. TVRMLS
- $570,0005 bd4 ba4.1k sqft1402 Lake Ridge Sq, Johnson City, TN 37601For SaleMLS ID #9989235, Shana Wilcox. TVRMLS
- $675,0005 bd5 ba4.1k sqft113 Ridgecrest Dr, Elizabethton, TN 37643For SaleMLS ID #9991568, Leslie Georgiou. TVRMLS
- $935,0005 bd5 ba4.7k sqft1943 Villa Ct, Johnson City, TN 37615For SaleMLS ID #9992649, Colin Johnson. TVRMLS
