113 Ridgecrest is possibly one of the more rare opportunities currently on the market. Situated on almost 6 acres you won't find this type of privacy in the city limits and positioned this closely to all of town's conveniences. Built in 2012, this five bedroom home has been meticulously cared for and not a detail was missed in either the architecture or cosmetic finishes. The main level features a generously sized primary suite, a large home office and the perfect dining and living area layout making it ideal for entertaining guests. The gorgeous kitchen is equipped with solid cherry kitchen cabinets and a gas stove. The beautiful Brazilian teak wood and stone flooring, stone fireplace with gas logs and 14 foot ceilings in the foyer are details you do not want to miss. The back deck is equipped with a gas line for the fire pit and you will enjoy year round views whether that be fall foliage, spring blooms or an amazing mountain view and view of the city when the leaves have fallen in the winter months. Upstairs you will find the remaining 4 bedrooms with a bonus living area positioned perfectly in between. The basement has endless possibilities as it is heated and cooled and is currently used as a home gym and an abundance of additional storage space. There will be no concern of the quality of the exterior of the home as it is constructed with cement fiber board and real stone and the walls are 6 inches. The walls of the basement are poured concrete. The home is equipped with natural gas that supplies the stove/oven, gas logs, 2 on demand water heaters and is plumbed for a gas dryer. The house also has a water filter and a generator hookup. A storage building at the bottom of the property will remain as well as the chicken house, both in ''as is'' condition. This home is one that you have to view in person to truly appreciate the quality, beauty and all that it has to offer. Buyer and buyer's agent to verify all information.
For sale
Price cut: $74.9K (7/25)
$675,000
113 Ridgecrest Dr, Elizabethton, TN 37643
5beds
4,184sqft
:
Get pre-qualified$4,235/mo
Single Family Residence, Residential
Built in 2012
5.47 Acres Lot
$650,300 Zestimate®
$161/sqft
$-- HOA
What's special
Chicken houseLarge home officeGas stoveGorgeous kitchenSolid cherry kitchen cabinetsFive bedroom homeGenerously sized primary suite
- 152 days |
- 2,107 |
- 131 |
Zillow last checked:
Listing updated:
Listed by:
Leslie Georgiou 423-895-1071,
Greater Impact Realty Jonesborough 423-973-8634
Source: TVRMLS,MLS#: 9991568
Facts & features
Interior
Bedrooms & bathrooms
- Bedrooms: 5
- Bathrooms: 5
- Full bathrooms: 4
- 1/2 bathrooms: 1
Primary bedroom
- Level: Lower
Heating
- Central, Heat Pump, Natural Gas
Cooling
- Ceiling Fan(s), Central Air, Heat Pump
Appliances
- Included: Dishwasher, Disposal, Dryer, Gas Range, Microwave, Refrigerator, Washer
- Laundry: Electric Dryer Hookup, Gas Dryer Hookup, Washer Hookup
Features
- Master Downstairs, Eat-in Kitchen, Entrance Foyer, Granite Counters, Kitchen Island, Kitchen/Dining Combo, Open Floorplan, Pantry, Soaking Tub, Walk-In Closet(s)
- Flooring: Ceramic Tile, Hardwood
- Windows: Double Pane Windows
- Basement: Concrete,Full,Garage Door,Unfinished,Walk-Out Access
- Number of fireplaces: 1
- Fireplace features: Den, Gas Log, Living Room
Interior area
- Total structure area: 6,220
- Total interior livable area: 4,184 sqft
Property
Parking
- Total spaces: 4
- Parking features: RV Access/Parking, Driveway, Attached, Carport, Concrete, Garage Door Opener
- Garage spaces: 2
- Carport spaces: 2
- Covered spaces: 4
- Has uncovered spaces: Yes
Features
- Levels: Three Or More
- Stories: 3
- Patio & porch: Back, Covered, Deck, Front Porch, Porch
- Has view: Yes
- View description: Mountain(s)
Lot
- Size: 5.47 Acres
- Topography: Level, Mountainous, Part Wooded, Sloped, Steep Slope, Wooded
Details
- Additional structures: Outbuilding, Poultry Coop, Shed(s)
- Parcel number: 041j C 03000 000
- Zoning: R 1
Construction
Type & style
- Home type: SingleFamily
- Architectural style: Craftsman,Traditional
- Property subtype: Single Family Residence, Residential
Materials
- Stone, Wood Siding
- Foundation: Block
- Roof: Shingle
Condition
- Above Average,Average
- New construction: No
- Year built: 2012
Utilities & green energy
- Sewer: Public Sewer
- Water: Public
- Utilities for property: Electricity Connected, Natural Gas Connected, Sewer Connected, Water Connected
Community & HOA
Community
- Subdivision: Not In Subdivision
HOA
- Has HOA: No
Location
- Region: Elizabethton
Financial & listing details
- Price per square foot: $161/sqft
- Tax assessed value: $671,200
- Annual tax amount: $6,578
- Date on market: 2/25/2026
- Listing terms: 2nd Mortgage,Cash,Conventional,FHA,VA Loan
- Electric utility on property: Yes
Estimated market value
$650,300
$618,000 - $683,000
$4,251/mo
Price history
| Date | Event | Price |
|---|---|---|
| 7/25/2026 | Price change | $675,000-10%$161/sqft |
Source: TVRMLS #9991568 Report a problem | ||
| 6/30/2026 | Price change | $749,900-3.2%$179/sqft |
Source: TVRMLS #9991568 Report a problem | ||
| 5/5/2026 | Price change | $775,000-3.1%$185/sqft |
Source: TVRMLS #9991568 Report a problem | ||
| 2/25/2026 | Listed for sale | $799,900$191/sqft |
Source: TVRMLS #9991568 Report a problem | ||
| 6/30/2025 | Listing removed | $799,900$191/sqft |
Source: TVRMLS #9981206 Report a problem | ||
| 6/23/2025 | Price change | $799,900-2.4%$191/sqft |
Source: TVRMLS #9981206 Report a problem | ||
| 6/5/2025 | Listed for sale | $819,900-2.4%$196/sqft |
Source: TVRMLS #9981206 Report a problem | ||
| 6/3/2025 | Listing removed | $839,900$201/sqft |
Source: TVRMLS #9973938 Report a problem | ||
| 5/26/2025 | Price change | $839,900-1.2%$201/sqft |
Source: TVRMLS #9973938 Report a problem | ||
| 3/11/2025 | Listed for sale | $849,900$203/sqft |
Source: TVRMLS #9973938 Report a problem | ||
| 2/19/2025 | Pending sale | $849,900$203/sqft |
Source: TVRMLS #9973938 Report a problem | ||
| 1/13/2025 | Price change | $849,900-1.2%$203/sqft |
Source: TVRMLS #9973938 Report a problem | ||
| 11/29/2024 | Listed for sale | $859,900$206/sqft |
Source: TVRMLS #9973938 Report a problem | ||
| 11/12/2024 | Listing removed | $859,900-0.7%$206/sqft |
Source: TVRMLS #9971586 Report a problem | ||
| 10/28/2024 | Price change | $865,900-1.5%$207/sqft |
Source: TVRMLS #9971586 Report a problem | ||
| 10/9/2024 | Price change | $879,000-2.2%$210/sqft |
Source: TVRMLS #9971586 Report a problem | ||
| 9/24/2024 | Listed for sale | $899,000+846.3%$215/sqft |
Source: TVRMLS #9971586 Report a problem | ||
| 9/23/2004 | Sold | $95,000$23/sqft |
Source: Public Record Report a problem | ||
Public tax history
| Year | Property taxes | Tax assessment |
|---|---|---|
| 2025 | $6,578 +2.3% | $167,800 |
| 2024 | $6,427 | $167,800 |
| 2023 | $6,427 +6.4% | $167,800 |
| 2022 | $6,041 | $167,800 |
| 2021 | -- | $167,800 +70.1% |
| 2020 | $4,263 | $98,675 |
| 2019 | $4,263 +1.4% | $98,675 |
| 2018 | $4,204 +0% | $98,675 |
| 2017 | $4,203 +0.5% | $98,675 |
| 2016 | $4,184 -0.2% | $98,675 |
| 2015 | $4,194 +0.3% | $98,675 +0.8% |
| 2014 | $4,181 +2.9% | $97,925 +0% |
| 2013 | $4,063 +5.6% | $97,913 |
| 2012 | $3,848 +496.8% | $97,913 +497.2% |
| 2011 | $645 -3.1% | $16,396 |
| 2010 | $666 +8.4% | $16,396 +8.4% |
| 2009 | $614 +1.5% | $15,121 |
| 2008 | $605 +3.1% | $15,121 |
| 2007 | $587 | $15,121 |
| 2006 | $587 -20.2% | $15,121 |
| 2005 | $735 +9.3% | $15,121 +9.3% |
| 2004 | $672 +30.6% | $13,835 +20.9% |
| 2002 | $515 | $11,439 |
| 2001 | -- | $11,439 -75% |
| 2000 | -- | $45,754 |
Find assessor info on the county website
Monthly payment
Est. payment
Payment breakdown
Explore the cost of this home by adjusting the details. Changes won't be saved.Climate risks
Neighborhood: 37643
Nearby schools
GreatSchools rating
- 6/10Harold McCormick Elementary SchoolGrades: K-5Distance: 0.8 mi
- 6/10T A Dugger Junior High SchoolGrades: 6-8Distance: 0.6 mi
- 6/10Elizabethton High SchoolGrades: 9-12Distance: 0.8 mi
Schools provided by the listing agent
- Elementary: West Side
- Middle: T A Dugger
- High: Elizabethton
Source: TVRMLS. This data may not be complete. We recommend contacting the local school district to confirm school assignments for this home.
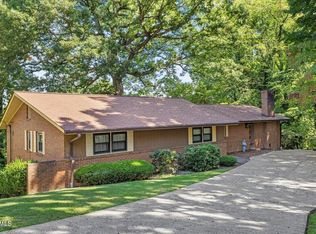
- $300,0003 bd3 ba1.9k sqft201 Ridgecrest Dr, Elizabethton, TN 37643Sold
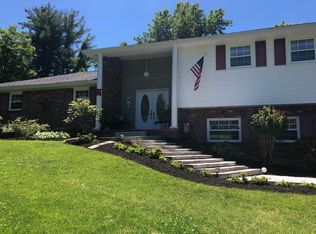
- $378,0003 bd3 ba1.9k sqft110 Ridgecrest Dr, Elizabethton, TN 37643Off Market
- $320,400-- bd2 ba2k sqft203 Ridgecrest Dr, Elizabethton, TN 37643Off Market
- $304,500-- bd2 ba1.9k sqft118 Ridgecrest Dr, Elizabethton, TN 37643Off Market
- $453,9004 bd3 ba3k sqft114 Ridgecrest Dr, Elizabethton, TN 37643Off Market
- $213,100-- bd-- ba-- sqftPaty St, Elizabethton, TN 37643Off Market
- $310,0004 bd3 ba2k sqft621 Range St, Elizabethton, TN 37643Off Market
- $5,300-- bd-- ba-- sqftRidgecrest Dr, Elizabethton, TN 37643Off Market
A local agent can set up tours, give advice and negotiate with sellers.
A local lender can help you make sure your offer is ready when you are.
Similar homes
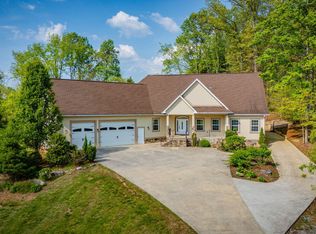
- $709,9004 bd4 ba3.5k sqft721 Powder Branch Rd, Elizabethton, TN 37643For Sale
 MLS ID #9998347, Tiffany Watts. TVRMLS
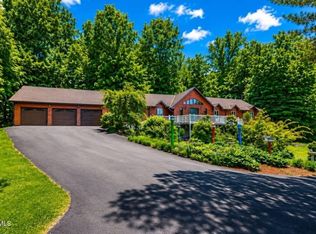
 - $599,9004 bd3 ba3k sqft311 Big Springs Rd, Elizabethton, TN 37643For Sale
 MLS ID #9989173, Mary Ann Patton. TVRMLS
 - $525,0004 bd3 ba3.1k sqft900 Jordan Rd, Elizabethton, TN 37643For Sale
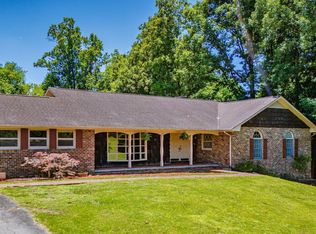 MLS ID #9997076, Vicki Wilson. TVRMLS
 - $825,0005 bd4 ba3.3k sqft815 Quail Ridge Ct, Elizabethton, TN 37643For Sale
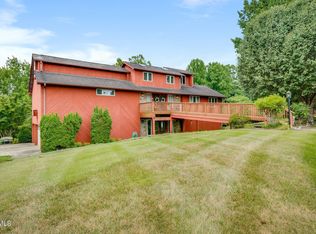 MLS ID #9997050, Leslie Georgiou. TVRMLS
 - $564,9002 bd3 ba3.2k sqft145 Zeb Grindstaff Rd, Elizabethton, TN 37643For SaleMLS ID #9996261, Judy Veeneman. TVRMLS
- $399,0004 bd2 ba2.2k sqft604 Bravo St, Elizabethton, TN 37643For SaleMLS ID #9991652, Laura Holtsclaw. TVRMLS
- $825,0004 bd4 ba4k sqft146 Hopson Rd, Johnson City, TN 37601For SaleMLS ID #9997766, Hazel Shipley. TVRMLS
- $674,8004 bd3 ba3.1k sqft1006 Friar Tuck Rd, Johnson City, TN 37604For SaleMLS ID #9997397, Amanda Westbrook. TVRMLS
- $748,0006 bd5 ba4.2k sqft4303 Highway 11w, Blountville, TN 37617For SaleMLS ID #9994547, Bud Beverly. TVRMLS
- $749,9003 bd4 ba3k sqft221 Westshore Point, Johnson City, TN 37601For SaleMLS ID #9996683, Wes Shields. TVRMLS
- $650,0005 bd4 ba5.3k sqft141 Barefoot Landing Dr, Blountville, TN 37617For SaleMLS ID #9997847, Byron Reece. TVRMLS
- $875,0004 bd4 ba4.2k sqft101 Knobb Hill Rd, Johnson City, TN 37601For SaleMLS ID #9998339, Jeanna LaBossiere. TVRMLS
- $685,0003 bd4 ba3.5k sqft4403 Highway 11 W, Blountville, TN 37617For SaleMLS ID #9996970, Terry Ford. TVRMLS
- $839,5005 bd3 ba5k sqft205 Summer Rose Ln, Johnson City, TN 37601For SaleMLS ID #9998290, Daphanie Roberts. TVRMLS
- $599,0005 bd3 ba3.7k sqft16 Chaucer Ct, Gray, TN 37615For SaleMLS ID #9992430, Amy Amos. TVRMLS
- $396,0003 bd3 ba2.9k sqft146 El Bowers Rd, Elizabethton, TN 37643For SaleMLS ID #9996857, Jim Griffin. TVRMLS
- $699,9003 bd3 ba3k sqft497 Canterbury Dr, Blountville, TN 37617For SaleMLS ID #9997633, Terry Ford. TVRMLS
- $579,9005 bd5 ba3.6k sqft2 Flo Ct, Johnson City, TN 37604For SaleMLS ID #9996905, John L. Lee. TVRMLS
- $705,0003 bd3 ba2.1k sqft122 Chase Dr, Roan Mountain, TN 37687For SaleMLS ID #9991717, Gemma Mottern. TVRMLS
- $799,9995 bd5 ba3.5k sqft4314 Summerfield Dr, Piney Flats, TN 37686For SaleMLS ID #9995091, Jeremy Collins. TVRMLS
