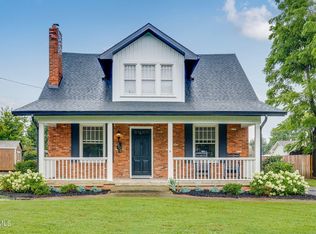
Picture this: It's a gorgeously preserved home in the center of Elizabethton. But all of the things that concern you on an older home have been updated so that you can fully appreciate the sprawling porch, original hardwoods, and gorgeous woodwork that adorns every space. The ceilings are tall, the rooms are spacious, and there's a character and warmth you can't seem to find in newer homes. This gorgeous 1920s home offers just that. With updated plumbing, electrical, and windows in 2013, a new metal roof in 2024, a new heat pump for main level in 2024 (upstairs unit is 2013) and every square inch being painted, loved on, and adorned with newer fixtures, you will exhale with the realization that you can move in without the old house ''concerns''. The front door opens to a spacious living area with gas fireplace, plenty of windows to bring in the natural light, and the perfect sun nook for reading, working, or simply sitting peacefully. Adjacent to this space is a large dining area that begs for family gatherings and a kitchen with new appliances, granite counters, and an island for communing. Another nook off the kitchen offers a spot for a breakfast table or office. A pantry and laundry area are just around the corner. The primary bedroom with light filled walk-in closet and en suite bathroom are also on the main level. The Primary bathroom provides double vanities, walk-in shower, and deep soaking tub that provides the respite you need. Finishing out the main level is a half bathroom for true convenience for your guests and the ability to enjoy one level living. Winding your way around the dramatically beautiful woodwork of the staircase, you are once again reminded of the many details that make the architecture of this period so great. Upstairs the original hardwoods continue, leading from spacious bedroom to spacious bedroom. A total of 4 bedrooms are upstairs with surprisingly generous closets. Another full bathroom and storage closets complete this level. Downstairs in the unfinished basement, there's plenty of room to play, use for storage space, or finish out what has already been started. With multiple rooms of different possibilities, you will be thankful for the space and opportunity here. A half bathroom has already been started and drywall can already be seen in multiple spaces. Outside the home, you have an expansive southern porch meant for swinging or rocking and a level, fully fenced backyard that is begging for a pool! The detached 1 car garage gives you options for parking or having a workshop. Come visit Daytona Place and see what convenient Elizabethton living is truly like in a home that will exceed your ''Hallmark house'' dreams!
For sale
Price cut: $20K (10/5)
$595,000
300 Daytona Pl, Elizabethton, TN 37643
5beds
3,316sqft
Single Family Residence, Residential
Built in 1920
0.27 Acres Lot
$576,300 Zestimate®
$179/sqft
$-- HOA
What's special
Gas fireplaceSprawling porchLaundry areaLevel fully fenced backyardKitchen with new appliancesOriginal hardwoodsGranite counters
- 83 days
- 538
- 43
Zillow last checked:
Listing updated:
Listed by:
Lauren Clemson 423-202-0960,
Property Executives Johnson City 423-952-0226
Source: TVRMLS,MLS#: 9998628
Facts & features
Interior
Bedrooms & bathrooms
- Bedrooms: 5
- Bathrooms: 3
- Full bathrooms: 2
- 1/2 bathrooms: 1
Primary bedroom
- Level: First
Bedroom 2
- Level: Second
Bedroom 3
- Level: Second
Bedroom 4
- Level: Second
Bedroom 5
- Level: Second
Bedroom 6
- Level: Second
Bathroom 1
- Level: First
Bathroom 2
- Level: Second
Den
- Level: First
Dining room
- Level: First
Kitchen
- Level: First
Living room
- Level: First
Sun room
- Level: First
Heating
- Central, Fireplace(s), Natural Gas
Cooling
- Central Air
Appliances
- Included: Built-In Electric Oven, Dishwasher, Electric Range, Microwave, Refrigerator
- Laundry: Electric Dryer Hookup, Washer Hookup
Features
- Granite Counters, Kitchen Island, Pantry, Remodeled, Walk-In Closet(s), Wired for Data
- Flooring: Carpet, Hardwood, Tile
- Windows: Insulated Windows
- Basement: Concrete,Interior Entry
- Number of fireplaces: 1
- Fireplace features: Gas Log
Interior area
- Total structure area: 4,846
- Total interior livable area: 3,316 sqft
Property
Parking
- Total spaces: 1
- Parking features: Detached
- Garage spaces: 1
Features
- Levels: Two
- Stories: 2
- Patio & porch: Front Porch, Rear Patio
- Fencing: Back Yard,Full
Lot
- Size: 0.27 Acres
- Dimensions: 76 x 154
- Topography: Level
Details
- Additional structures: Garage(s)
- Parcel number: 041j A 008.00
- Zoning: R 1
Construction
Type & style
- Home type: SingleFamily
- Architectural style: Traditional
- Property subtype: Single Family Residence, Residential
Materials
- Brick
- Roof: Metal
Condition
- Updated/Remodeled,Above Average
- New construction: No
- Year built: 1920
Details
- Warranty included: Yes
Utilities & green energy
- Sewer: Public Sewer
- Water: Public
Community & HOA
Community
- Security: Security System
- Subdivision: Not In Subdivision
HOA
- Has HOA: No
Location
- Region: Elizabethton
Financial & listing details
- Price per square foot: $179/sqft
- Tax assessed value: $271,000
- Annual tax amount: $2,656
- Date on market: 7/24/2026
- Listing terms: Cash,Conventional,VA Loan
Estimated market value
$576,300
$547,000 - $605,000
$2,632/mo
Price history
| Date | Event | Price |
|---|---|---|
| 10/5/2026 | Price change | $595,000-3.3%$179/sqft |
Source: TVRMLS #9998628 Report a problem | ||
| 8/11/2026 | Price change | $615,000-2.4%$185/sqft |
Source: TVRMLS #9998628 Report a problem | ||
| 7/24/2026 | Listed for sale | $630,000+152%$190/sqft |
Source: TVRMLS #9998628 Report a problem | ||
| 12/1/2025 | Listing removed | $3,000$1/sqft |
Source: Zillow Rentals Report a problem | ||
| 11/1/2025 | Listed for rent | $3,000$1/sqft |
Source: Zillow Rentals Report a problem | ||
| 3/24/2021 | Listing removed | -- |
Source: Owner Report a problem | ||
| 11/18/2016 | Sold | $250,000-7.4%$75/sqft |
Source: Public Record Report a problem | ||
| 7/18/2016 | Pending sale | $269,900$81/sqft |
Source: Owner Report a problem | ||
| 5/20/2016 | Price change | $269,900-1.8%$81/sqft |
Source: Owner Report a problem | ||
| 4/12/2016 | Listed for sale | $274,900+1.9%$83/sqft |
Source: Owner Report a problem | ||
| 12/23/2014 | Listing removed | $269,900$81/sqft |
Source: Owner Report a problem | ||
| 9/25/2014 | Listed for sale | $269,900+274.9%$81/sqft |
Source: Owner Report a problem | ||
| 4/2/2012 | Sold | $72,000-15.2%$22/sqft |
Source: TVRMLS #315162 Report a problem | ||
| 2/21/2012 | Price change | $84,900-19.1%$26/sqft |
Source: CENTURY 21 Pro-Service Realtors #315162 Report a problem | ||
| 1/28/2012 | Price change | $104,900-8%$32/sqft |
Source: CENTURY 21 Pro-Service Realtors #315162 Report a problem | ||
| 1/11/2012 | Listed for sale | $114,000-16.7%$34/sqft |
Source: CENTURY 21 Pro-Service Realtors #315162 Report a problem | ||
| 6/16/2011 | Sold | $136,800-19.5%$41/sqft |
Source: Public Record Report a problem | ||
| 3/7/2007 | Sold | $170,000$51/sqft |
Source: Public Record Report a problem | ||
Public tax history
| Year | Property taxes | Tax assessment |
|---|---|---|
| 2025 | $2,656 +2.3% | $67,750 |
| 2024 | $2,595 | $67,750 |
| 2023 | $2,595 +6.4% | $67,750 |
| 2022 | $2,439 | $67,750 |
| 2021 | -- | $67,750 +11.8% |
| 2020 | $2,618 | $60,600 |
| 2019 | $2,618 +1.4% | $60,600 |
| 2018 | $2,582 0% | $60,600 |
| 2017 | $2,582 +56.2% | $60,600 +55.5% |
| 2016 | $1,653 -0.2% | $38,975 |
| 2015 | $1,656 +3.1% | $38,975 +3.6% |
| 2014 | $1,607 +2.9% | $37,625 +0% |
| 2013 | $1,561 +5.6% | $37,619 |
| 2012 | $1,478 -0.1% | $37,619 |
| 2011 | $1,479 -3.1% | $37,619 |
| 2010 | $1,527 +13.9% | $37,619 +13.9% |
| 2009 | $1,341 +1.5% | $33,035 |
| 2008 | $1,321 +3.1% | $33,035 |
| 2007 | $1,282 | $33,035 |
| 2006 | $1,282 -20.2% | $33,035 |
| 2005 | $1,606 +64.6% | $33,035 +64.6% |
| 2004 | $975 +8% | $20,068 |
| 2002 | $903 | $20,068 |
| 2001 | -- | $20,068 -75% |
| 2000 | -- | $80,270 |
Find assessor info on the county website
Monthly payment
Est. payment
Payment breakdown
Explore the cost of this home by adjusting the details. Changes won't be saved.Climate risks
Neighborhood: 37643
Nearby schools
Schools provided by the listing agent
- Elementary: Harold Mccormick
- Middle: T A Dugger
- High: Elizabethton
Source: TVRMLS. This data may not be complete. We recommend contacting the local school district to confirm school assignments for this home.
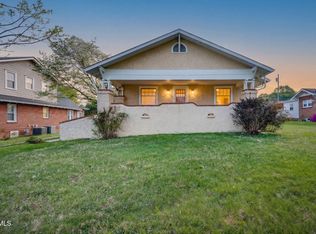

Similar homes
- $600,0004 bd3 ba2.7k sqft612 Carter Blvd, Elizabethton, TN 37643For Sale
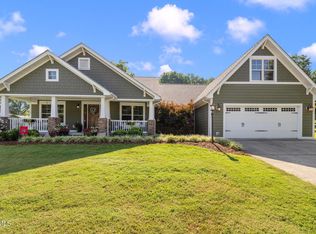 MLS ID #10000127, Amanda Westbrook. TVRMLS
 - $470,9004 bd3 ba2.7k sqft1121 Broad St, Elizabethton, TN 37643For Sale
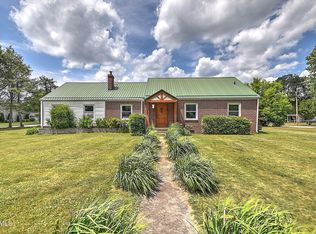 MLS ID #9996828, Jackie Branam. TVRMLS
 - $699,9004 bd4 ba3.5k sqft721 Powder Branch Rd, Elizabethton, TN 37643For Sale
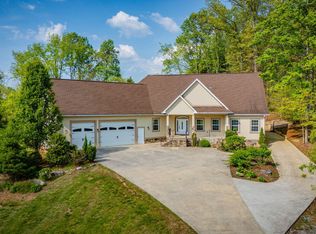 MLS ID #9998347, Tiffany Watts. TVRMLS
 - $399,0004 bd2 ba2.2k sqft604 Bravo St, Elizabethton, TN 37643For Sale
 MLS ID #9991652, Laura Holtsclaw. TVRMLS
