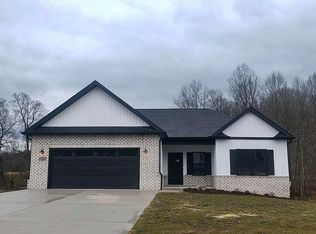
Welcome home to this beautifully custom-built residence in the heart of Elizabethton, TN, where thoughtful design, quality craftsmanship, and comfortable living come together. Offering 4 bedrooms and 2.5 bathrooms, this home provides plenty of space for everyday living, entertaining, and making memories.
Step inside to an inviting open-concept floor plan designed for effortless living and entertaining. The main living spaces feature built-in details and custom touches that add both character and functionality. A dedicated office provides the perfect space for working from home, studying, or creating your own quiet retreat.
The spacious primary suite offers a comfortable escape at the end of the day, while three additional bedrooms provide flexibility for family, guests, or hobbies. With 2.5 bathrooms, there is plenty of convenience for both everyday life and entertaining.
Outside, enjoy your own private backyard oasis. The fenced-in backyard offers room for pets, play, gardening, or relaxing, while the covered back deck creates an ideal spot for morning coffee, evening gatherings, or enjoying the Tennessee seasons.
A 2-car garage provides ample parking and storage, adding even more convenience to this thoughtfully designed home.
Located in the heart of Elizabethton, this custom home combines modern functionality with comfortable living in a location close to the area's shopping, dining, recreation, and community amenities.
A home like this is a rare opportunity--come see the craftsmanship and thoughtful details for yourself!
For sale
Price cut: $24.8K (10/2)
$600,000
612 Carter Blvd, Elizabethton, TN 37643
4beds
2,704sqft
Single Family Residence, Residential
Built in 2016
0.51 Acres Lot
$585,000 Zestimate®
$222/sqft
$-- HOA
What's special
Fenced-in backyardPrivate backyard oasisDedicated officeInviting open-concept floor planSpacious primary suiteCovered back deck
- 47 days
- 1,636
- 129
Likely to sell faster than
Zillow last checked:
Listing updated:
Listed by:
Amanda Westbrook 423-384-5040,
Westbrook Legacy Realty 423-518-2060
Source: TVRMLS,MLS#: 10000127
Facts & features
Interior
Bedrooms & bathrooms
- Bedrooms: 4
- Bathrooms: 3
- Full bathrooms: 2
- 1/2 bathrooms: 1
Heating
- Fireplace(s), Heat Pump
Cooling
- Ceiling Fan(s), Central Air
Appliances
- Included: Dishwasher, Disposal, Gas Range, Microwave, Refrigerator
- Laundry: Electric Dryer Hookup, Washer Hookup
Features
- Built-in Features, Granite Counters, Kitchen/Dining Combo, Open Floorplan, Pantry, Walk-In Closet(s)
- Flooring: Ceramic Tile, Hardwood
- Windows: Insulated Windows
- Number of fireplaces: 1
- Fireplace features: Living Room
Interior area
- Total structure area: 2,704
- Total interior livable area: 2,704 sqft
Property
Parking
- Total spaces: 2
- Parking features: Attached
- Attached garage spaces: 2
Features
- Patio & porch: Back, Covered, Deck, Front Porch
- Fencing: Back Yard
Lot
- Size: 0.51 Acres
- Dimensions: 144 x 155 IRR
- Topography: Level, Rolling Slope
Details
- Parcel number: 041p E 015.00
- Zoning: RES
Construction
Type & style
- Home type: SingleFamily
- Architectural style: Cottage
- Property subtype: Single Family Residence, Residential
Materials
- HardiPlank Type, Stone
- Roof: Shingle
Condition
- Above Average
- New construction: No
- Year built: 2016
Utilities & green energy
- Sewer: Public Sewer
- Water: Public
Community & HOA
Community
- Subdivision: Sycamore Gardens
HOA
- Has HOA: No
- Amenities included: Landscaping
Location
- Region: Elizabethton
Financial & listing details
- Price per square foot: $222/sqft
- Tax assessed value: $263,700
- Annual tax amount: $2,584
- Date on market: 8/28/2026
- Listing terms: Cash,Conventional,FHA,VA Loan
Estimated market value
$585,000
$556,000 - $614,000
$2,690/mo
Price history
| Date | Event | Price |
|---|---|---|
| 10/2/2026 | Price change | $600,000-4%$222/sqft |
Source: TVRMLS #10000127 Report a problem | ||
| 9/18/2026 | Price change | $624,800-3.8%$231/sqft |
Source: TVRMLS #10000127 Report a problem | ||
| 9/4/2026 | Price change | $649,7000%$240/sqft |
Source: TVRMLS #10000127 Report a problem | ||
| 8/28/2026 | Listed for sale | $649,800+884.5%$240/sqft |
Source: TVRMLS #10000127 Report a problem | ||
| 8/4/2014 | Sold | $66,000-28%$24/sqft |
Source: Public Record Report a problem | ||
| 5/30/1997 | Sold | $91,680$34/sqft |
Source: Public Record Report a problem | ||
Public tax history
| Year | Property taxes | Tax assessment |
|---|---|---|
| 2025 | $2,584 +2.4% | $65,925 |
| 2024 | $2,525 | $65,925 |
| 2023 | $2,525 +6.4% | $65,925 |
| 2022 | $2,373 | $65,925 |
| 2021 | -- | $65,925 +23.5% |
| 2020 | $2,306 | $53,375 |
| 2019 | $2,306 +1.4% | $53,375 |
| 2018 | $2,274 +0% | $53,375 |
| 2017 | $2,273 +0.4% | $53,375 |
| 2016 | $2,263 -0.2% | $53,375 |
| 2015 | $2,268 +844.4% | $53,375 +848.9% |
| 2014 | $240 -62.5% | $5,625 -63.6% |
| 2013 | $641 +5.6% | $15,448 +0% |
| 2012 | $607 -0.1% | $15,441 |
| 2011 | $607 -3.1% | $15,441 |
| 2010 | $627 +0.1% | $15,441 +0.1% |
| 2009 | $627 +1.5% | $15,433 |
| 2008 | $617 +3.1% | $15,433 |
| 2007 | $599 | $15,433 |
| 2006 | $599 -34.9% | $15,433 -18.4% |
| 2005 | $920 +67.2% | $18,924 +67.2% |
| 2004 | $550 +8% | $11,316 |
| 2002 | $509 | $11,316 |
| 2001 | -- | $11,316 -75% |
| 2000 | -- | $45,263 |
Find assessor info on the county website
Monthly payment
Est. payment
Payment breakdown
Explore the cost of this home by adjusting the details. Changes won't be saved.Climate risks
Neighborhood: 37643
Nearby schools
Schools provided by the listing agent
- Elementary: West Side
- Middle: T A Dugger
- High: Elizabethton
Source: TVRMLS. This data may not be complete. We recommend contacting the local school district to confirm school assignments for this home.

Similar homes
- $595,0005 bd3 ba3.3k sqft300 Daytona Pl, Elizabethton, TN 37643For Sale
 MLS ID #9998628, Lauren Clemson. TVRMLS
 - $589,0003 bd3 ba2k sqft150 Stone Dye Dr, Elizabethton, TN 37643For Sale
 MLS ID #10001401, Steven Paul. TVRMLS
 - $569,0005 bd4 ba3.6k sqft640 Woodland Dr, Elizabethton, TN 37643For Sale
 MLS ID #9998837, Lauren Clemson. TVRMLS
 - $699,9004 bd4 ba3.5k sqft721 Powder Branch Rd, Elizabethton, TN 37643For Sale
 MLS ID #9998347, Tiffany Watts. TVRMLS
