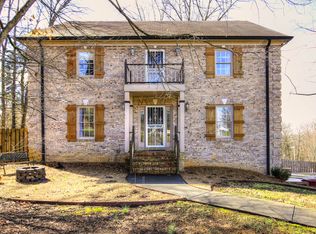
JOHNSON CITY SCHOOL ZONED! Set on over 1 acre near Boone Lake, this stunning all-brick home offers space to breathe in the highly sought-after Johnson City school district, zoned specifically for Lakeridge Elementary School. 260 Willmary Road offers an open kitchen concept with an eat-in area, but also provides a spacious family room, living room, and dining room to enjoy with family and friends. The main level offers a large office/bedroom room that has plenty of natural light! The 4 generously sized bedrooms that are located upstairs, offer plenty of space for residents and guests to enjoy! There are a total of 3.5 bathrooms throughout the home that have been thoughtfully updated! This home has been extensively upgraded and meticulously maintained since 2014, offering a true move-in-ready peace of mind.
Recent improvements include a new metal roof, new roof over the OVERSIZED & ADDED back porch that spans almost the whole length of the home! This generously sized new back porch offers plenty of space for room-sized exterior dining, cooking and family gatherings! The home has been cared for with a full basement encapsulation with a professional dehumidifier and lifetime service plan. The home has been outfitted with a brand-new gas line from the road, a natural gas tankless water heater, and a new natural gas unit in the crawl space. The kitchen offers updated counters, sink, and tiled floors along with a new refrigerator, microwave, and dishwasher. Both the guest bathrooms and upstairs hall bath have been beautifully renovated with new tile flooring, lighting, exhaust fans, and cabinetry, and the upstairs hall bath features a tiled walk-in shower with glass doors. Hardwood floors in the living room, dining room, foyer, and breakfast room have been refinished to match the rest of the home, and new lighting has been added throughout, including the dining room, kitchen, breakfast room, and garage.
Outside, enjoy a beautifully re-graded and landscaped front flower bed, new iron front porch rails, ceiling fans and lighting on the back porch, a TV mount for outdoor entertaining, and a new garage door! The attic has been freshly insulated and professionally screened to keep wildlife out, and gutter guards have been installed for easy maintenance. A fenced portion of the back yard and additional parking area add everyday convenience, and a fiber optic line for at home internet convenience and speed.
This exceptional property combines timeless brick construction, extensive recent updates, and a private, over-an-acre setting near Boone Lake -- all within the highly desirable Lakeridge Elementary zone. Schedule your showing today! ***Buyer and Buyer's Agent to verify all information.
For sale
Price cut: $50K (9/21)
$699,000
260 Willmary Rd, Piney Flats, TN 37686
5beds
3,845sqft
Single Family Residence, Residential
Built in 1996
1.14 Acres Lot
$678,600 Zestimate®
$182/sqft
$-- HOA
What's special
All-brick homeSpacious family roomNew metal roofOpen kitchen conceptNew garage doorAdditional parking areaEat-in area
- 57 days
- 628
- 49
Zillow last checked:
Listing updated:
Listed by:
Meredith Berry 423-426-3224,
Berkshire Hathaway Greg Cox Real Estate 423-282-2411
Source: TVRMLS,MLS#: 9998858
Facts & features
Interior
Bedrooms & bathrooms
- Bedrooms: 5
- Bathrooms: 4
- Full bathrooms: 3
- 1/2 bathrooms: 1
Heating
- Natural Gas
Cooling
- Central Air
Appliances
- Included: Dishwasher, Electric Range, Microwave, Refrigerator
Features
- Eat-in Kitchen, Entrance Foyer, Soaking Tub, Granite Counters, Kitchen Island, Pantry, Walk-In Closet(s)
- Flooring: Carpet, Ceramic Tile, Hardwood
- Windows: Double Pane Windows
- Basement: Block,Crawl Space
- Number of fireplaces: 1
- Fireplace features: Great Room
Interior area
- Total structure area: 3,845
- Total interior livable area: 3,845 sqft
Property
Parking
- Total spaces: 2
- Parking features: Driveway, Asphalt, Attached, Gravel
- Attached garage spaces: 2
- Has uncovered spaces: Yes
Features
- Levels: Two
- Stories: 2
- Patio & porch: Back, Rear Patio
- Fencing: Back Yard
Lot
- Size: 1.14 Acres
- Dimensions: 207.69 x 209.46 IRR
- Topography: Cleared, Sloped
Details
- Parcel number: 134o B 001.00
- Zoning: R 2
Construction
Type & style
- Home type: SingleFamily
- Architectural style: Traditional
- Property subtype: Single Family Residence, Residential
Materials
- Brick
- Foundation: Block
- Roof: Metal
Condition
- Above Average
- New construction: No
- Year built: 1996
Utilities & green energy
- Sewer: Public Sewer
- Water: Public
- Utilities for property: Electricity Connected, Natural Gas Connected, Water Connected
Community & HOA
Community
- Security: Smoke Detector(s)
- Subdivision: Summerfield
HOA
- Has HOA: No
Location
- Region: Piney Flats
Financial & listing details
- Price per square foot: $182/sqft
- Tax assessed value: $625,700
- Annual tax amount: $4,679
- Date on market: 7/29/2026
- Listing terms: Cash,Conventional,FHA,VA Loan,Other
- Electric utility on property: Yes
Estimated market value
$678,600
$645,000 - $713,000
$4,614/mo
Price history
| Date | Event | Price |
|---|---|---|
| 9/21/2026 | Price change | $699,000-6.7%$182/sqft |
Source: TVRMLS #9998858 Report a problem | ||
| 8/14/2026 | Price change | $749,000-2.6%$195/sqft |
Source: TVRMLS #9998858 Report a problem | ||
| 7/29/2026 | Listed for sale | $769,000+180.7%$200/sqft |
Source: TVRMLS #9998858 Report a problem | ||
| 8/7/2014 | Sold | $274,000+4.4%$71/sqft |
Source: TVRMLS #330904 Report a problem | ||
| 6/29/2011 | Sold | $262,500-6.2%$68/sqft |
Source: Public Record Report a problem | ||
| 1/9/2011 | Listed for sale | $279,900-6.4%$73/sqft |
Source: Remax Checkmate Inc., REALTORS #302297 Report a problem | ||
| 12/3/2010 | Listing removed | $299,000$78/sqft |
Source: 200 Princeton Road #294361 Report a problem | ||
| 9/4/2010 | Price change | $299,000-6.5%$78/sqft |
Source: 200 Princeton Road #294361 Report a problem | ||
| 6/19/2010 | Listed for sale | $319,900$83/sqft |
Source: 200 Princeton Road #294361 Report a problem | ||
Public tax history
| Year | Property taxes | Tax assessment |
|---|---|---|
| 2025 | $4,679 +32.4% | $156,425 +100.3% |
| 2024 | $3,535 +7.6% | $78,100 |
| 2023 | $3,285 +6.3% | $78,100 |
| 2022 | $3,090 | $78,100 |
| 2021 | -- | $78,100 +8.1% |
| 2020 | $3,267 +75.9% | $72,275 |
| 2019 | $1,857 -39% | $72,275 +4.2% |
| 2018 | $3,046 +72.2% | $69,375 |
| 2017 | $1,769 | $69,375 +5.2% |
| 2016 | $1,769 -31.7% | $65,975 +0% |
| 2014 | $2,589 +1.8% | $65,960 +0.8% |
| 2013 | $2,544 -4.1% | $65,468 |
| 2012 | $2,651 -1.9% | $65,468 -6.7% |
| 2011 | $2,703 -8.1% | $70,193 -12.4% |
| 2010 | $2,942 +0.1% | $80,158 +0.1% |
| 2009 | $2,940 | $80,095 |
| 2008 | -- | $80,095 +27.8% |
| 2007 | $2,713 | $62,666 |
| 2006 | $2,713 -3.3% | $62,666 |
| 2005 | $2,807 -4.9% | $62,666 |
| 2004 | $2,952 +12.4% | $62,666 +4.7% |
| 2002 | $2,626 | $59,826 +0.4% |
| 2001 | -- | $59,584 -73.8% |
| 2000 | -- | $227,703 |
Find assessor info on the county website
Monthly payment
Est. payment
Payment breakdown
Explore the cost of this home by adjusting the details. Changes won't be saved.Climate risks
Neighborhood: 37686
Nearby schools
Schools provided by the listing agent
- Elementary: Lake Ridge
- Middle: Indian Trail
- High: Science Hill
Source: TVRMLS. This data may not be complete. We recommend contacting the local school district to confirm school assignments for this home.
- $726,5005 bd4 ba4k sqft260 Willmary, Johnson City, TN 37686Off Market
- $1,339,000-- bd3 ba3.3k sqft226 Willmary Rd, Piney Flats, TN 37686Off Market
- $664,0005 bd3 ba3.5k sqft4304 Summerfield Dr, Piney Flats, TN 37686Off Market
- $732,4005 bd3 ba3.5k sqft4304 Summerfield Drive Johnson, City, TN 37686Off Market
Similar homes
- $689,9003 bd3 ba3.6k sqft469 Grovemont Pl, Piney Flats, TN 37686For Sale
 MLS ID #9998618, Jil Piercy. TVRMLS
 - $699,9003 bd4 ba3k sqft221 Westshore Point, Johnson City, TN 37601For Sale
 MLS ID #9996683, Wes Shields. TVRMLS
 - $680,0004 bd3 ba3.3k sqft905 Katies Way, Johnson City, TN 37615For Sale
 MLS ID #10000302, Teresa Rogers. TVRMLS
 - $625,0005 bd3 ba2.7k sqft202 Jessicas Way, Johnson City, TN 37615For Sale
 MLS ID #10001149, Matt Adams. TVRMLS
