Timeless Craftsmanship Meets Modern Luxury on 1.2 Acres.
Prepare to be captivated from the moment you step through the grand ironwork front doors of this stunning 5,700 sq. ft. Craftsman masterpiece. Striking brick flooring guides you past a sophisticated home office and into a breathtaking, light-filled great room. Anchored by soaring vaulted ceilings and rich hardwood floors, this central living space features massive sliding glass doors that effortlessly blend indoor comfort with outdoor living. The gourmet kitchen is a chef's dream and the heart of the home, boasting custom luxury cabinetry that strikes the perfect modern farmhouse note. Shimmering quartz countertops catch the glow of under-cabinet lighting, while a double convection oven and an expansive walk-in pantry make grand-scale hosting effortless. The private laundry room with cabinetry and a utility sink + mud room area complete with a spacious coat cloaset are on the main level just behind the kitchen and off the garage for easy access, cleanup, and convenient 1 level living. Retreat to the main-level primary suite, where plush, ultra-durable luxury carpeting meets a spa-like oasis. The ensuite bath features dual vanities, premium storage, and a spectacular walk-in tile shower with double shower heads. A massive walk-in closet with custom built-ins completes the suite. Upstairs, discover three generously sized bedrooms--all featuring walk-in closets--along with two full baths and easy attic access.
Premium Extras:
The Grounds: 1.2 partially wooded acres offering peace, privacy, and breathtaking mountain views.
Bonus Space: A partially finished walk-out basement perfect for a workshop or elite storage. Could easily be finished for added square footage.
Efficiency: Advanced insulation package throughout for ultra-low utility bills and year-round comfort.
Location: Central Tri Cities location. Just 2 miles from the pristine waters of Boone Lake, 10 miles to Tri Cities Regional Airport, and approximately 10-20 minutes from Bristol, Kingsport, or Johnson City.
Some curtains and rods do not convey. NO HOA!!!
For sale
Price cut: $24.9K (9/17)
$875,000
127 Allison Timbers Rd, Piney Flats, TN 37686
3beds
3,800sqft
Single Family Residence, Residential
Built in 2022
1.21 Acres Lot
$853,500 Zestimate®
$230/sqft
$-- HOA
What's special
- 111 days
- 258
- 10
Zillow last checked:
Listing updated:
Listed by:
Laura McMillan 423-571-1967,
Selling Stateline Real Estate Group 423-343-9026
Source: TVRMLS,MLS#: 9996418
Facts & features
Interior
Bedrooms & bathrooms
- Bedrooms: 3
- Bathrooms: 4
- Full bathrooms: 3
- 1/2 bathrooms: 1
Primary bedroom
- Level: Lower
Heating
- Electric, Heat Pump
Cooling
- Ceiling Fan(s), Heat Pump
Appliances
- Included: Cooktop, Dishwasher, Double Oven, Microwave, Refrigerator
- Laundry: Electric Dryer Hookup, Washer Hookup, Sink
Features
- Master Downstairs, Entrance Foyer, Granite Counters, Kitchen Island, Open Floorplan, Pantry, Soaking Tub, Walk-In Closet(s)
- Flooring: Brick, Carpet, Ceramic Tile, Hardwood
- Doors: French Doors, Levered or Graspable Door Handles, Sliding Doors, Wide Doors
- Windows: Double Pane Windows, Insulated Windows, Window Treatment-Some
- Basement: Unfinished,Walk-Out Access
- Has fireplace: No
Interior area
- Total structure area: 4,733
- Total interior livable area: 3,800 sqft
Property
Parking
- Total spaces: 2
- Parking features: Concrete, Garage Door Opener
- Garage spaces: 2
Features
- Levels: Two
- Stories: 2
- Patio & porch: Covered, Front Porch, Rear Patio
Lot
- Size: 1.21 Acres
- Dimensions: 568.31 x 214.83
- Topography: Level, Sloped
Details
- Parcel number: 123k C 00100 000
- Zoning: A 1
Construction
Type & style
- Home type: SingleFamily
- Architectural style: Craftsman
- Property subtype: Single Family Residence, Residential
Materials
- Brick, Stone
- Foundation: Block, Slab
- Roof: Shingle
Condition
- Above Average
- New construction: No
- Year built: 2022
Utilities & green energy
- Sewer: Septic Tank
- Water: Public
Community & HOA
Community
- Security: Security System, Smoke Detector(s)
- Subdivision: Allison Timbers
HOA
- Has HOA: No
Location
- Region: Piney Flats
Financial & listing details
- Price per square foot: $230/sqft
- Date on market: 6/5/2026
- Listing terms: Cash,Conventional,VA Loan
Estimated market value
$853,500
$811,000 - $896,000
$5,275/mo
Price history
| Date | Event | Price |
|---|---|---|
| 9/17/2026 | Price change | $875,000-2.8%$230/sqft |
Source: TVRMLS #9996418 Report a problem | ||
| 6/5/2026 | Listed for sale | $899,900-5%$237/sqft |
Source: TVRMLS #9996418 Report a problem | ||
| 6/4/2026 | Listing removed | $947,500$249/sqft |
Source: TVRMLS #9989962 Report a problem | ||
| 3/12/2026 | Price change | $947,500-0.3%$249/sqft |
Source: TVRMLS #9989962 Report a problem | ||
| 1/9/2026 | Listed for sale | $950,000-3%$250/sqft |
Source: TVRMLS #9989962 Report a problem | ||
| 1/3/2026 | Listing removed | $979,500$258/sqft |
Source: TVRMLS #9983653 Report a problem | ||
| 9/22/2025 | Price change | $979,500-6.3%$258/sqft |
Source: TVRMLS #9983653 Report a problem | ||
| 9/13/2025 | Price change | $1,045,000-6.8%$275/sqft |
Source: TVRMLS #9983653 Report a problem | ||
| 7/25/2025 | Listed for sale | $1,121,000$295/sqft |
Source: TVRMLS #9983653 Report a problem | ||
Public tax history
Tax history is unavailable.
Monthly payment
Est. payment
Payment breakdown
Explore the cost of this home by adjusting the details. Changes won't be saved.Climate risks
Neighborhood: 37686
Nearby schools
Schools provided by the listing agent
- Elementary: Mary Hughes
- Middle: Sullivan East
- High: Sullivan East
Source: TVRMLS. This data may not be complete. We recommend contacting the local school district to confirm school assignments for this home.
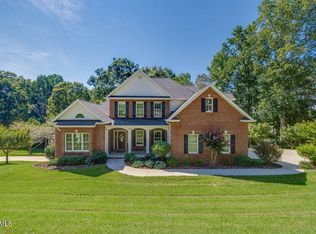
- $650,0005 bd3 ba3.1k sqft128 Allison Timbers Rd, Piney Flats, TN 37686Sold
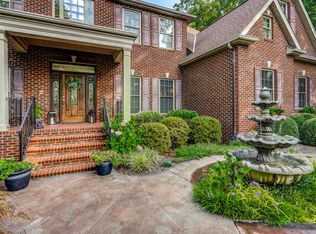
- $770,4004 bd6 ba3.1k sqft131 Allison Timbers Rd, Piney Flats, TN 37686Off Market
- $857,900-- bd4 ba2.6k sqft124 Allison Timbers Rd, Piney Flats, TN 37686Off Market
- $780,100-- bd4 ba2.8k sqft301 Foxdale Ln, Piney Flats, TN 37686Off Market
Similar homes
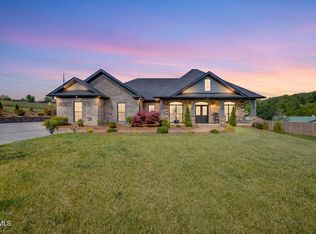
- $825,0003 bd2 ba2k sqft616 New Bethel Rd, Piney Flats, TN 37686For Sale
 MLS ID #9994914, CC Harless. TVRMLS
 - $689,9003 bd3 ba3.6k sqft469 Grovemont Pl, Piney Flats, TN 37686For Sale
 MLS ID #9998618, Jil Piercy. TVRMLS
 - $549,9004 bd4 ba3.2k sqft905 Denvers Ln, Piney Flats, TN 37686For Sale
 MLS ID #9999196, Heather Easterly. TVRMLS
 - $664,9003 bd3 ba2.2k sqft472 Hideaway Farm Rd, Piney Flats, TN 37686For Sale
 MLS ID #9999298, Samir Abdelfattah. TVRMLS
